

$2,799,000
1,885
SQ FT
$1,485
SQ/FT
1054 Steinway Avenue
@ Burrows Rd - 15 - Campbell, Campbell

- 4 Bed
- 3 Bath
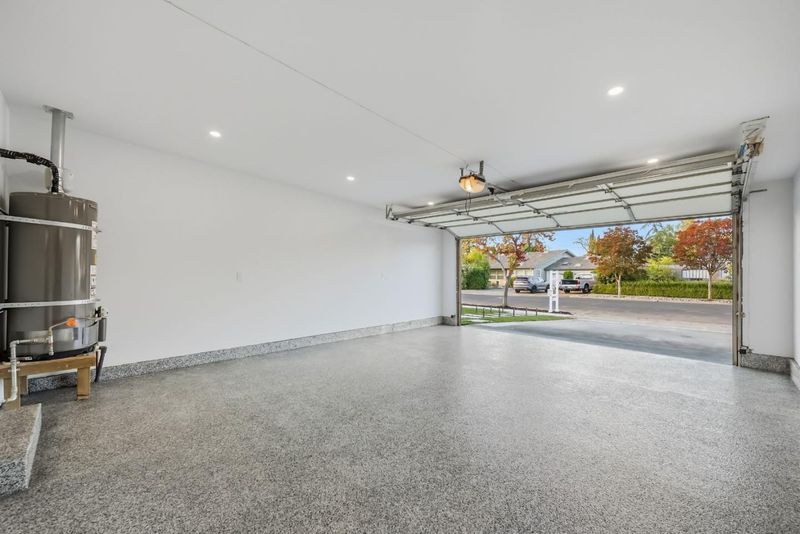
- 2 Park
- 1,885 sqft
- CAMPBELL
-

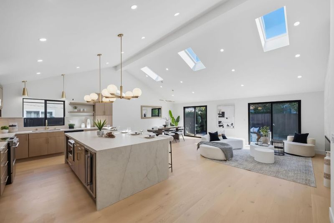
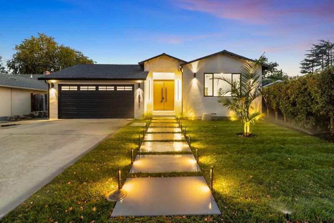
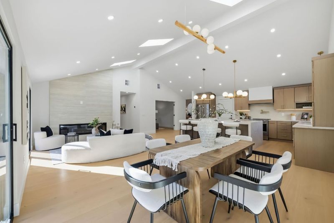
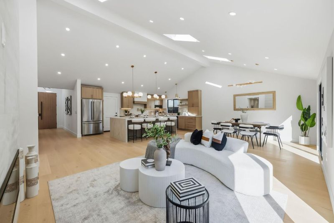
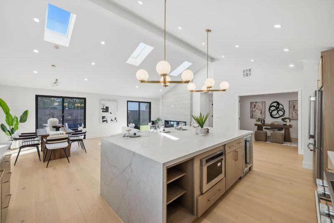
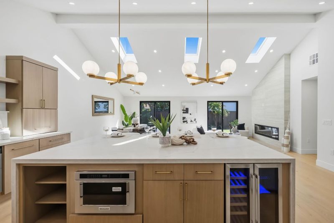
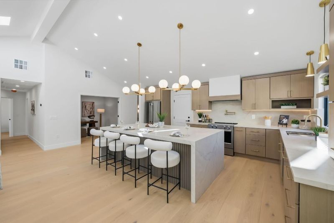
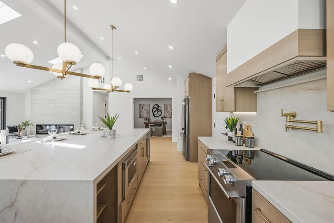
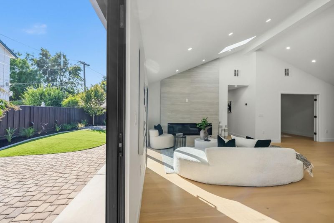
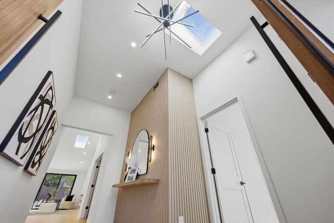
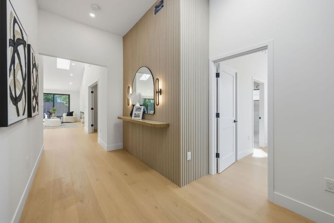
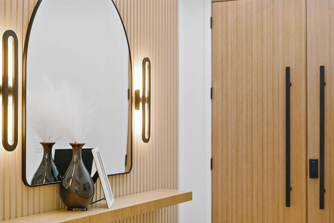
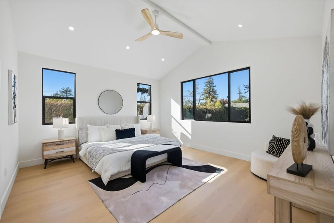
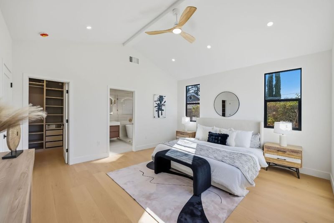
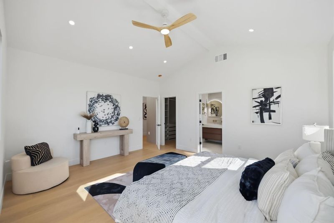
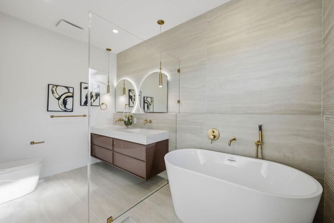
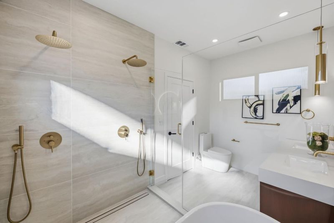
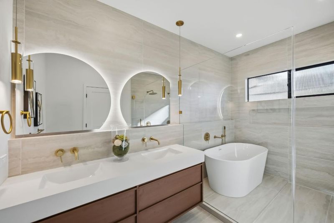
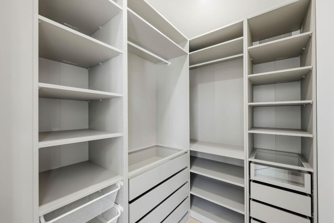
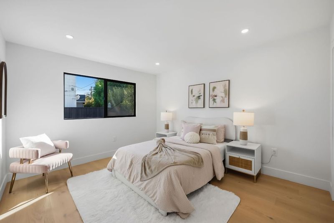
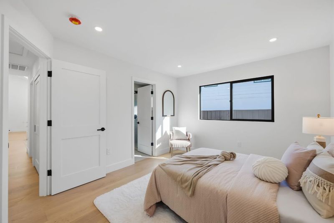
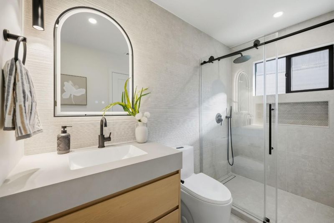
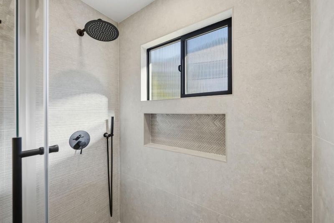
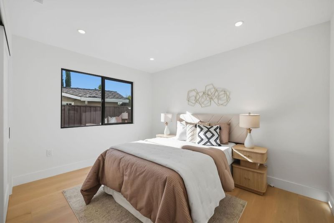
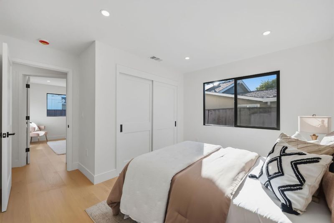
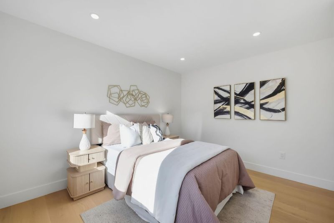
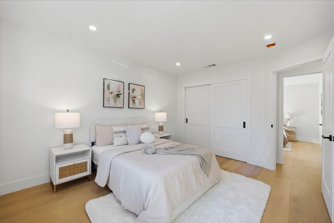
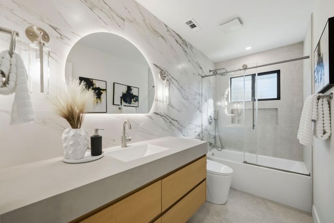
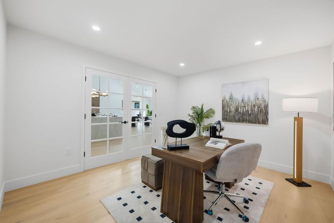
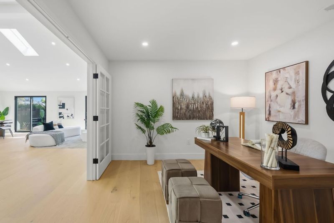
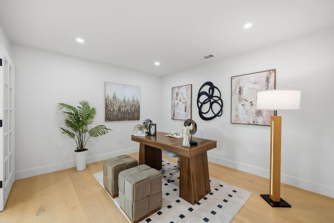
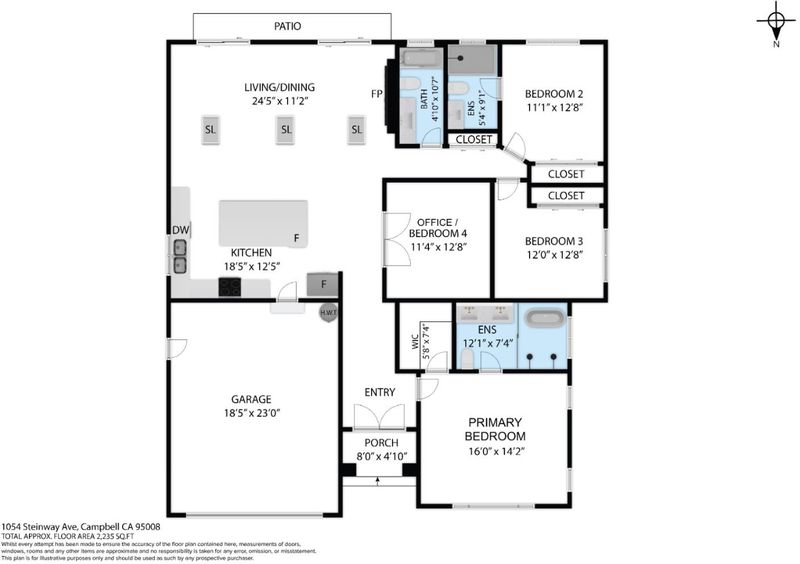
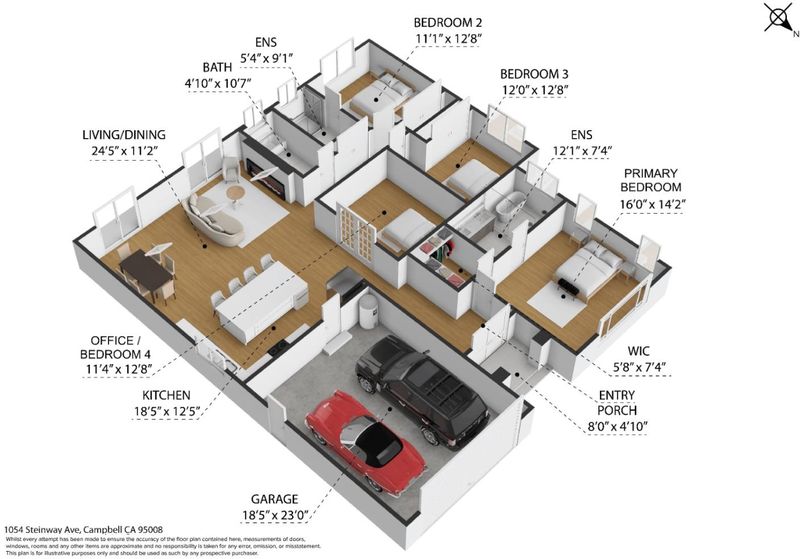
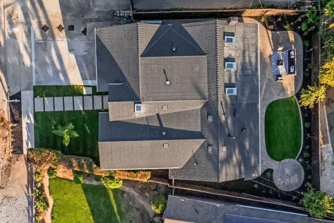
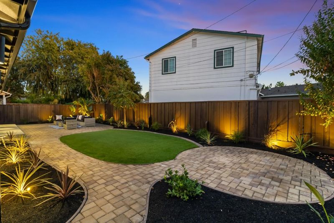
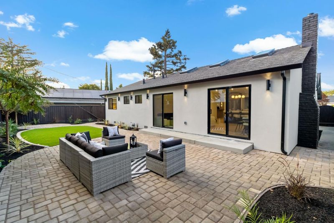
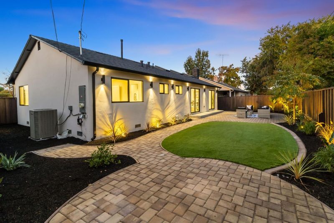
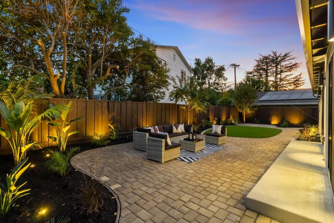
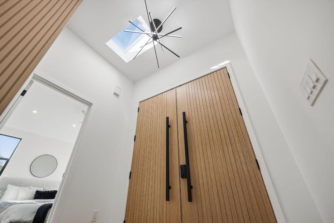
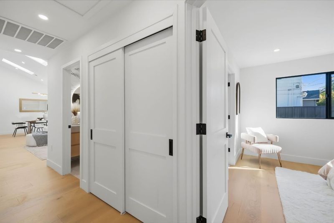
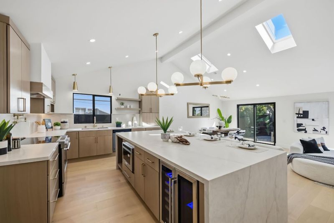
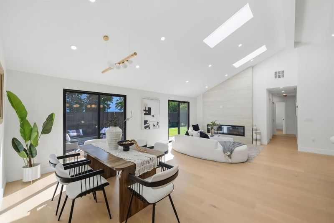
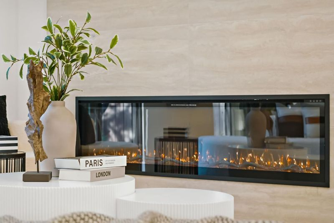
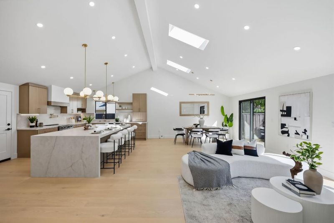
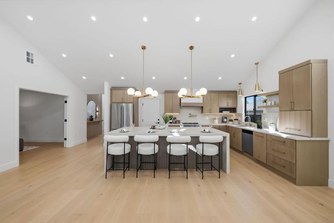
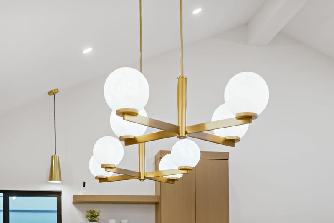
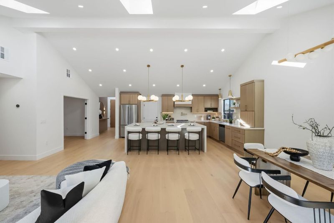
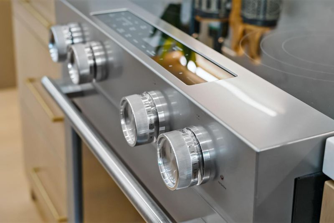
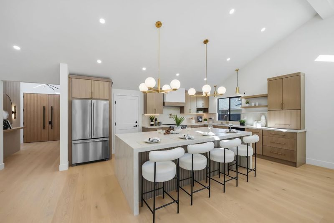
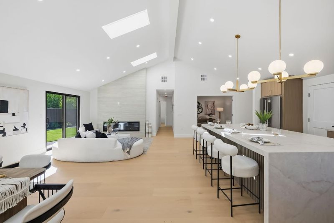
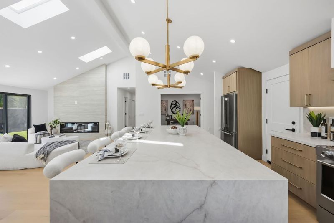
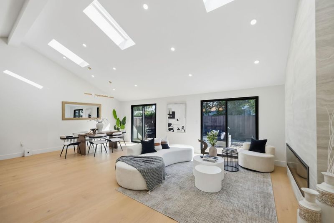
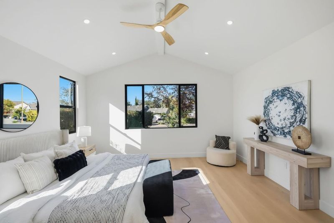
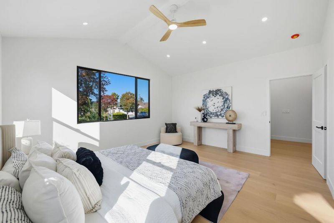
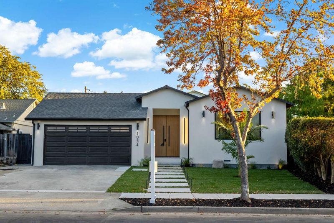
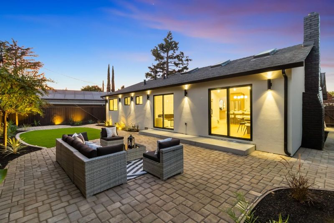
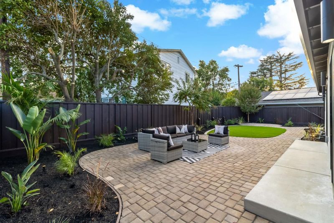
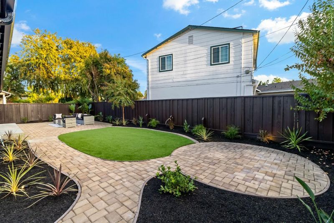
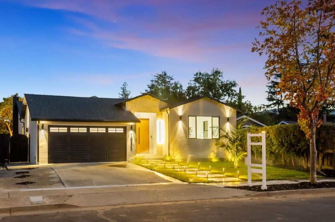
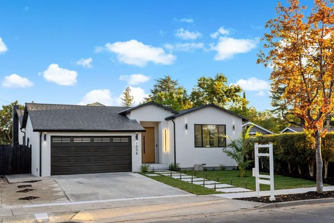
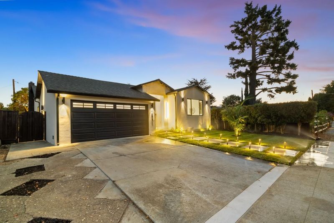
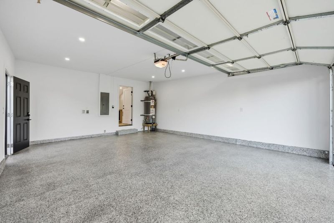
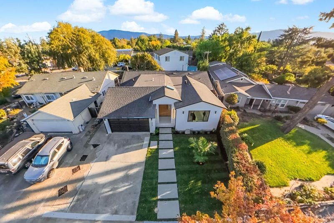
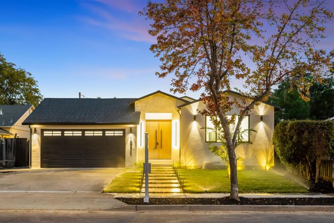
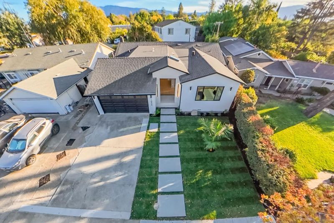
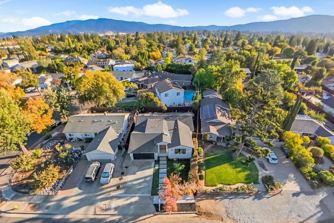
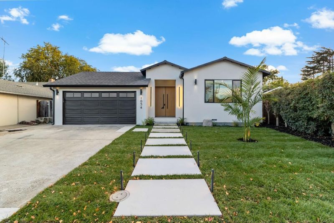
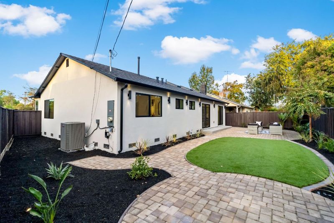
Stunningly reimagined Campbell residence offering approximately 1,885 sq. ft. of sophisticated living space, including an impressive approximately 500 sq. ft. primary suite addition. Thoughtfully renovated with designer finishes, modern luxury, and extensive upgrades throughout.The dramatic open-concept great room features soaring vaulted ceilings, motorized skylights, and a sleek linear electric fireplace. The beautifully appointed kitchen showcases rich wood cabinetry, elegant countertops, a large waterfall-edge island, designer lighting, and new stainless-steel appliancesideal for everyday living and entertaining. The luxurious primary suite offers a spacious walk-in closet with custom built-ins and a spa-inspired bath featuring a double vanity, soaking tub, and glass-enclosed shower. Extensive upgrades include new windows, engineered oak flooring, smooth-finish walls, LED lighting, new roof, and new HVAC/AC. The exterior has been refreshed with new stucco, modern entry doors, paver walkway, professional landscaping, irrigation, and exterior lighting. Conveniently located near Capri Elementary, Rolling Hills Middle, Westmont High, Jack Fischer Park, Los Gatos Creek Trail, downtown Campbell, Los Gatos, and Saratoga. Sophisticated, stylish, and truly turnkey.

- Days on Market
- 0 days
- Current Status
- Active
- Original Price
- $2,799,000
- List Price
- $2,799,000
- On Market Date
- Oct 7, 2026
- Property Type
- Single Family Home
- Area
- 15 - Campbell
- Zip Code
- 95008
- MLS ID
- ML82063601
- APN
- 406-17-041
- Year Built
- 1961
- Stories in Building
- 1
- Possession
- COE
- Data Source
- MLSL
- Origin MLS System
- MLSListings, Inc.
Capri Elementary School
Charter K-5 Elementary
Students: 589 Distance: 0.2mi
Village
Charter K-5 Elementary
Students: 263 Distance: 0.3mi
Springbridge International School
Private K-1
Students: 23 Distance: 0.7mi
Springbridge International School
Private PK-6 Coed
Students: 204 Distance: 0.7mi
Canyon Heights Academy
Private PK-8 Elementary, Religious, Nonprofit
Students: 270 Distance: 0.8mi
Rolling Hills Middle School
Charter 5-8 Middle
Students: 1062 Distance: 1.0mi
- Bed
- 4
- Bath
- 3
- Parking
- 2
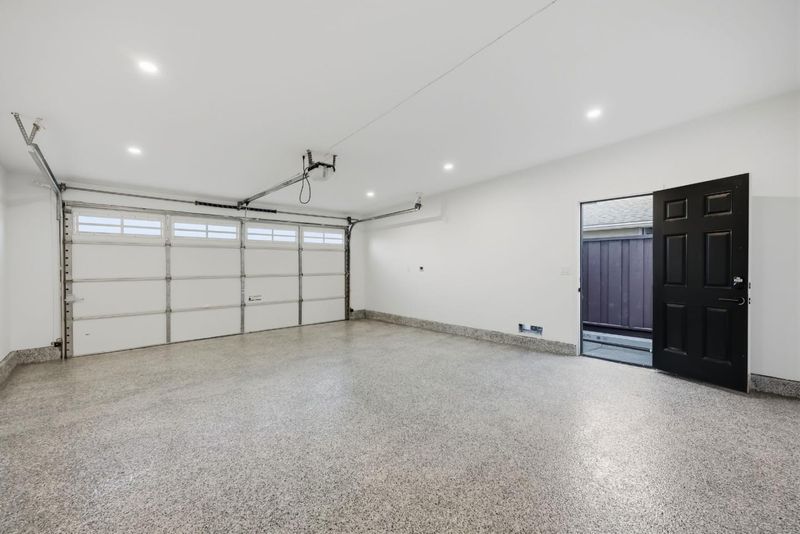
- Attached Garage
- SQ FT
- 1,885
- SQ FT Source
- Unavailable
- Lot SQ FT
- 7,349.0
- Lot Acres
- 0.16871 Acres
- Cooling
- Central AC
- Dining Room
- Dining Area, Skylight
- Disclosures
- Natural Hazard Disclosure
- Family Room
- Kitchen / Family Room Combo
- Flooring
- Hardwood, Tile
- Foundation
- Crawl Space
- Fire Place
- Living Room
- Heating
- Central Forced Air, Fireplace
- Possession
- COE
- Fee
- Unavailable
MLS and other Information regarding properties for sale as shown in Theo have been obtained from various sources such as sellers, public records, agents and other third parties. This information may relate to the condition of the property, permitted or unpermitted uses, zoning, square footage, lot size/acreage or other matters affecting value or desirability. Unless otherwise indicated in writing, neither brokers, agents nor Theo have verified, or will verify, such information. If any such information is important to buyer in determining whether to buy, the price to pay or intended use of the property, buyer is urged to conduct their own investigation with qualified professionals, satisfy themselves with respect to that information, and to rely solely on the results of that investigation.
School data provided by GreatSchools. School service boundaries are intended to be used as reference only. To verify enrollment eligibility for a property, contact the school directly.