



$3,798,000
1,743
SQ FT
$2,179
SQ/FT
2761 South Court
@ Colorado Ave - 234 - Midtown, Palo Alto

- 4 Bed
- 2 Bath
- 1 Park
- 1,743 sqft
- PALO ALTO
-

-
Sat Nov 7, 1:30 pm - 4:30 pm
-
Sun Nov 8, 1:30 pm - 4:30 pm
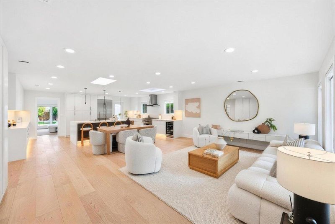
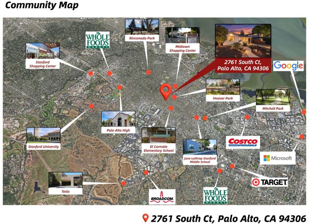
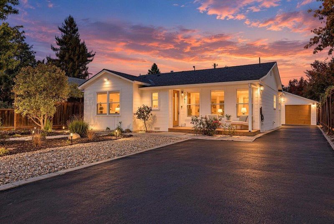
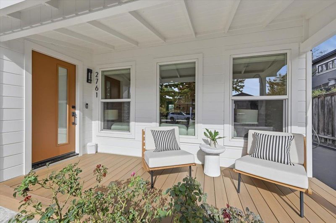
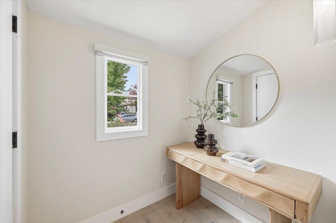
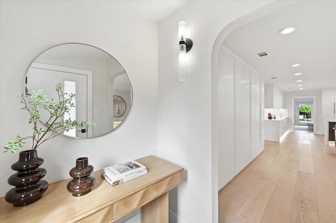
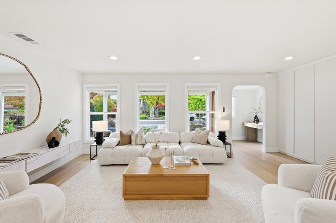
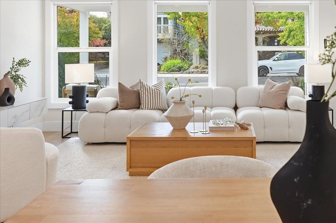
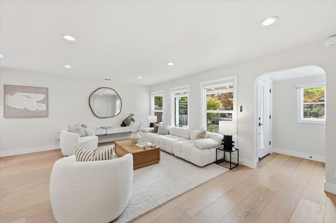
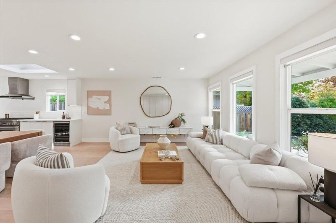
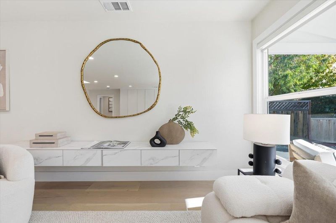
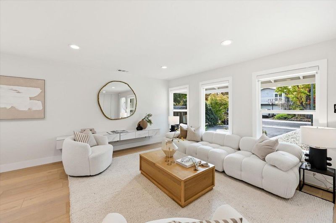
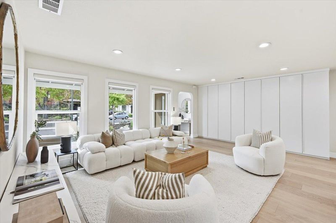
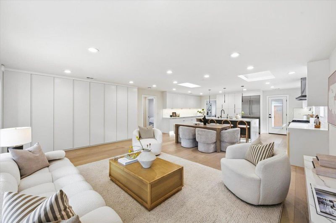
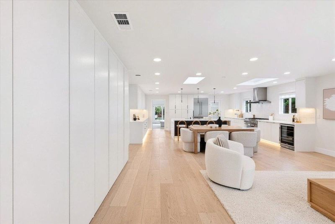
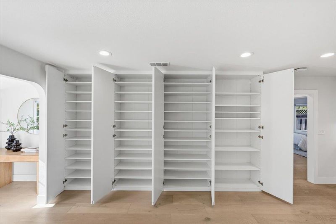
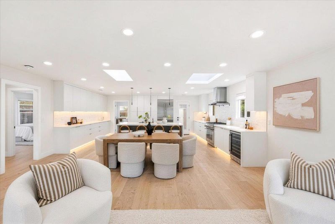
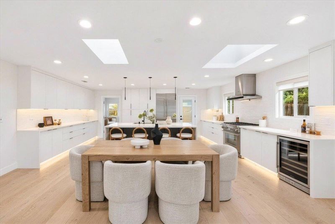
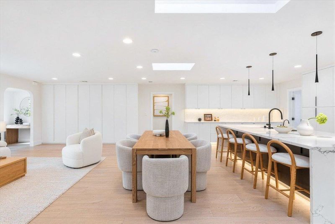
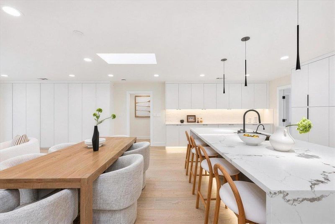
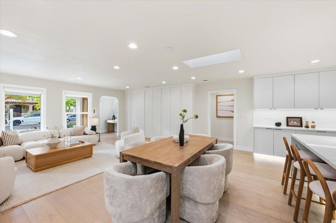
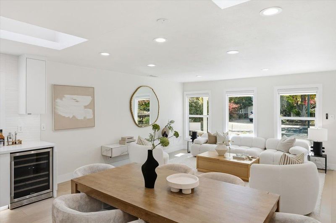
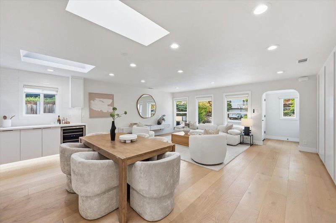
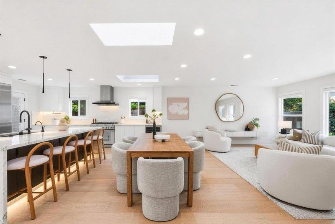
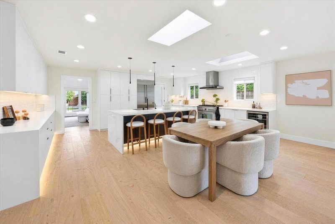
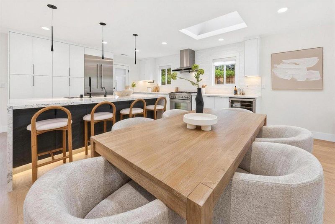
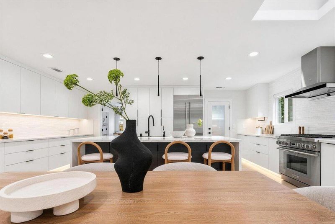
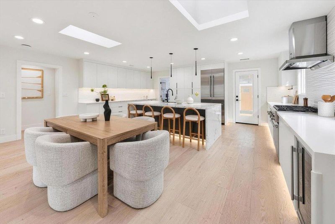
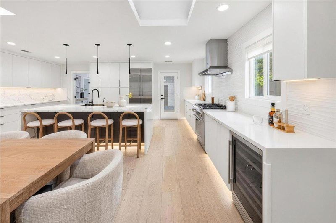
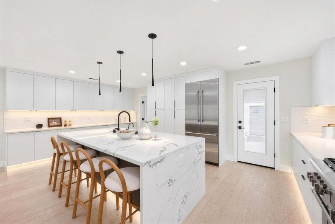
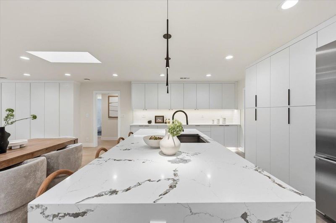
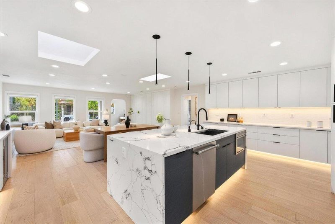
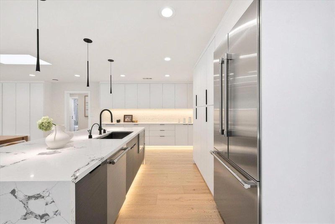
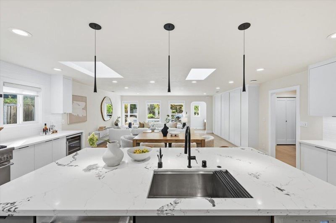
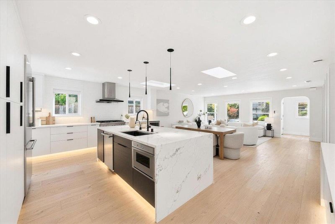
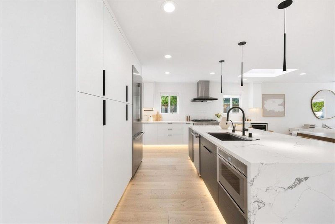
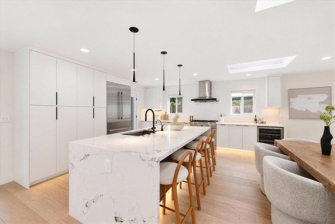
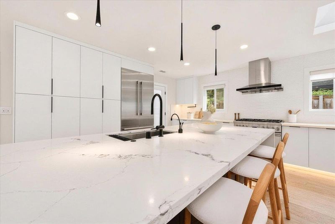
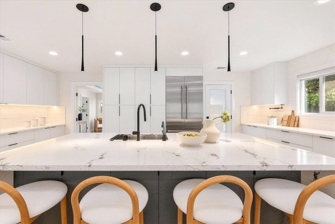
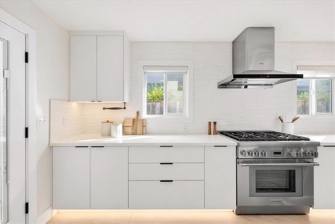
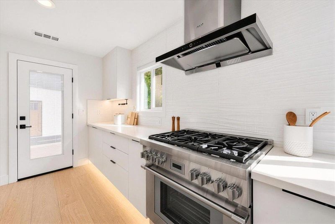
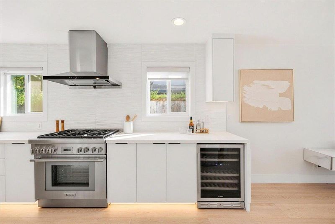
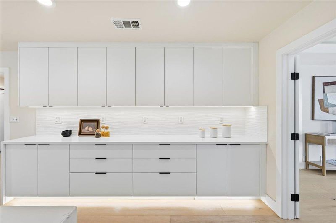
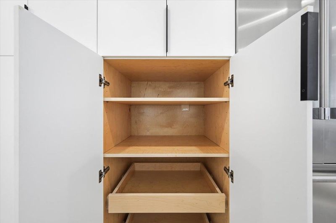
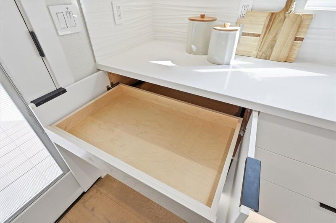
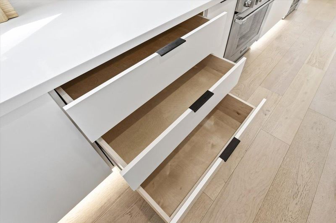
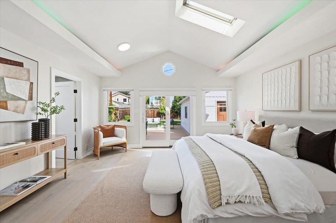
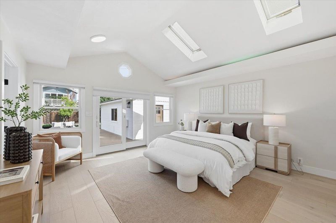
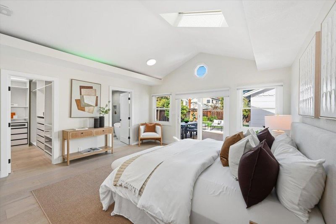
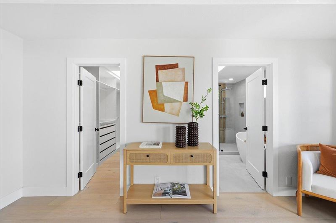
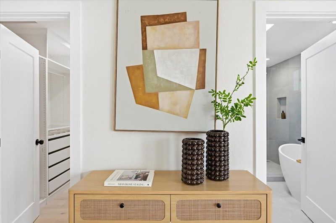
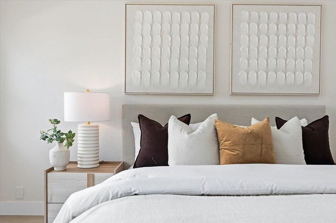
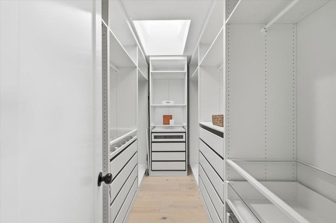
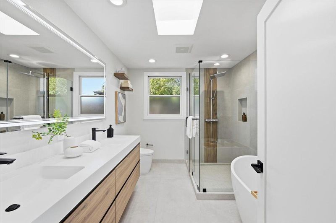
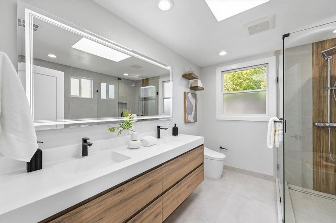
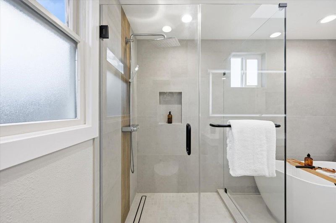
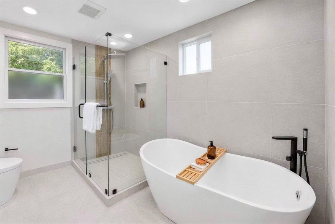
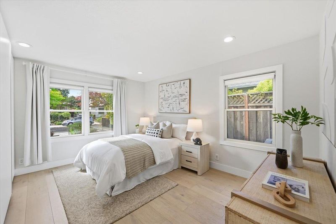
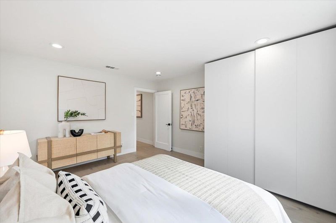
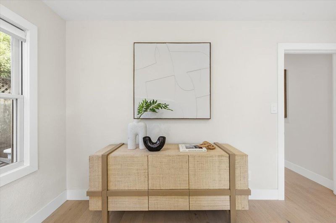
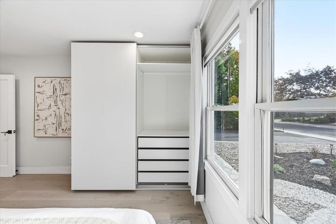
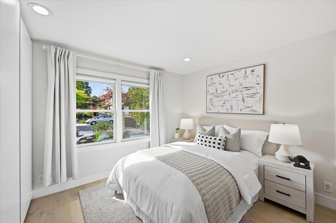
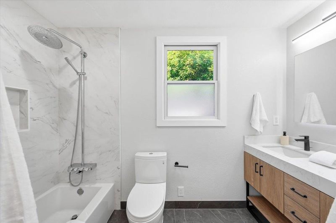
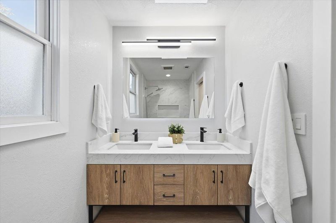
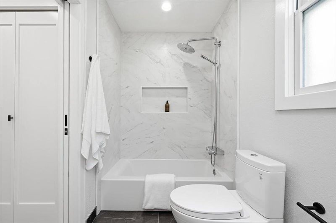
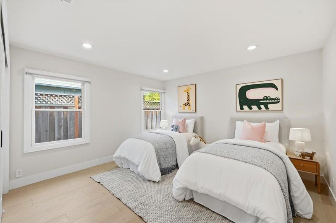
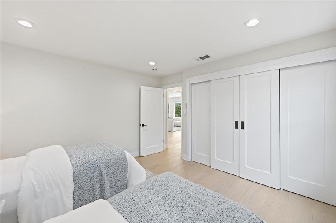
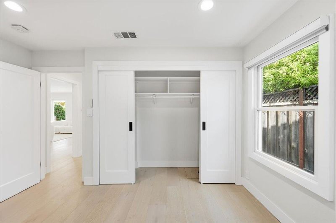
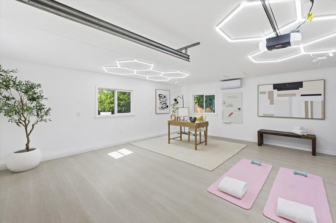
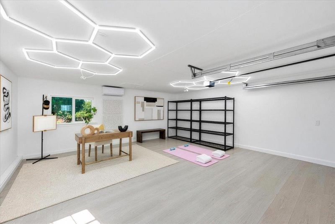
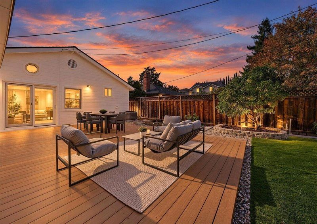
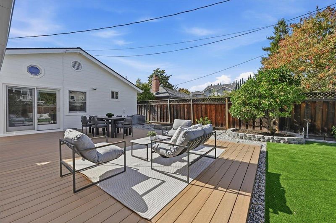
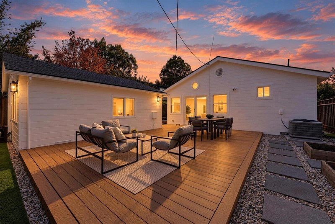
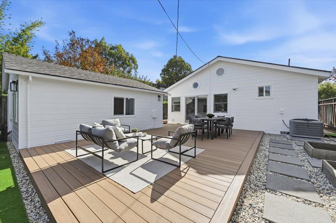
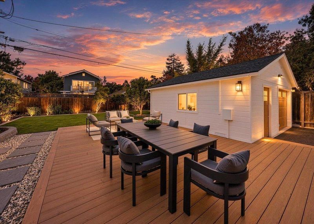
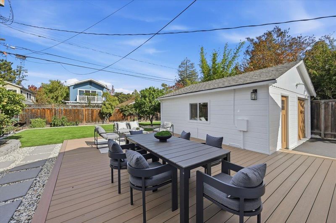
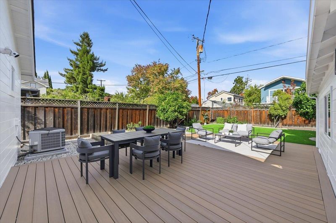
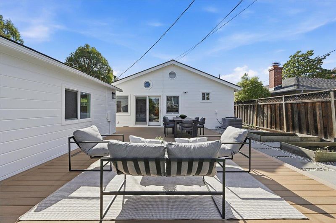
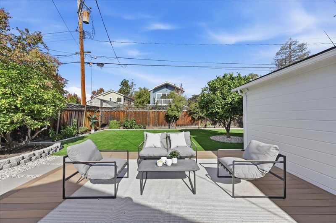
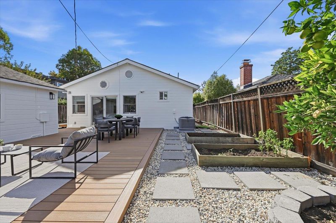
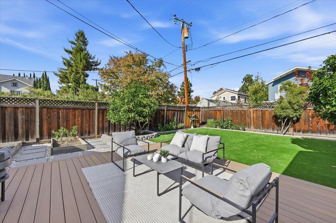
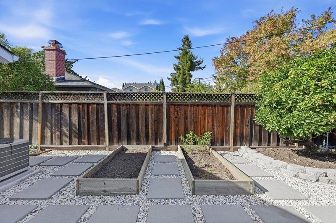
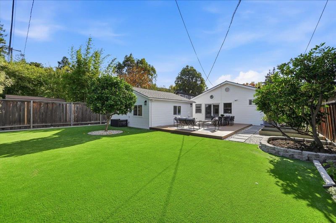
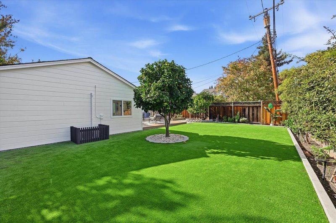
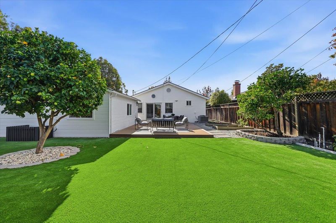
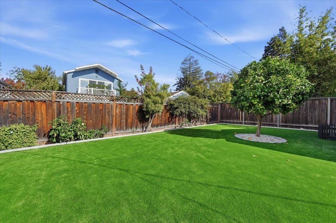
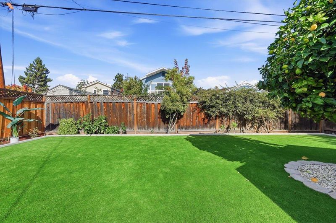
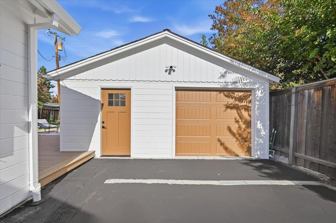
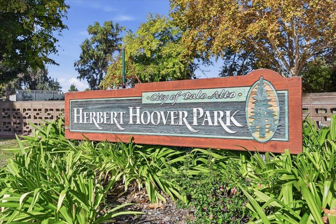
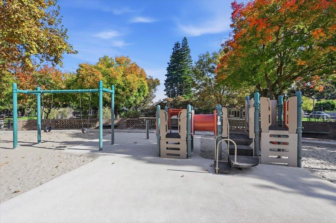
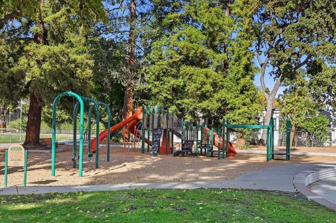
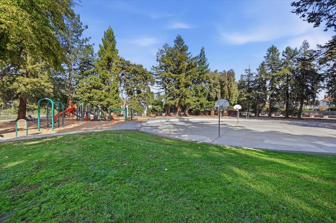
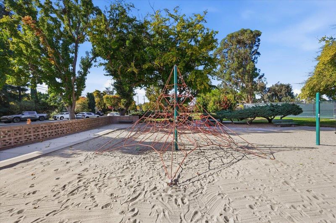
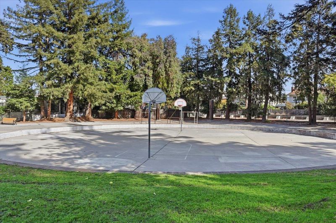
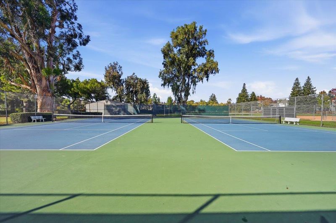
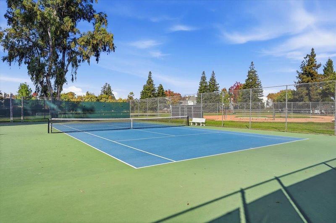
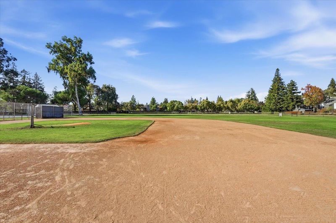
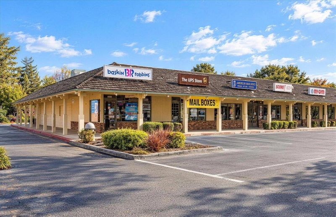
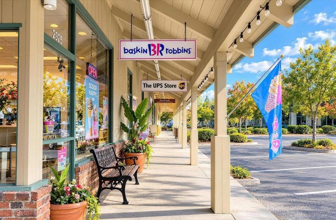
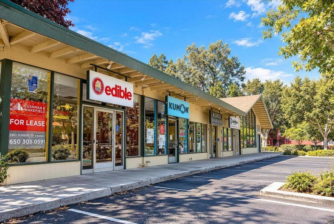
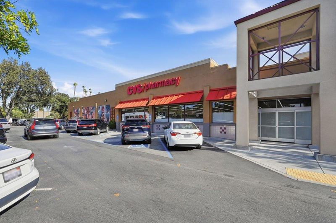
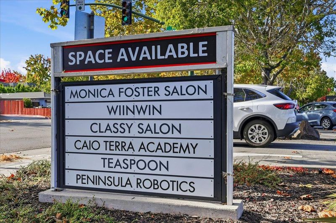
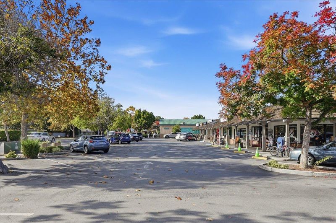
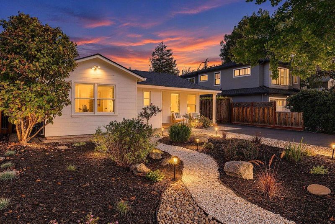
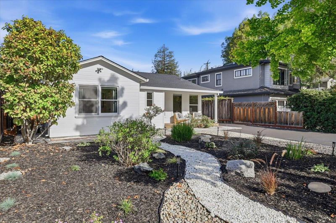
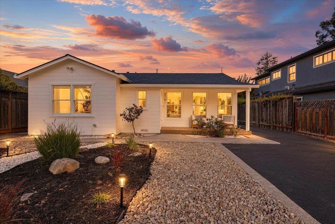
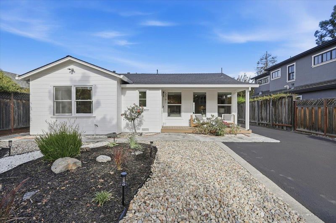
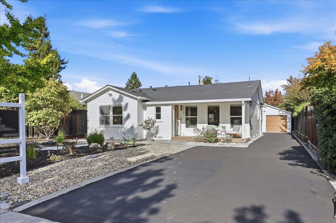
Enjoy Palo Alto living on a quiet Midtown block, where neighbors stop to chat, and a true sense of community thrives. A major 2022 remodel included a new roof and updates to plumbing, electrical wiring and panel, insulation, HVAC, and water heating, reflecting thoughtful improvements beyond cosmetic finishes. An open floor plan features light-filled interiors, a skylit dining area, engineered hardwood floors, custom floor-to-ceiling living room cabinetry and a kitchen with Thermador appliances, a waterfall-edge island and filtered drinking water. The primary bedroom boasts a vaulted ceiling and skylights. Motorized shades, hot water recirculation and a tankless water heater add everyday comfort. The primary bath features a freestanding tub, separate shower and TOTO smart toilet. A generous lot offers low-maintenance landscaping, inviting decks, citrus trees and potential for future expansion. A long driveway leads to a detached garage with dedicated HVAC, ideal for an office or recreation room, with ADU potential. Enjoy top Palo Alto schools and a walkable neighborhood near Hoover Park, Midtown Shopping Center, cafes and groceries. California Avenue dining and Sunday farmers market, Mitchell Park Library, and Stanford University are all conveniently accessible.

- Days on Market
- 2 days
- Current Status
- Active
- Original Price
- $3,798,000
- List Price
- $3,798,000
- On Market Date
- Nov 5, 2026
- Property Type
- Single Family Home
- Area
- 234 - Midtown
- Zip Code
- 94306
- MLS ID
- ML82066649
- APN
- 132-13-021
- Year Built
- 1947
- Stories in Building
- 1
- Possession
- Unavailable
- Data Source
- MLSL
- Origin MLS System
- MLSListings, Inc.
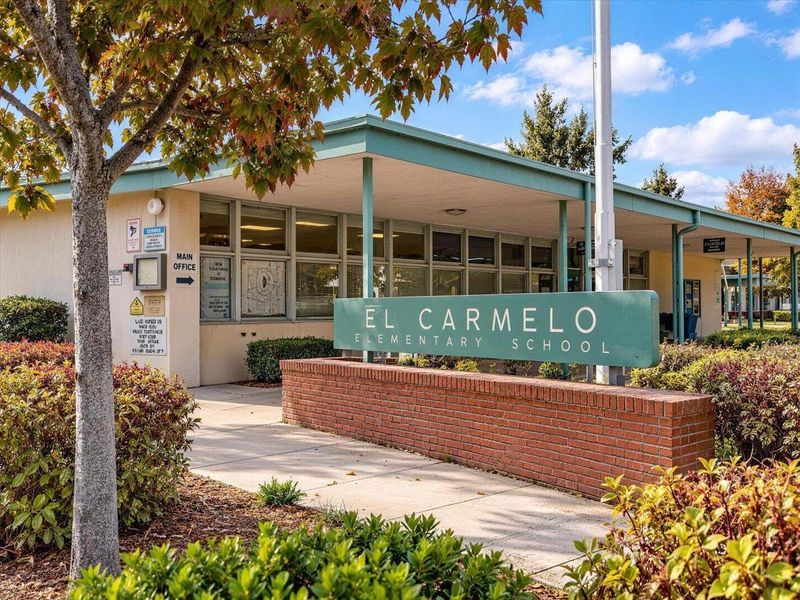
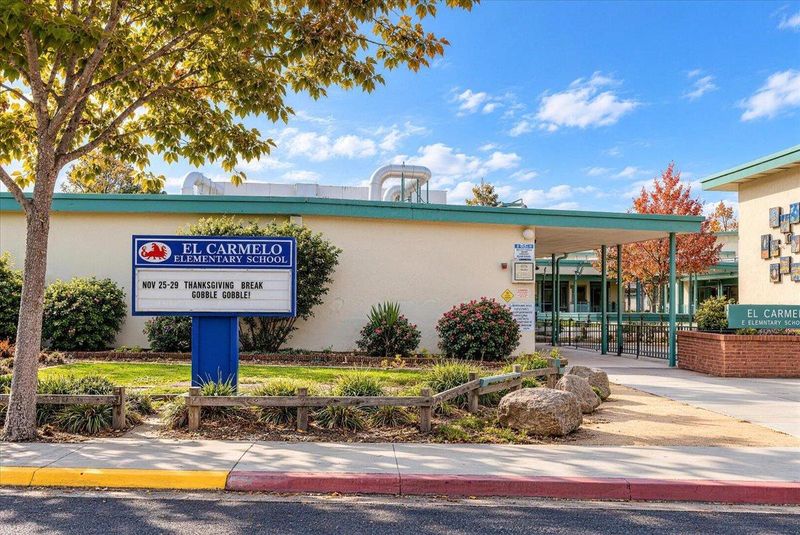
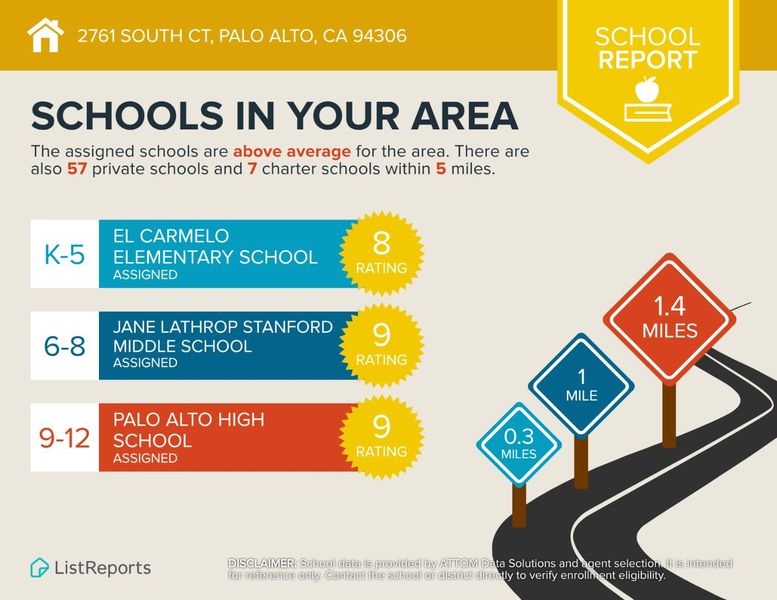
El Carmelo Elementary School
Public K-5 Elementary
Students: 360 Distance: 0.3mi
Keys Family Day School
Private K-4
Students: 177 Distance: 0.4mi
Keys School
Private K-8 Elementary, Coed
Students: 324 Distance: 0.4mi
International School Of The Peninsula
Private 1-8 Elementary, Coed
Students: 574 Distance: 0.5mi
David Starr Jordan Middle School
Public 6-8 Middle
Students: 1050 Distance: 0.7mi
Casa Dei Bambini School
Private K-1
Students: 93 Distance: 0.8mi
- Bed
- 4
- Bath
- 2
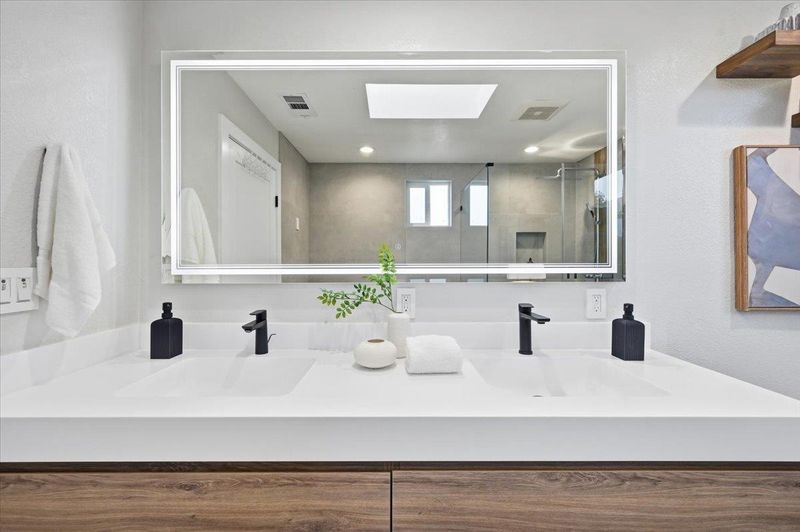
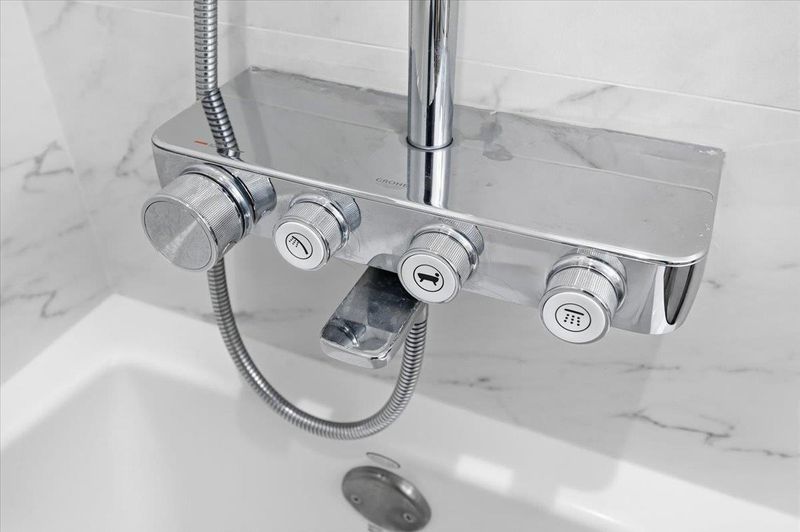
- Bidet, Double Sinks, Full on Ground Floor, Primary - Stall Shower(s), Shower and Tub, Shower over Tub - 1, Skylight, Tile, Tub in Primary Bedroom, Updated Bath
- Parking
- 1
- Detached Garage, Uncovered Parking
- SQ FT
- 1,743
- SQ FT Source
- Unavailable
- Lot SQ FT
- 6,700.0
- Lot Acres
- 0.153811 Acres
- Kitchen
- Countertop - Quartz, Dishwasher, Garbage Disposal, Hood Over Range, Island, Microwave, Oven Range - Gas, Refrigerator, Skylight, Wine Refrigerator
- Cooling
- Central AC
- Dining Room
- Breakfast Bar, Dining Area, No Formal Dining Room
- Disclosures
- Natural Hazard Disclosure
- Family Room
- Kitchen / Family Room Combo
- Flooring
- Hardwood
- Foundation
- Crawl Space
- Heating
- Gas
- Laundry
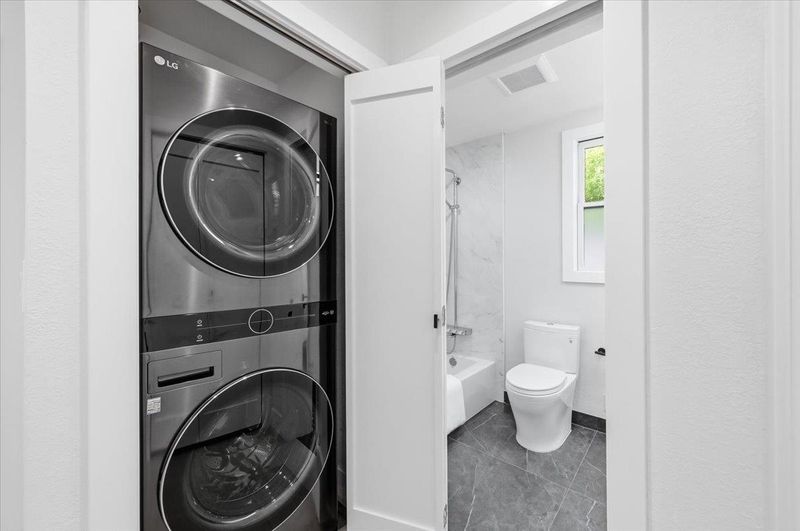
- Washer / Dryer
- Fee
- Unavailable
MLS and other Information regarding properties for sale as shown in Theo have been obtained from various sources such as sellers, public records, agents and other third parties. This information may relate to the condition of the property, permitted or unpermitted uses, zoning, square footage, lot size/acreage or other matters affecting value or desirability. Unless otherwise indicated in writing, neither brokers, agents nor Theo have verified, or will verify, such information. If any such information is important to buyer in determining whether to buy, the price to pay or intended use of the property, buyer is urged to conduct their own investigation with qualified professionals, satisfy themselves with respect to that information, and to rely solely on the results of that investigation.
School data provided by GreatSchools. School service boundaries are intended to be used as reference only. To verify enrollment eligibility for a property, contact the school directly.