

$550,000
1,099
SQ FT
$500
SQ/FT
206 Mariposa Dr
@ Railroad Ave - Pittsburg

- 3 Bed
- 2 Bath
- 2 Park
- 1,099 sqft
- Pittsburg
-

-
Sat Nov 7, 1:00 pm - 4:00 pm
Open 1-4PM
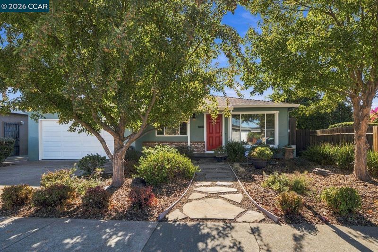
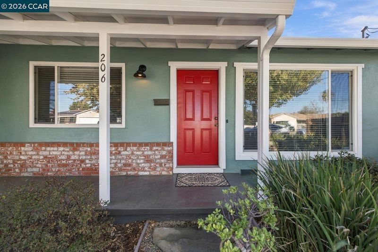
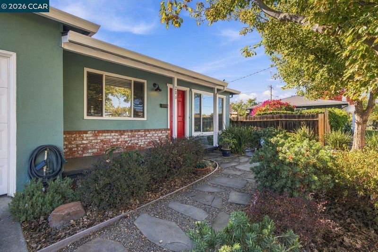
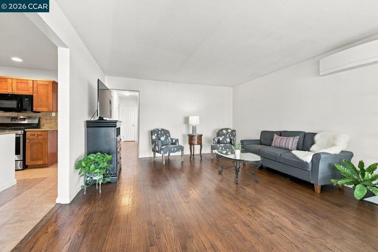
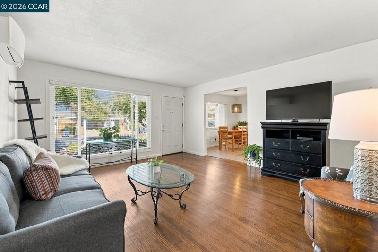
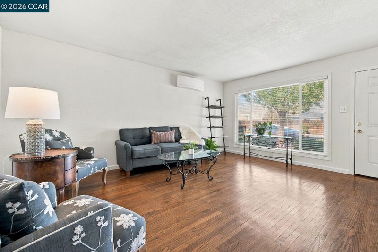
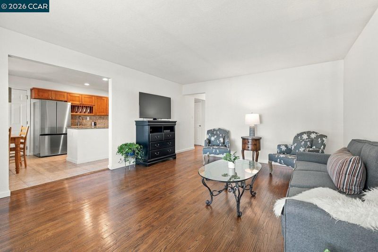
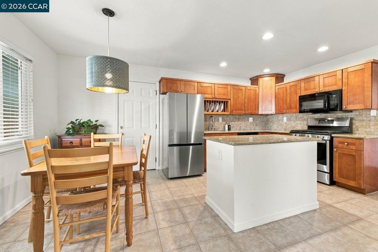
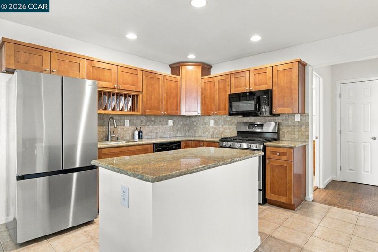
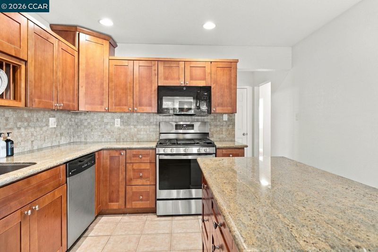
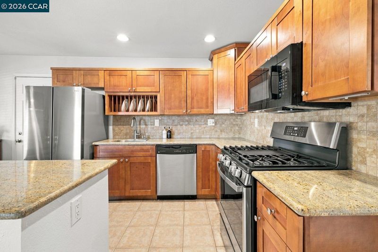
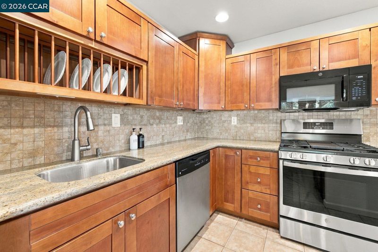
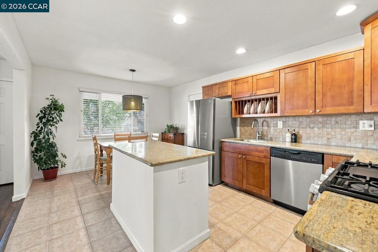
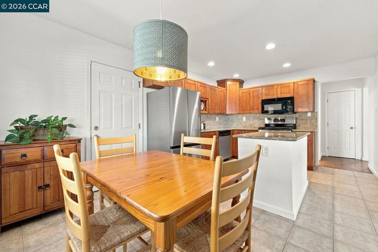
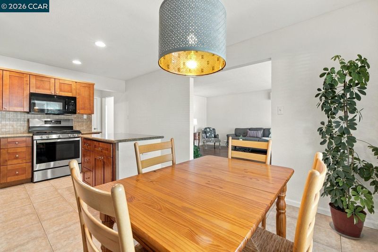
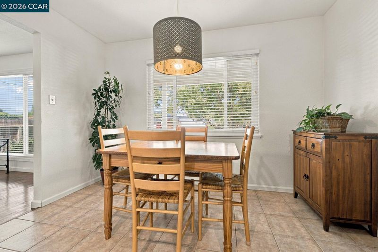
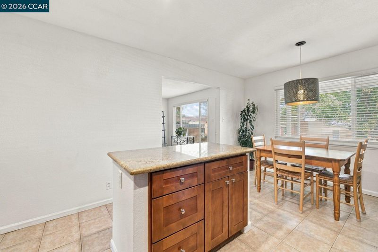
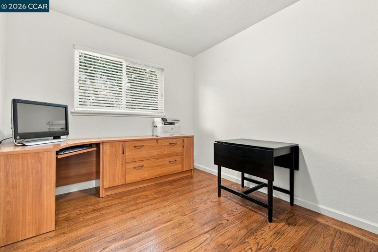
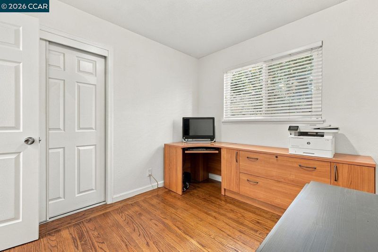
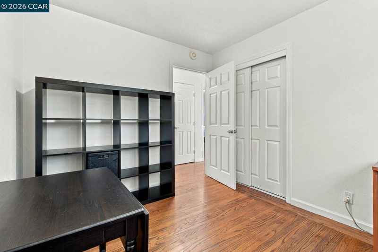
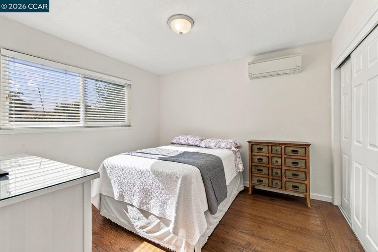
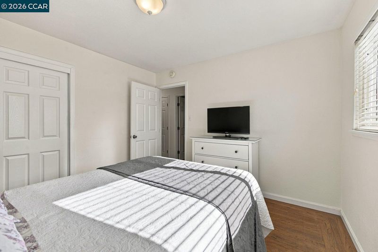
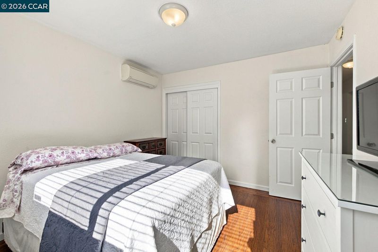
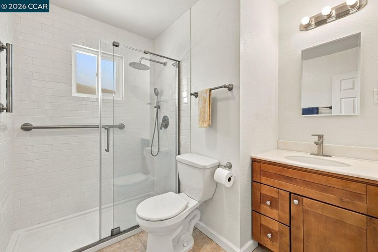
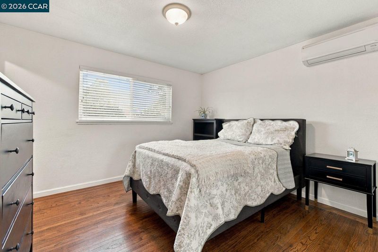
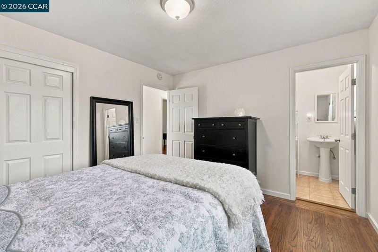
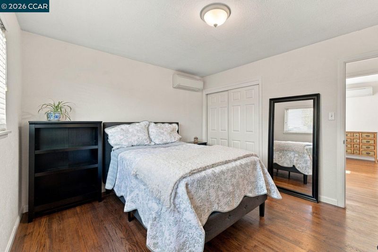
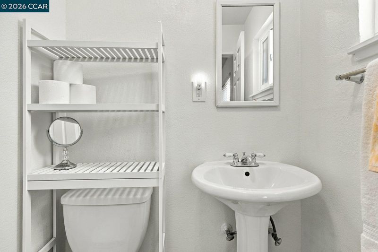
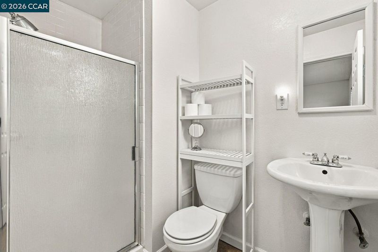
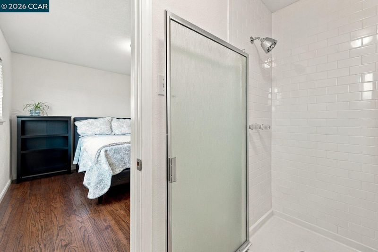
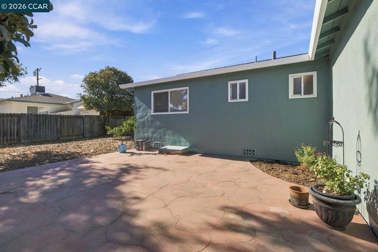
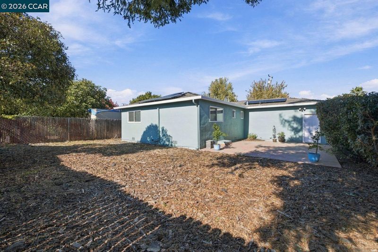
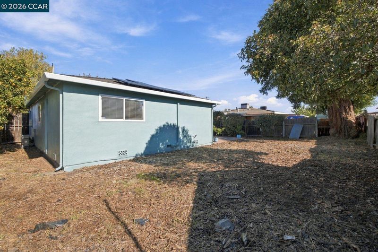
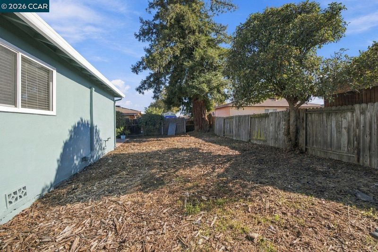
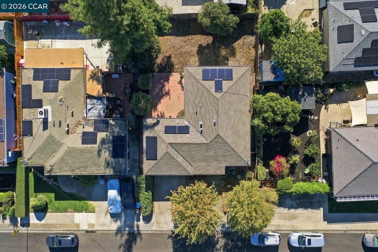
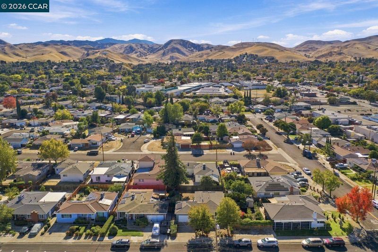
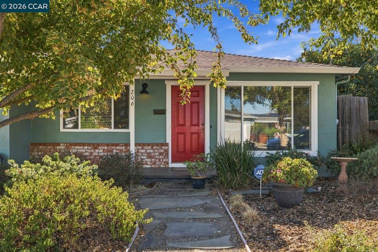
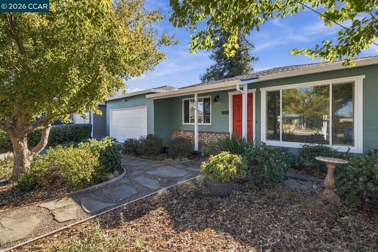
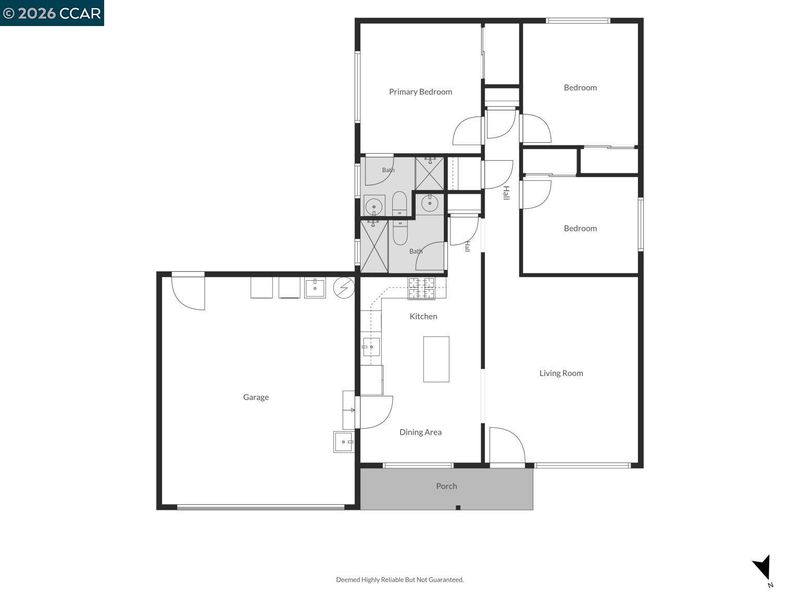
Welcome home! This beautifully updated single-story home offers 3 bedrooms, 2 bathrooms, and 1,090 sq. ft. of comfortable living space. Freshly painted inside and out, this home combines classic charm with modern upgrades and energy-conscious features. The updated kitchen is sure to impress with rich cherry wood shaker-style cabinetry, granite countertops with full backsplash, a center island, and stainless steel appliances. Both bathrooms have also been tastefully updated, adding to the home's move-in-ready appeal. Enjoy year-round comfort with a relatively new heat pump system featuring independently controlled split units, allowing you to customize heating and cooling throughout the home while promoting energy efficiency. Add in the benefit of a solar system, and you've got an appealing combination of features designed with comfort and energy efficiency in mind. Conveniently located near shopping, restaurants, BART, and easy Highway 4 access, this home offers the perfect blend of modern conveniences, comfort, and accessibility. Whether you're a first-time buyer, downsizing, or simply looking for a home that's ready to enjoy, this one is definitely worth a look!

- Current Status
- New
- Original Price
- $550,000
- List Price
- $550,000
- On Market Date
- Nov 6, 2026
- Property Type
- Detached
- D/N/S
- Pittsburg
- Zip Code
- 94565
- MLS ID
- 41153161
- APN
- 0880630173
- Year Built
- 1956
- Stories in Building
- 1
- Possession
- Close Of Escrow
- Data Source
- MAXEBRDI
- Origin MLS System
- CONTRA COSTA
Hillview Junior High School
Public 6-8 Middle
Students: 962 Distance: 0.3mi
Spectrum Center - Delta
Private 11-12 Special Education, Combined Elementary And Secondary, Coed
Students: 70 Distance: 0.4mi
Highlands Elementary School
Public K-5 Elementary
Students: 517 Distance: 0.6mi
Golden Gate Community School
Charter 7-12 Opportunity Community
Students: 144 Distance: 0.8mi
Los Medanos Elementary School
Public K-5 Elementary
Students: 711 Distance: 0.9mi
Legacy Christian School
Private K-8 Coed
Students: 55 Distance: 0.9mi
- Bed
- 3
- Bath
- 2
- Parking
- 2
- Attached, Garage Door Opener
- SQ FT
- 1,099
- SQ FT Source
- Public Records
- Lot SQ FT
- 5,005.0
- Lot Acres
- 0.12 Acres
- Pool Info
- None
- Kitchen
- Dishwasher, Gas Range, Microwave, Free-Standing Range, Refrigerator, Dryer, Washer, Stone Counters, Gas Range/Cooktop, Kitchen Island, Range/Oven Free Standing, Updated Kitchen
- Cooling
- Heat Pump, Multi Units
- Disclosures
- Disclosure Package Avail
- Entry Level
- Exterior Details
- Back Yard, Front Yard
- Flooring
- Hardwood, Tile
- Foundation
- Fire Place
- None
- Heating
- Heat Pump
- Laundry
- Dryer, In Garage, Washer
- Main Level
- 3 Bedrooms, Primary Bedrm Suite - 1, Main Entry
- Possession
- Close Of Escrow
- Architectural Style
- Ranch
- Non-Master Bathroom Includes
- Stall Shower, Updated Baths
- Construction Status
- Existing
- Additional Miscellaneous Features
- Back Yard, Front Yard
- Location
- Level, Back Yard, Front Yard, Landscaped
- Roof
- Composition Shingles
- Water and Sewer
- Public
- Fee
- Unavailable
MLS and other Information regarding properties for sale as shown in Theo have been obtained from various sources such as sellers, public records, agents and other third parties. This information may relate to the condition of the property, permitted or unpermitted uses, zoning, square footage, lot size/acreage or other matters affecting value or desirability. Unless otherwise indicated in writing, neither brokers, agents nor Theo have verified, or will verify, such information. If any such information is important to buyer in determining whether to buy, the price to pay or intended use of the property, buyer is urged to conduct their own investigation with qualified professionals, satisfy themselves with respect to that information, and to rely solely on the results of that investigation.
School data provided by GreatSchools. School service boundaries are intended to be used as reference only. To verify enrollment eligibility for a property, contact the school directly.