

$1,648,000
2,081
SQ FT
$792
SQ/FT
5261 Sussex Pl
@ Salisbury - The Lake, Newark

- 5 Bed
- 2.5 (2/1) Bath
- 2 Park
- 2,081 sqft
- Newark
-

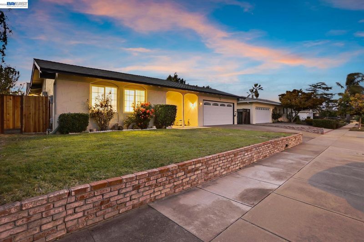
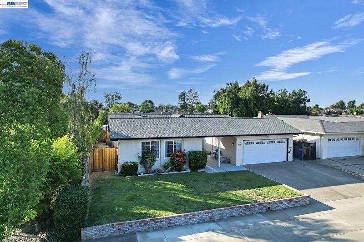
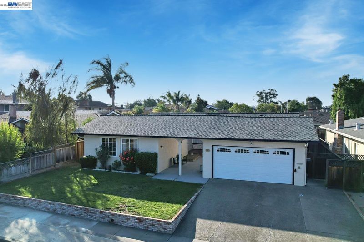
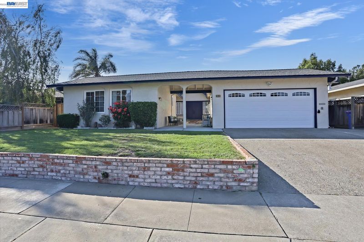
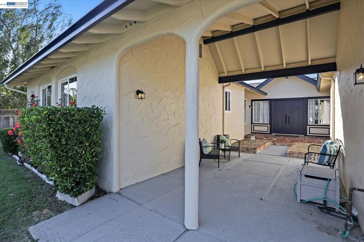
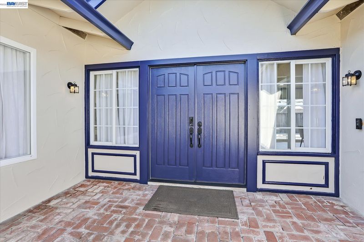
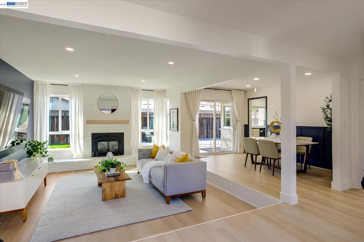
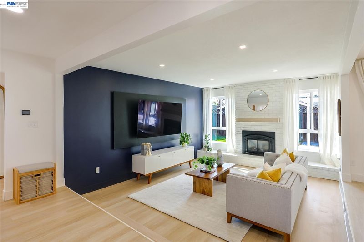
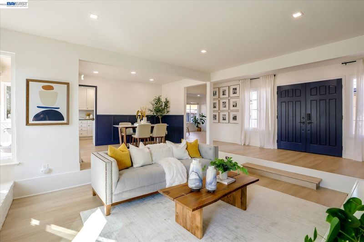
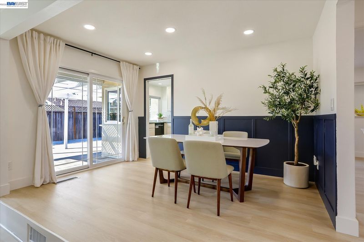
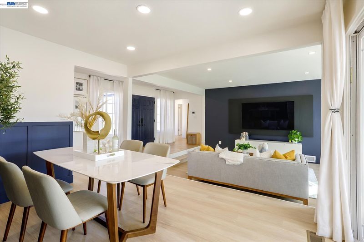
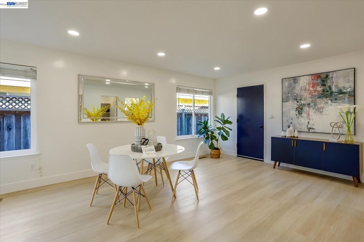
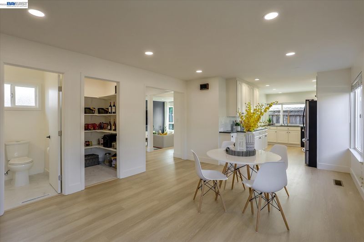
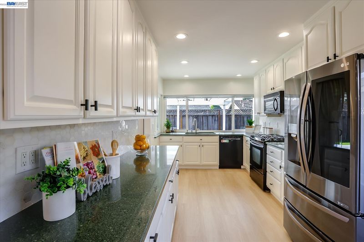
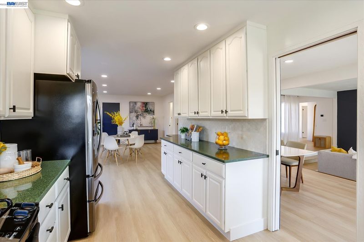
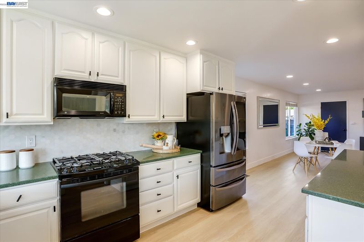
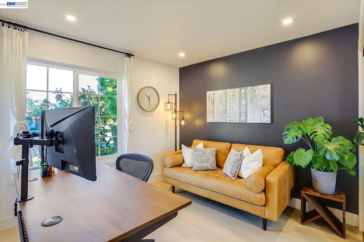
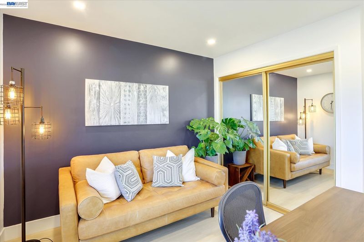
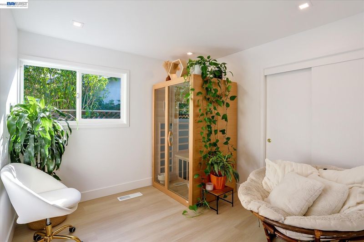
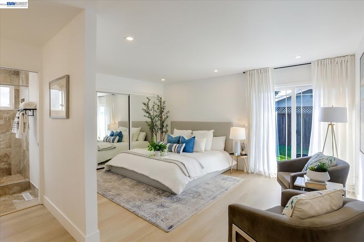
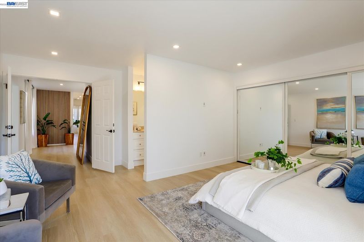
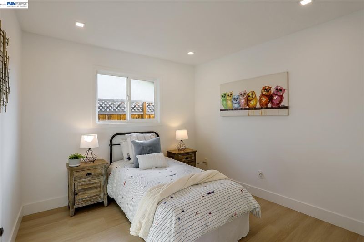
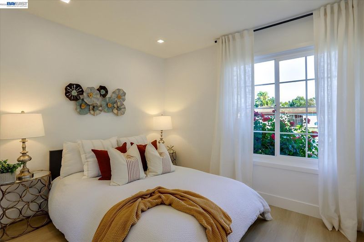
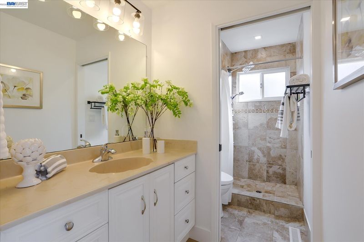
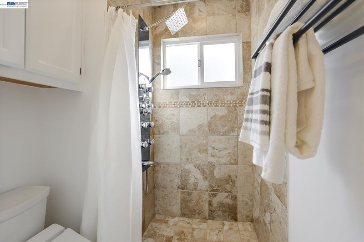
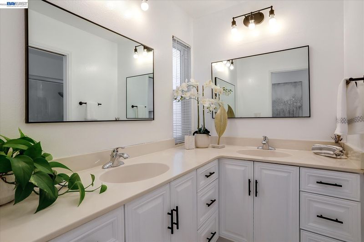
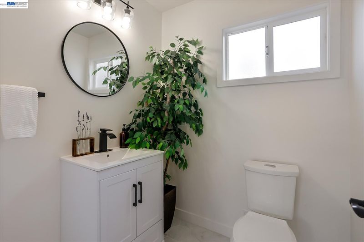
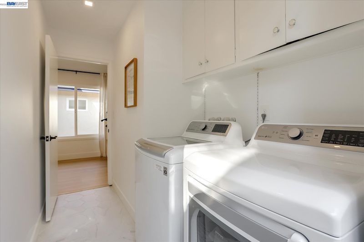
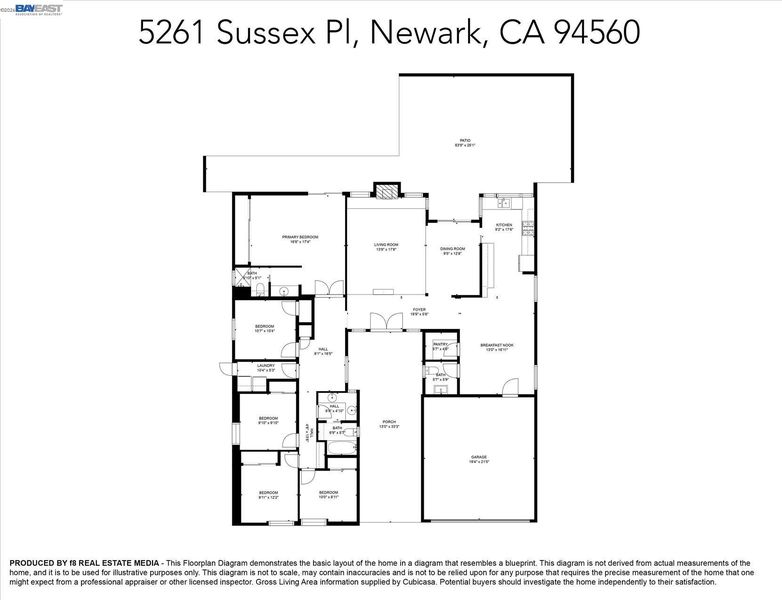
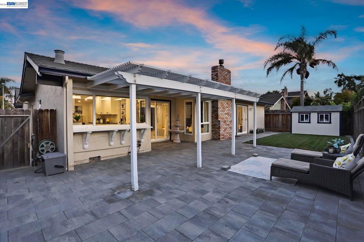
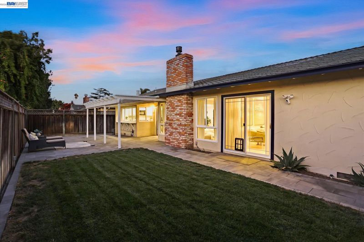
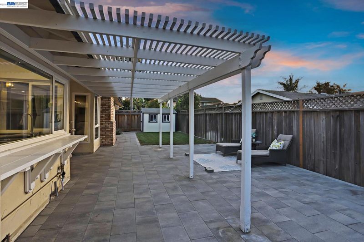
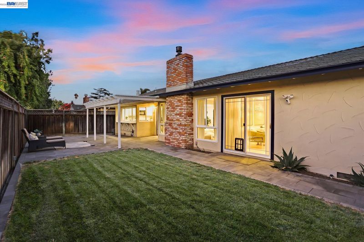
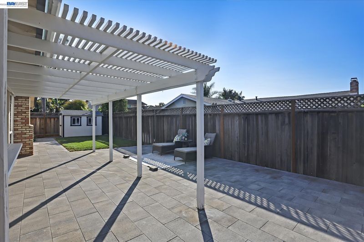
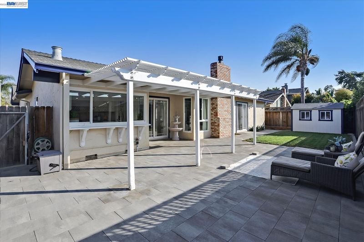
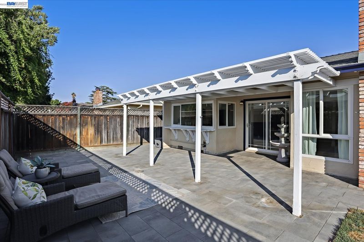
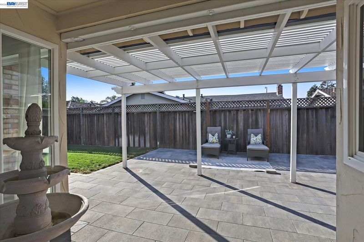
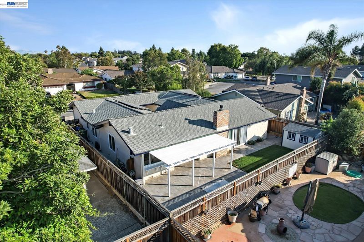
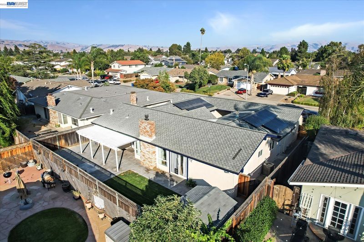
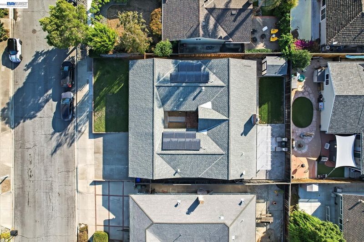
Introducing this rarely available and very sought-after single-level 5 bedrooms 2.5 bathrooms Newark Lake home with plenty of living space, displaying an excellent layout. The modern open floor plan of this recently and beautifully updated home includes an elegant custom kitchen with upgraded cabinetry, granite counters, stainless-steel appliances, and an expansive eat-in area. Some of the home fine features include updated bathrooms, new luxury vinyl flooring throughout, solar power, upgraded air -conditioning, upgraded main electrical panel, dual pane windows, new interior paint, recessed lighting throughout, and upgraded baseboards. The living room boasts an accent wall and a white brick fireplace with a new mantel. Open to the living room, there is an elegant dining room with an accent wall. Relax in the spacious master bedroom with a remodeled en-suite bathroom featuring a dual-head shower with stone tile shower wall and flooring. The garage is updated with new epoxy flooring, insulation, attic space, and 220V inside/outside outlets. Step outside to enjoy the beautiful backyard with an expanded patio just perfect for entertaining and relaxing! This beautiful home is located in a well-maintained neighborhood, close to quality shopping and easy access to 880, 84, and BART – great commute to Silicon Valley and Peninsula. Just a couple blocks away to Newark Lake and minutes to gorgeous Coyote Hills Regional Park and Don Edwards Wildlife Refuge. Possibility of an assumable loan of 2.75% interest rate.

- Current Status
- Active - Coming Soon
- Original Price
- $1,648,000
- List Price
- $1,648,000
- On Market Date
- Sep 2, 2026
- Property Type
- Detached
- D/N/S
- The Lake
- Zip Code
- 94560
- MLS ID
- 41146929
- APN
- 92A71214
- Year Built
- 1967
- Stories in Building
- 1
- Possession
- Close Of Escrow
- Data Source
- MAXEBRDI
- Origin MLS System
- BAY EAST
Bridgepoint High (Continuation) School
Public 9-12 Continuation
Students: 66 Distance: 0.3mi
Crossroads High (Alternative) School
Public K-12 Alternative
Students: 43 Distance: 0.3mi
Newark Adult
Public n/a Adult Education
Students: NA Distance: 0.3mi
Cabrillo Elementary School
Public K-6 Elementary
Students: 418 Distance: 0.5mi
John F. Kennedy Elementary School
Public K-6 Elementary
Students: 404 Distance: 0.5mi
Newark Junior High School
Public 7-8 Middle
Students: 889 Distance: 0.6mi
- Bed
- 5
- Bath
- 2.5 (2/1)
- Parking
- 2
- Attached, Int Access From Garage, Garage Faces Front, Garage Door Opener
- SQ FT
- 2,081
- SQ FT Source
- Public Records
- Lot SQ FT
- 6,500.0
- Lot Acres
- 0.15 Acres
- Pool Info
- None
- Kitchen
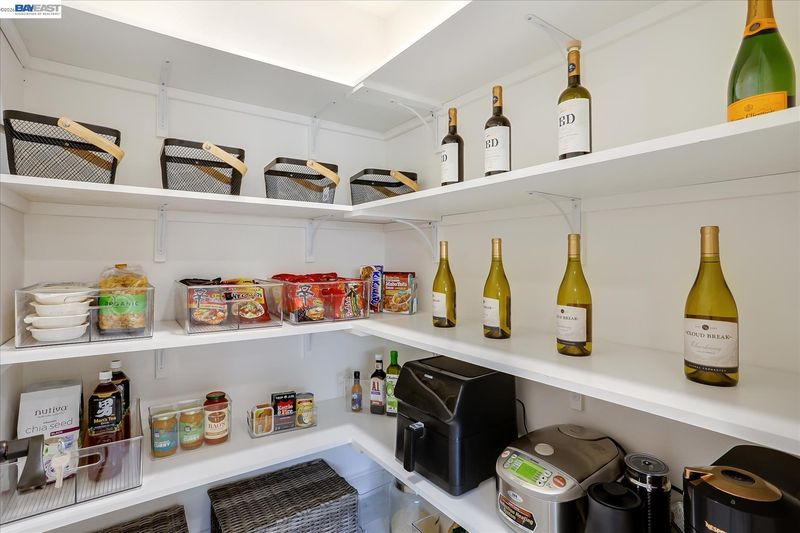
- Dishwasher, Gas Range, Microwave, Free-Standing Range, Gas Water Heater, Stone Counters, Eat-in Kitchen, Disposal, Gas Range/Cooktop, Pantry, Range/Oven Free Standing, Updated Kitchen
- Cooling
- Central Air
- Disclosures
- Nat Hazard Disclosure
- Entry Level
- Exterior Details
- Back Yard, Dog Run, Front Yard, Sprinklers Front, Landscape Back, Landscape Front
- Flooring
- Tile, Vinyl
- Foundation
- Fire Place
- Brick, Living Room
- Heating
- Forced Air
- Laundry
- 220 Volt Outlet, Laundry Room
- Main Level
- 5 Bedrooms, 2.5 Baths, Laundry Facility, Main Entry
- Possession
- Close Of Escrow
- Basement
- Crawl Space
- Architectural Style
- Ranch
- Non-Master Bathroom Includes
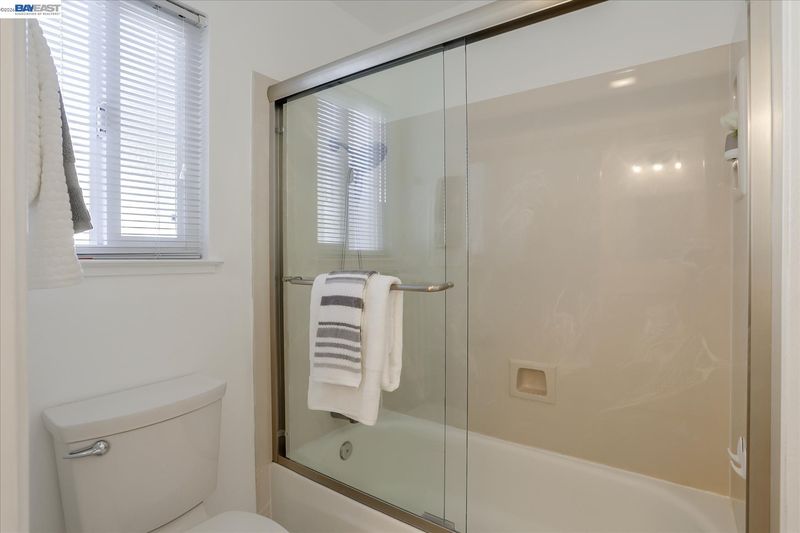
- Shower Over Tub, Solid Surface, Updated Baths
- Construction Status
- Existing
- Additional Miscellaneous Features
- Back Yard, Dog Run, Front Yard, Sprinklers Front, Landscape Back, Landscape Front
- Location
- Court, Level, Back Yard, Front Yard, Landscaped, Sprinklers In Rear
- Roof
- Composition Shingles
- Water and Sewer
- Public
- Fee
- Unavailable
MLS and other Information regarding properties for sale as shown in Theo have been obtained from various sources such as sellers, public records, agents and other third parties. This information may relate to the condition of the property, permitted or unpermitted uses, zoning, square footage, lot size/acreage or other matters affecting value or desirability. Unless otherwise indicated in writing, neither brokers, agents nor Theo have verified, or will verify, such information. If any such information is important to buyer in determining whether to buy, the price to pay or intended use of the property, buyer is urged to conduct their own investigation with qualified professionals, satisfy themselves with respect to that information, and to rely solely on the results of that investigation.
School data provided by GreatSchools. School service boundaries are intended to be used as reference only. To verify enrollment eligibility for a property, contact the school directly.