
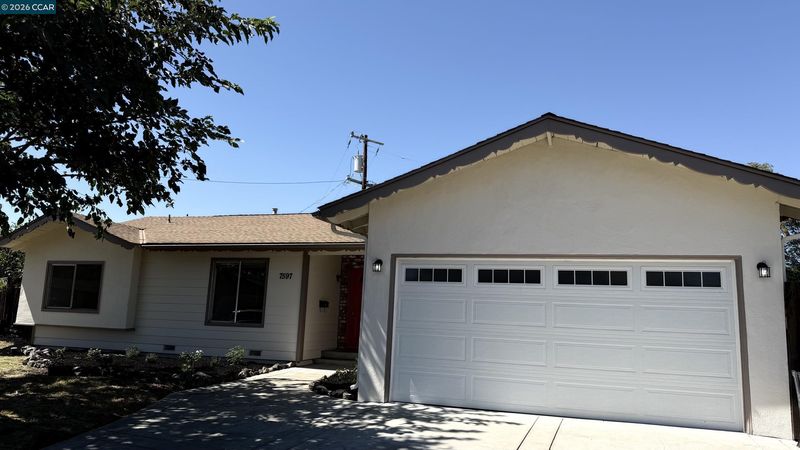

$1,175,000
1,544
SQ FT
$761
SQ/FT
7597 Canterbury Ln
@ Village Parkway - Village, Dublin

- 3 Bed
- 2 Bath
- 2 Park
- 1,544 sqft
- Dublin
-

Welcome to 7597 Canterbury Lane, ideally situated in the highly desirable city of Dublin, California, where convenience, community, and Bay Area lifestyle come together. This inviting residence offers an excellent opportunity for buyers looking to enjoy all that Dublin and the greater Tri-Valley have to offer. Single story, open floor plan with lots of recent updates! Freshly painted interior & exterior, attractive wide plank flooring, new baseboards, updated kitchen with quartz counter tops, updates bathrooms, freshly landscaped front and back yard & updated garage await the new homeowner! From the moment you arrive, the property presents an appealing sense of home and an opportunity to create a space that reflects your own lifestyle. The location provides an exceptional balance of residential tranquility and everyday convenience, making it well suited for a variety of buyers—from those looking for a place to call home to those seeking a property in a highly desirable East Bay community. Dublin is known for its excellent connectivity, extensive parks and recreational opportunities, diverse shopping and dining, and strong sense of community. Residents enjoy convenient access to major transportation corridors, making commuting throughout the Tri-Valley and to other Bay Area employment centers more accessible. The area also offers an abundance of nearby amenities for shopping, dining, entertainment, recreation, and everyday needs. For outdoor enthusiasts, Dublin and the surrounding Tri-Valley provide numerous opportunities to enjoy parks, trails, open spaces, and beautiful California scenery. Families and active households will appreciate the area's many community amenities, while professionals benefit from Dublin's convenient access to regional employment centers. The home's location also places you close to the many conveniences that make daily life easier, including shopping centers, restaurants, services, schools, recreation, and transportation options. Location is one of the property's standout advantages. Situated in Dublin, you'll be part of a vibrant and growing community with easy access to neighboring Pleasanton, San Ramon, Livermore, and other East Bay destinations.

- Current Status
- Active - Coming Soon
- Original Price
- $1,175,000
- List Price
- $1,175,000
- On Market Date
- Aug 25, 2026
- Property Type
- Detached
- D/N/S
- Village
- Zip Code
- 94568
- MLS ID
- 41146090
- APN
- 94117672
- Year Built
- 1961
- Stories in Building
- 1
- Possession
- Close Of Escrow
- Data Source
- MAXEBRDI
- Origin MLS System
- CONTRA COSTA
Frederiksen Elementary School
Public K-5 Elementary
Students: 800 Distance: 0.4mi
Dublin Adult Education
Public n/a Adult Education
Students: NA Distance: 0.4mi
Valley High (Continuation) School
Public 9-12 Continuation
Students: 60 Distance: 0.5mi
Dublin Elementary School
Public K-5 Elementary, Yr Round
Students: 878 Distance: 0.5mi
Wells Middle School
Public 6-8 Middle
Students: 996 Distance: 0.5mi
Learn And Play Montessori School
Private PK-1 Montessori, Coed
Students: 80 Distance: 0.6mi
- Bed
- 3
- Bath
- 2
- Parking
- 2
- Attached, Int Access From Garage, Side Yard Access, Garage Door Opener
- SQ FT
- 1,544
- SQ FT Source
- Assessor Auto-Fill
- Lot SQ FT
- 7,181.0
- Lot Acres
- 0.17 Acres
- Pool Info
- Possible Pool Site, None
- Kitchen
- Dishwasher, Gas Range, Plumbed For Ice Maker, Free-Standing Range, Self Cleaning Oven, Tankless Water Heater, Breakfast Nook, Stone Counters, Disposal, Gas Range/Cooktop, Ice Maker Hookup, Range/Oven Free Standing, Self-Cleaning Oven, Updated Kitchen
- Cooling
- Central Air
- Disclosures
- Nat Hazard Disclosure
- Entry Level
- Exterior Details
- Back Yard, Front Yard, Garden/Play, Side Yard
- Flooring
- Tile, Vinyl, Engineered Wood
- Foundation
- Fire Place
- Brick, Living Room, Raised Hearth, Wood Burning
- Heating
- Forced Air, Natural Gas
- Laundry
- Gas Dryer Hookup, Hookups Only, Laundry Room, Inside
- Main Level
- 3 Bedrooms, 2 Baths, Primary Bedrm Suite - 1, Laundry Facility, Main Entry
- Possession
- Close Of Escrow
- Architectural Style
- Ranch
- Non-Master Bathroom Includes
- Solid Surface, Tile, Tub, Updated Baths, Window
- Construction Status
- Existing
- Additional Miscellaneous Features
- Back Yard, Front Yard, Garden/Play, Side Yard
- Location
- Level
- Roof
- Composition Shingles
- Water and Sewer
- Public
- Fee
- Unavailable
MLS and other Information regarding properties for sale as shown in Theo have been obtained from various sources such as sellers, public records, agents and other third parties. This information may relate to the condition of the property, permitted or unpermitted uses, zoning, square footage, lot size/acreage or other matters affecting value or desirability. Unless otherwise indicated in writing, neither brokers, agents nor Theo have verified, or will verify, such information. If any such information is important to buyer in determining whether to buy, the price to pay or intended use of the property, buyer is urged to conduct their own investigation with qualified professionals, satisfy themselves with respect to that information, and to rely solely on the results of that investigation.
School data provided by GreatSchools. School service boundaries are intended to be used as reference only. To verify enrollment eligibility for a property, contact the school directly.