

$650,000
1,531
SQ FT
$425
SQ/FT
234 6th st
@ MACDONALD - Downtown Area, Richmond

- 4 Bed
- 2.5 (2/1) Bath
- 2 Park
- 1,531 sqft
- Richmond
-

-
Sat Nov 7, 1:00 pm - 3:00 pm
Open House
-
Sun Nov 8, 1:00 pm - 3:00 pm
Open House
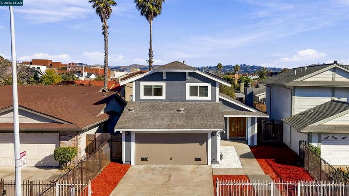
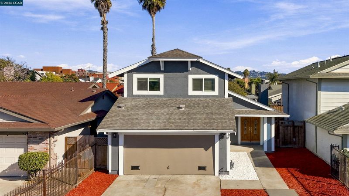
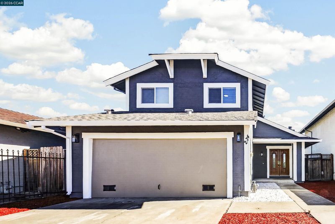
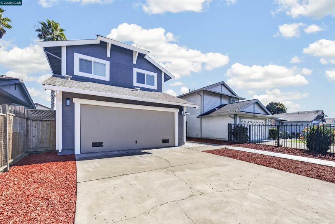
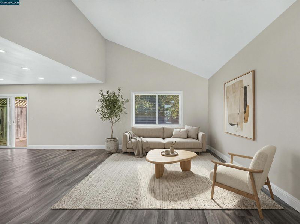
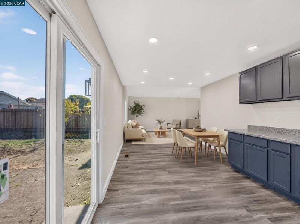
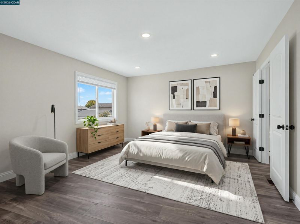
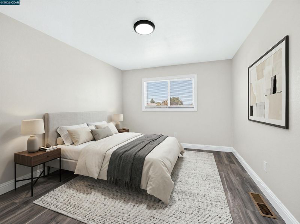
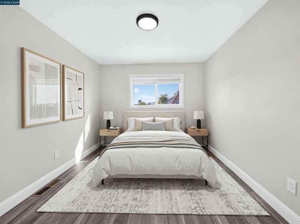
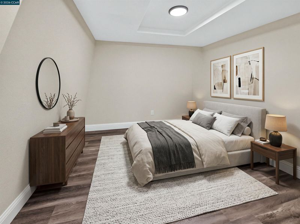
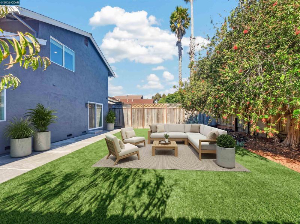
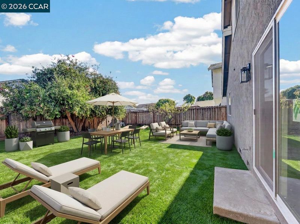
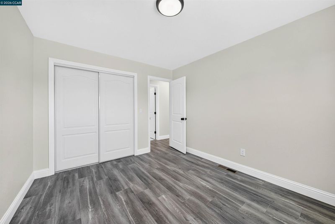
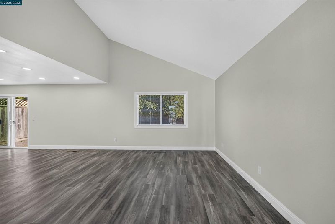
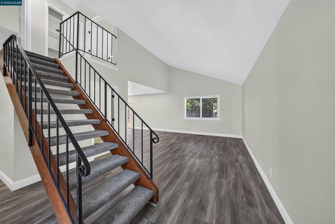
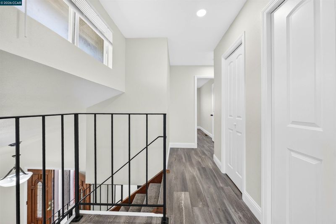
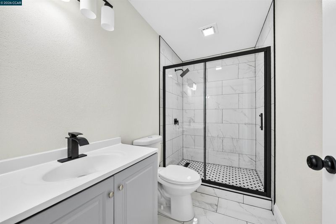
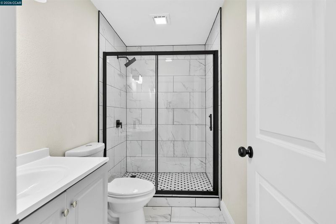
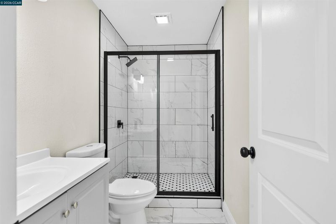
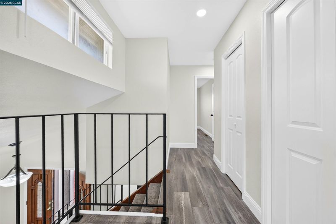
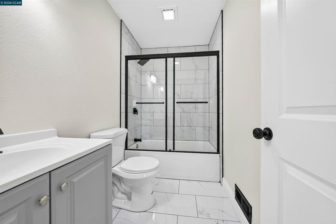
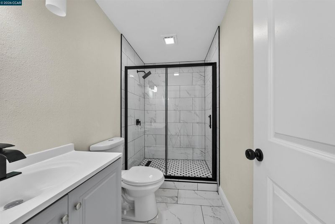
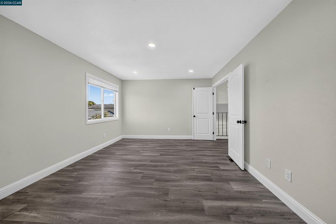
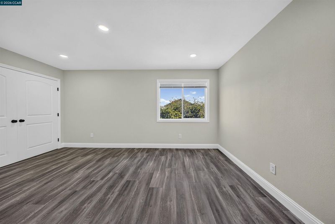
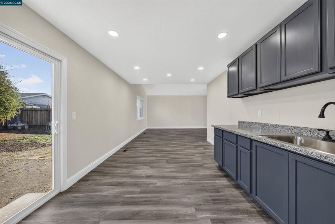
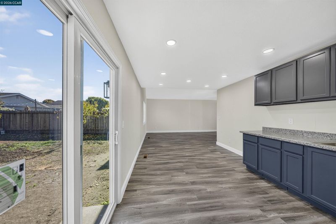
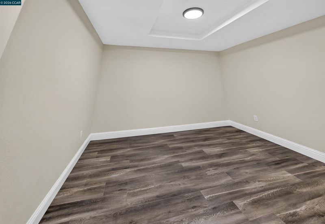
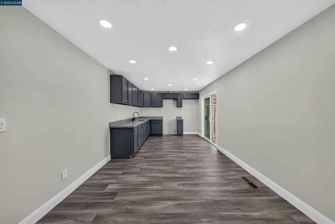
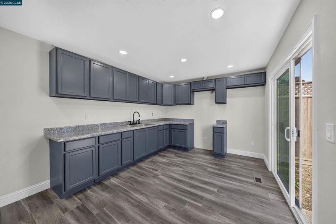
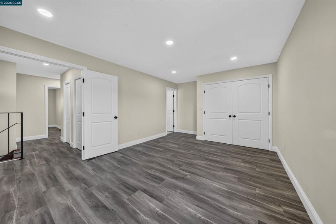
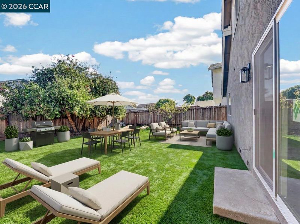
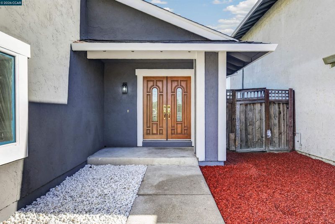
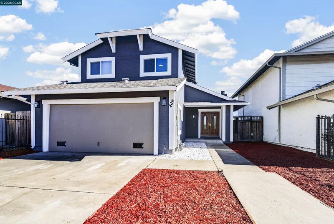
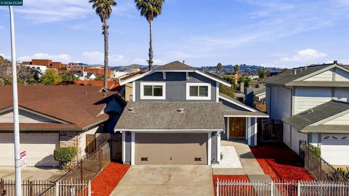
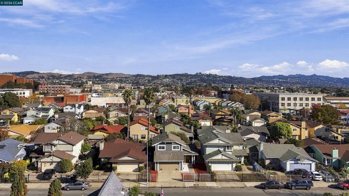
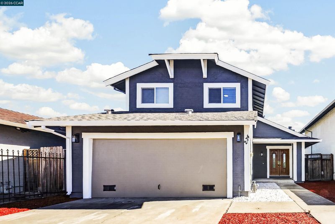
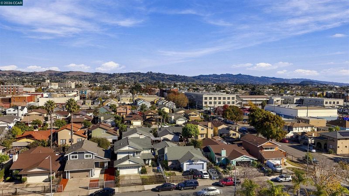
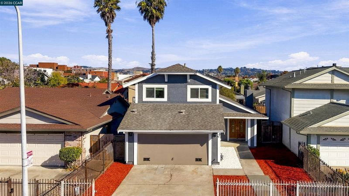
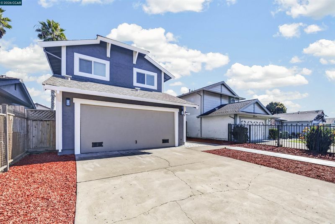
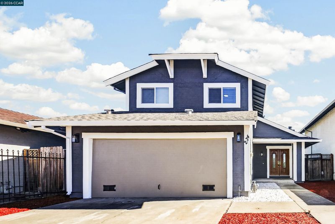
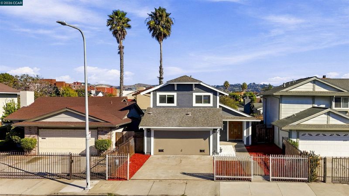
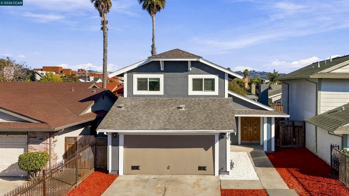
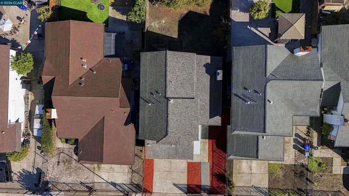
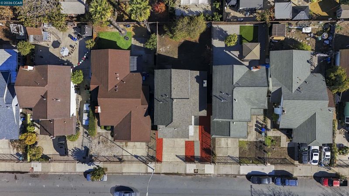
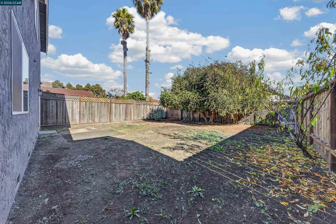
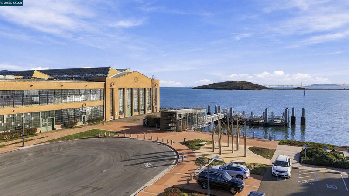
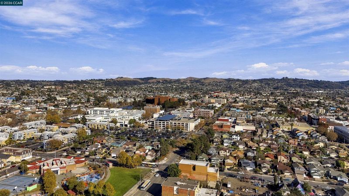
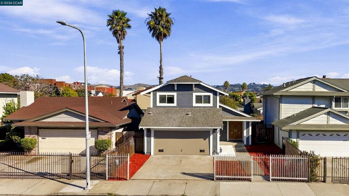
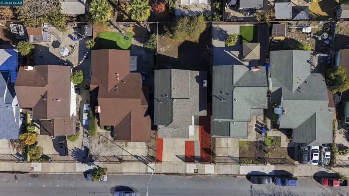
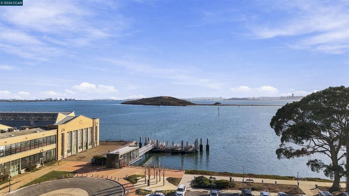
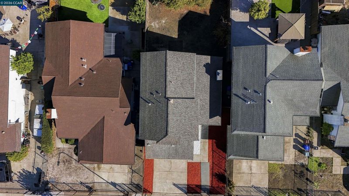
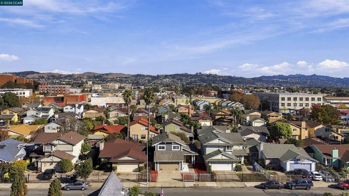
Welcome to this Beautiful Remodeled Richmond Home. Four bedrooms, two and a half bathrooms, and an approximately 4,387-square-foot lot. With four bedrooms, there’s flexibility for a dedicated home office or a guest room. A beautifully and entirely renewed HOME move-in-ready have been tastefully renovated from top to bottom. Over $100k spent on full modern remodeling including a new paint, kitchen, bathrooms, upgraded electrical panel, double-pane windows, and a new heating system . Lets talk about location: About 5 Minutes to Kaiser and BART Kaiser Permanente Richmond Medical Center and Richmond BART Station are each approximately five minutes away by car. From Richmond Station, take BART directly to San Francisco’s Embarcadero. About 10 Minutes to the Ferry Drive approximately ten minutes to the Richmond Ferry Terminal, then enjoy a scenic, roughly 35-minute ride across the bay to the San Francisco Ferry Building. About 10 Minutes to the Richmond–San Rafael Bridge The bridge entrance is approximately ten minutes away by car, with a direct route to San Rafael and Marin County. Travel times are approximate and vary with traffic and transit schedules. Definitely is the location. Noted:Property photos are virtual stagging. OPEN HOUSE SATURDAY NOV 7 AND SUNDAY 8 FROM 1-3 PM

- Current Status
- New
- Original Price
- $650,000
- List Price
- $650,000
- On Market Date
- Nov 6, 2026
- Property Type
- Detached
- D/N/S
- Downtown Area
- Zip Code
- 94801
- MLS ID
- 41153268
- APN
- 538231038
- Year Built
- 1979
- Stories in Building
- 2
- Possession
- Close Of Escrow
- Data Source
- MAXEBRDI
- Origin MLS System
- CONTRA COSTA
Leadership Public Schools: Richmond
Charter 9-12 High
Students: 597 Distance: 0.1mi
Gompers (Samuel) Continuation School
Public 9-12 Continuation
Students: 313 Distance: 0.2mi
Lincoln Elementary School
Public K-6 Elementary
Students: 403 Distance: 0.2mi
Elim Christian School
Private K-12 Combined Elementary And Secondary, Religious, Coed
Students: 18 Distance: 0.3mi
Richmond College Preparatory School
Charter K-8 Elementary, Yr Round
Students: 542 Distance: 0.4mi
Nystrom Elementary School
Public K-6 Elementary
Students: 520 Distance: 0.5mi
- Bed
- 4
- Bath
- 2.5 (2/1)
- Parking
- 2
- Attached, Garage Door Opener
- SQ FT
- 1,531
- SQ FT Source
- Public Records
- Lot SQ FT
- 4,387.0
- Lot Acres
- 0.1007 Acres
- Pool Info
- None
- Kitchen
- 220 Volt Outlet, Counter - Solid Surface, Stone Counters, Disposal, Updated Kitchen
- Cooling
- Central Air
- Disclosures
- None
- Entry Level
- Exterior Details
- Back Yard
- Flooring
- Wood
- Foundation
- Fire Place
- None
- Heating
- Gravity
- Laundry
- Hookups Only
- Main Level
- 1 Bedroom
- Possession
- Close Of Escrow
- Basement
- Full
- Architectural Style
- Traditional
- Construction Status
- Existing
- Additional Miscellaneous Features
- Back Yard
- Location
- Back Yard
- Roof
- Composition Shingles
- Water and Sewer
- Public
- Fee
- Unavailable
MLS and other Information regarding properties for sale as shown in Theo have been obtained from various sources such as sellers, public records, agents and other third parties. This information may relate to the condition of the property, permitted or unpermitted uses, zoning, square footage, lot size/acreage or other matters affecting value or desirability. Unless otherwise indicated in writing, neither brokers, agents nor Theo have verified, or will verify, such information. If any such information is important to buyer in determining whether to buy, the price to pay or intended use of the property, buyer is urged to conduct their own investigation with qualified professionals, satisfy themselves with respect to that information, and to rely solely on the results of that investigation.
School data provided by GreatSchools. School service boundaries are intended to be used as reference only. To verify enrollment eligibility for a property, contact the school directly.