

$2,799,000
3,020
SQ FT
$927
SQ/FT
1376 Murchison Drive
@ Madera Way - 480 - Mills Estate, Millbrae

- 5 Bed
- 4 Bath
- 3 Park
- 3,020 sqft
- MILLBRAE
-

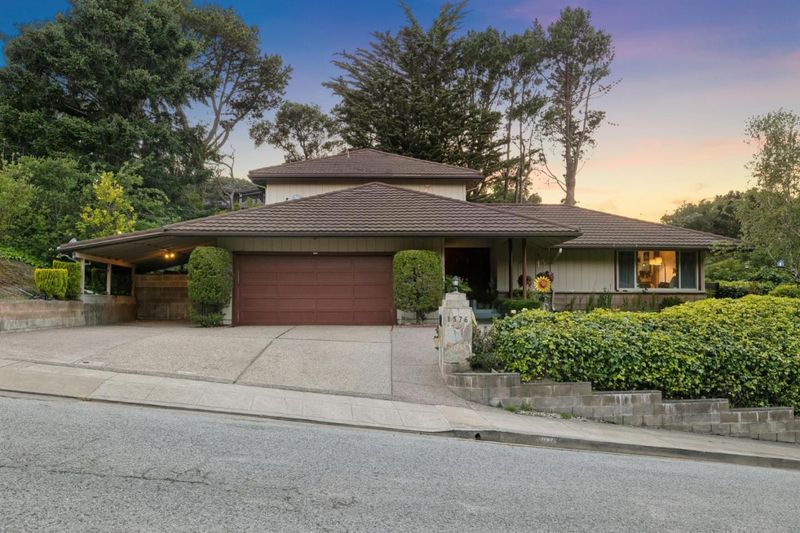
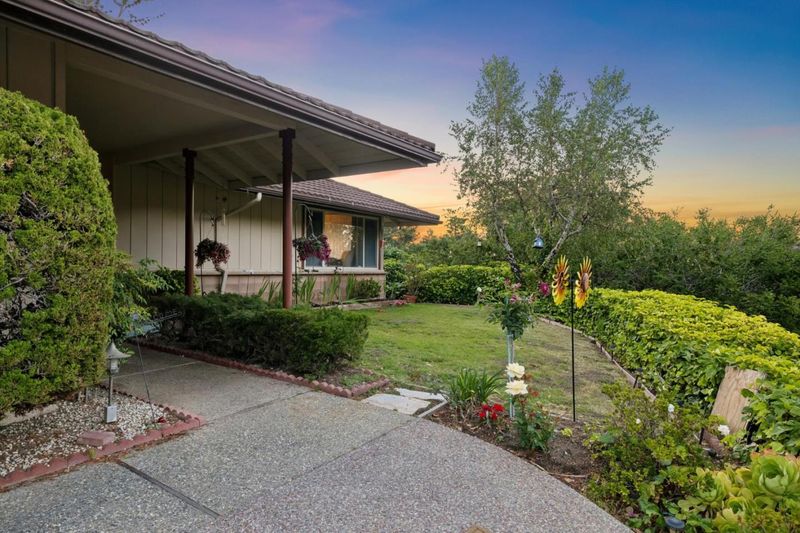
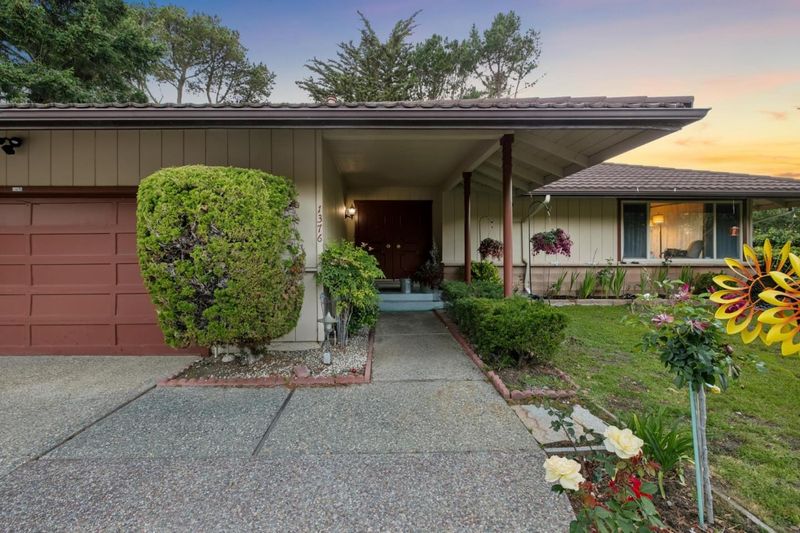
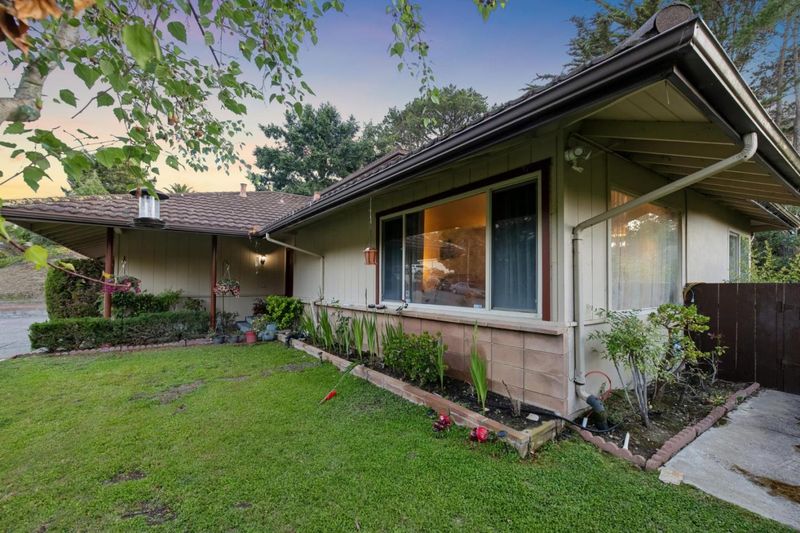
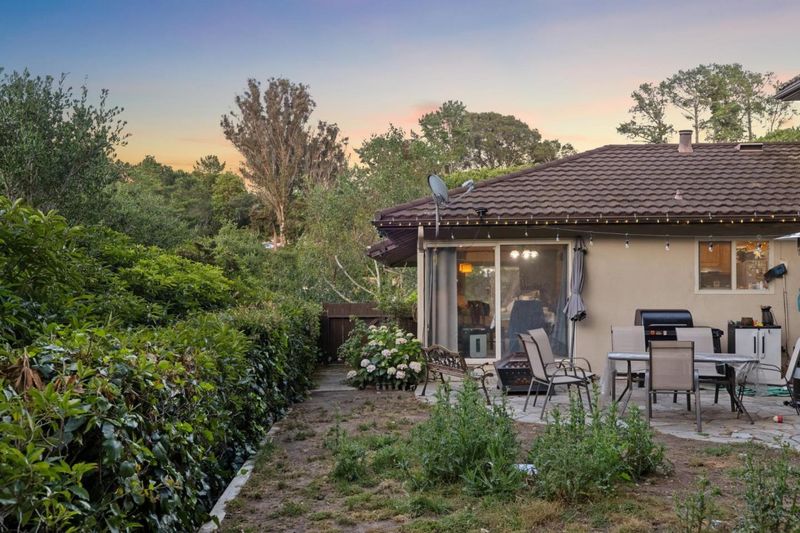
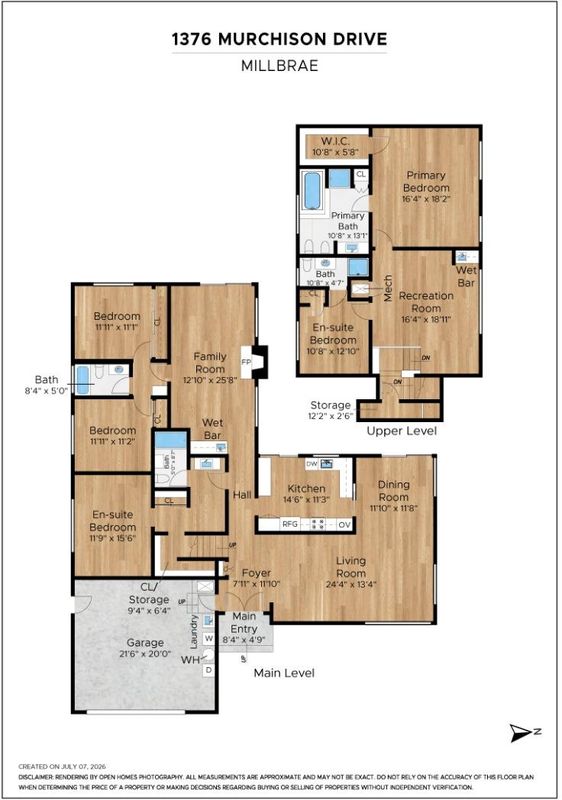
Exceptional Mills Estates residence offering sweeping panoramic bay views on an expansive 14,692 sq ft lot. This beautiful 3,020 sq ft home features 5 bedrooms and 4 bathrooms, including a primary bedroom and 2 en-suite bedrooms, providing an ideal layout for comfortable living and entertaining. The spacious floor plan includes a formal dining room, chef's kitchen, large living room, family room, and an oversized recreation room with endless possibilities for a home office, media room, or playroom. Enjoy stunning views and outdoor living from the expansive backyard. Ample parking is provided by the attached two-car garage, separate carport, and oversized driveway. Ideally located in Millbrae's premier Mills Estates neighborhood with convenient access to Highways 280 and 101, BART, Caltrain, SFO, shopping, dining, and top-rated schools. A rare opportunity to own a spacious view home in one of the Peninsulas most desirable communities.

- Days on Market
- 0 days
- Current Status
- Active
- Original Price
- $2,799,000
- List Price
- $2,799,000
- On Market Date
- Jul 10, 2026
- Property Type
- Single Family Home
- Area
- 480 - Mills Estate
- Zip Code
- 94030
- MLS ID
- ML82049381
- APN
- 024-412-180
- Year Built
- 1963
- Stories in Building
- Unavailable
- Possession
- Unavailable
- Data Source
- MLSL
- Origin MLS System
- MLSListings, Inc.
Taylor Middle School
Public 6-8 Middle
Students: 825 Distance: 0.7mi
Spring Valley Elementary School
Public K-5 Elementary
Students: 425 Distance: 0.7mi
Franklin Elementary School
Public K-5 Elementary
Students: 466 Distance: 0.8mi
Mills High School
Public 9-12 Secondary
Students: 1182 Distance: 0.9mi
Burlingame Intermediate School
Public 6-8 Middle
Students: 1081 Distance: 1.0mi
Mercy High School
Private 9-12 Secondary, Religious, All Female, Nonprofit
Students: 387 Distance: 1.2mi
- Bed
- 5
- Bath
- 4
- Parking
- 3
- Attached Garage, Carport, On Street
- SQ FT
- 3,020
- SQ FT Source
- Unavailable
- Lot SQ FT
- 14,692.0
- Lot Acres
- 0.337282 Acres
- Kitchen
- Dishwasher, Freezer, Refrigerator
- Cooling
- Other
- Dining Room
- Formal Dining Room
- Disclosures
- Natural Hazard Disclosure
- Family Room
- Separate Family Room
- Foundation
- Concrete Perimeter, Crawl Space
- Fire Place
- Family Room
- Heating
- Forced Air
- Laundry
- Washer / Dryer
- Fee
- Unavailable
MLS and other Information regarding properties for sale as shown in Theo have been obtained from various sources such as sellers, public records, agents and other third parties. This information may relate to the condition of the property, permitted or unpermitted uses, zoning, square footage, lot size/acreage or other matters affecting value or desirability. Unless otherwise indicated in writing, neither brokers, agents nor Theo have verified, or will verify, such information. If any such information is important to buyer in determining whether to buy, the price to pay or intended use of the property, buyer is urged to conduct their own investigation with qualified professionals, satisfy themselves with respect to that information, and to rely solely on the results of that investigation.
School data provided by GreatSchools. School service boundaries are intended to be used as reference only. To verify enrollment eligibility for a property, contact the school directly.