

$848,000
1,119
SQ FT
$758
SQ/FT
27598 Miami Avenue
@ Melbourne Avenue - Alameda County, Alameda

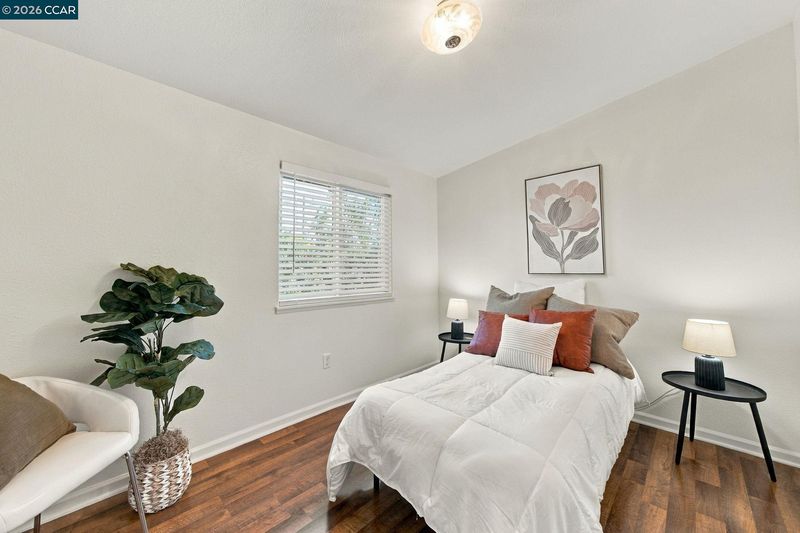
- 3 Bed
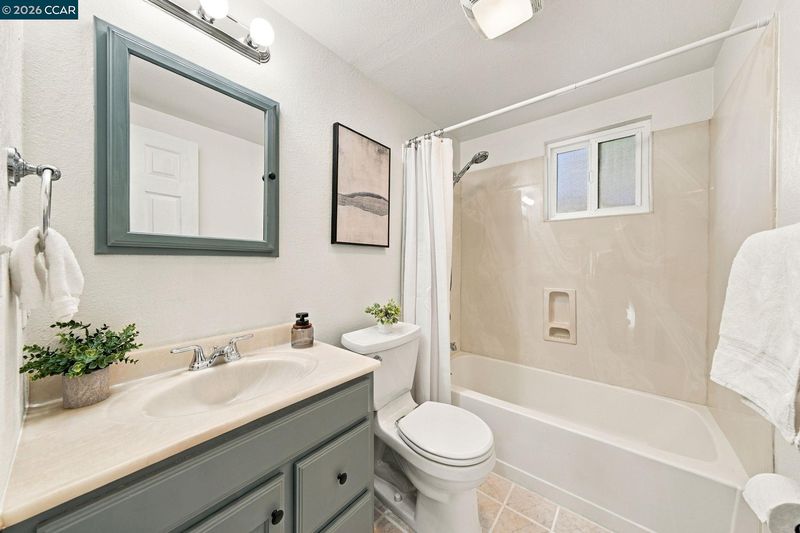
- 2 Bath
- 2 Park
- 1,119 sqft
- Alameda
-

-
Sat Nov 7, 3:00 pm - 5:00 pm
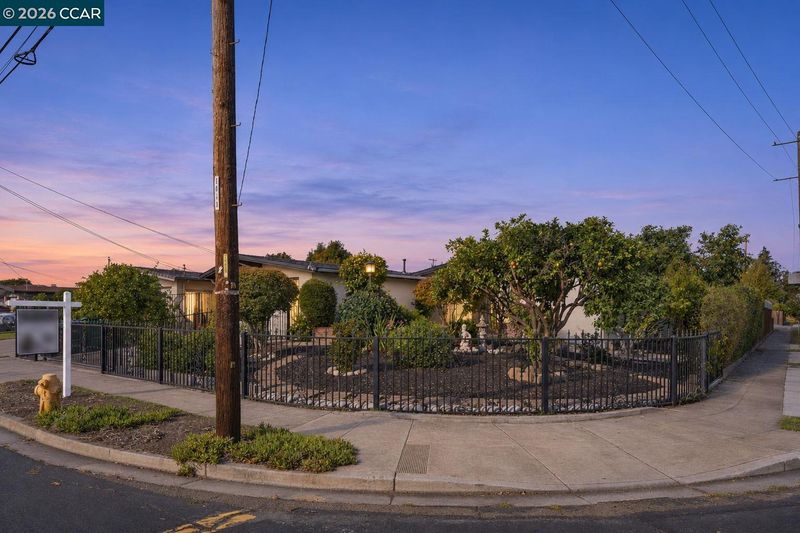
Come see this updated corner lot gem!
-
Sun Nov 8, 2:00 pm - 4:00 pm
Come see this rare gem!
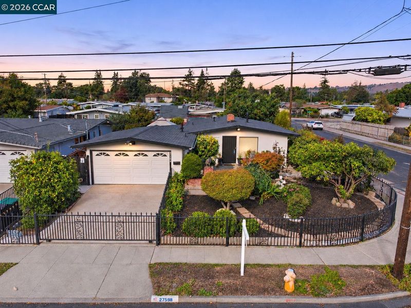
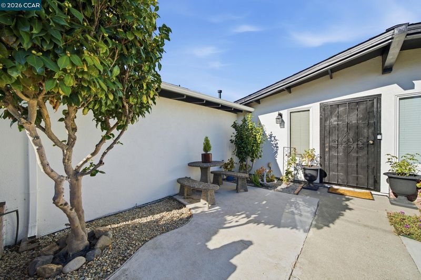
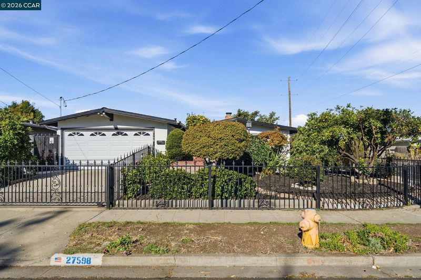
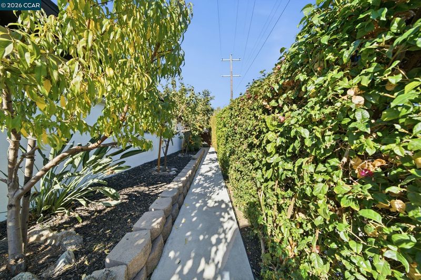
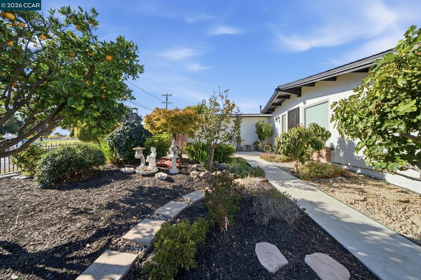
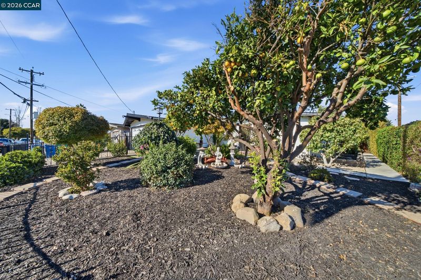
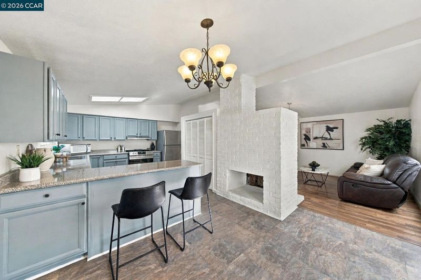
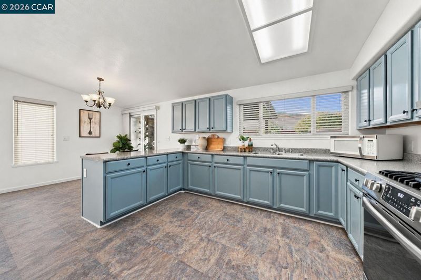
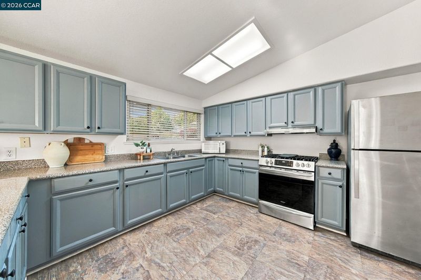
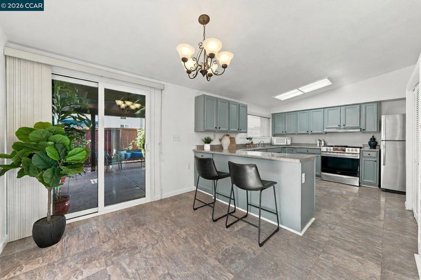
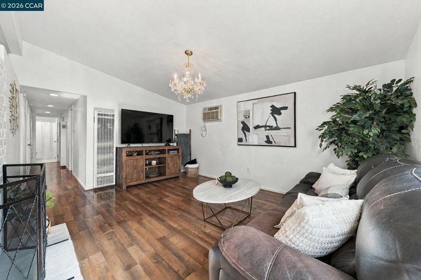
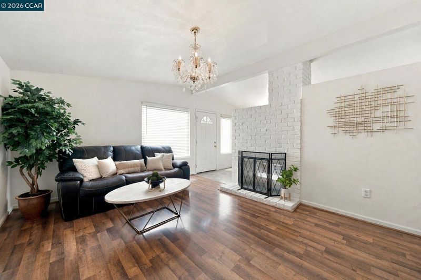
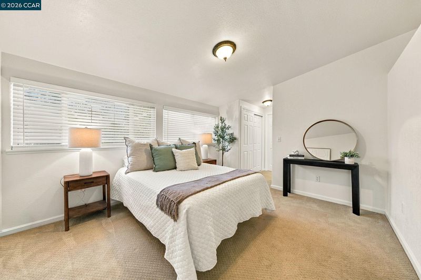
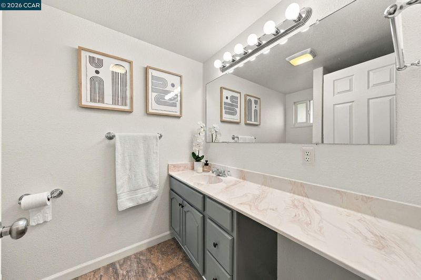
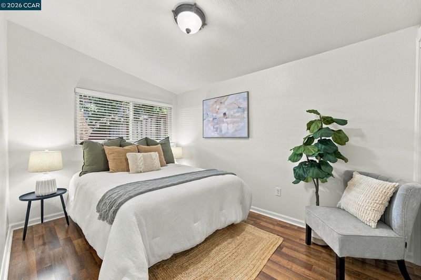
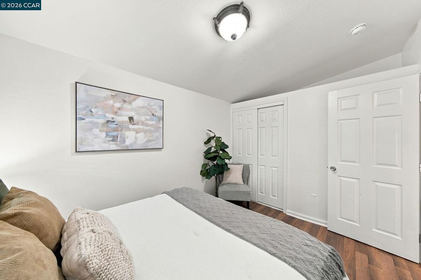
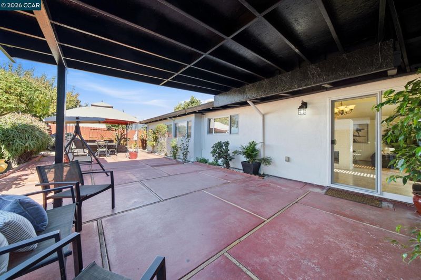
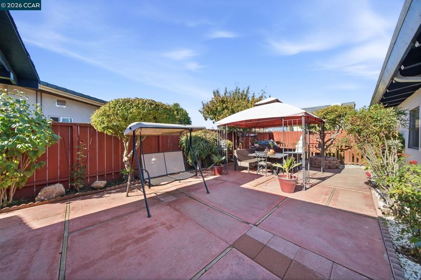
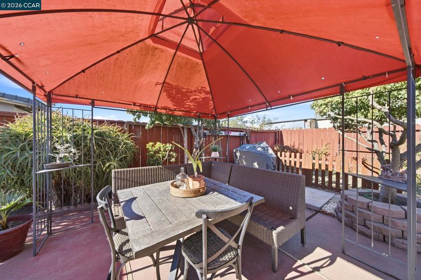
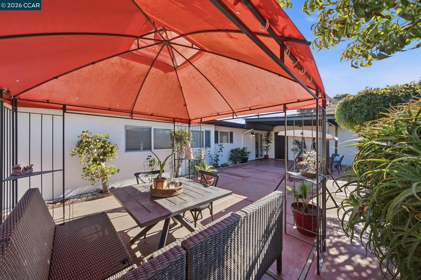
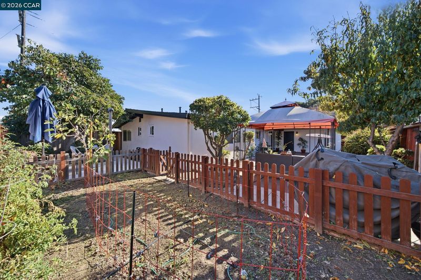
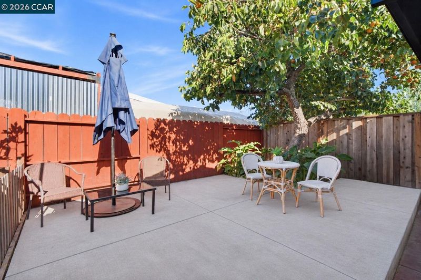
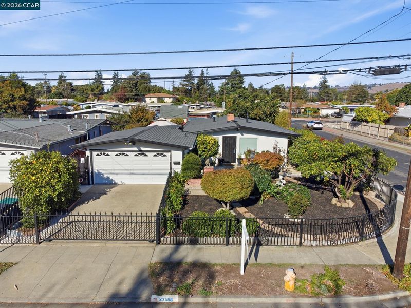
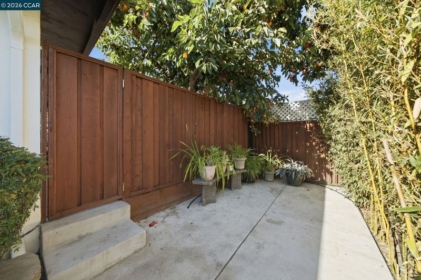
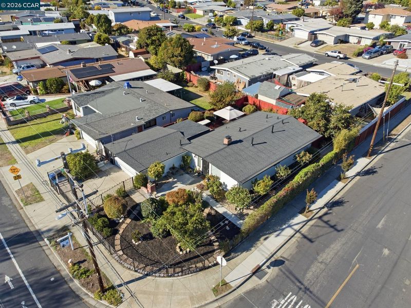
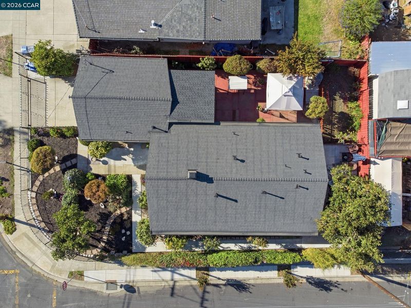
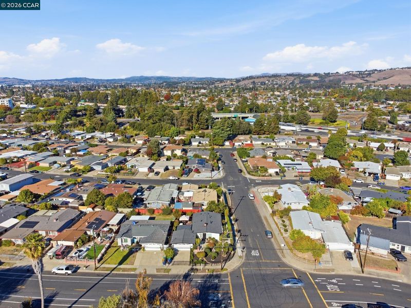
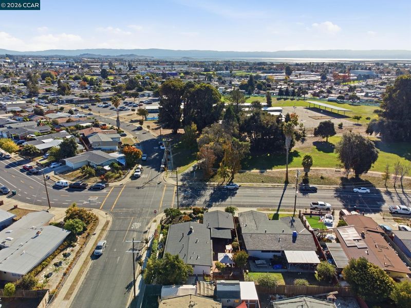
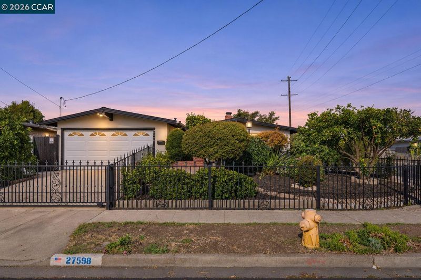
Some homes you tour. This one you feel the minute the gate opens. Behind the black iron fence on a corner lot, 27598 Miami Ave is a 3-bed, 2-bath single-story that pairs classic 1955 charm with the updates buyers actually want. The light-filled kitchen has soft blue cabinetry, stainless appliances, stone counters, a breakfast bar, and skylights overhead. Hardwood floors flow into a living room anchored by a white brick fireplace, with dining space that opens straight to the backyard. Outside is where this one wins. The spacious and private backyard is built for entertaining- covered patio, gazebo dining, and room for a crowd — while the zen garden offers a quiet corner to slow down. And the private side yard is made for slow mornings: coffee or tea in hand, a good book, nowhere to be. 1,119 sq. ft of single-level living on a 5,793 sq. ft corner lot with a detached garage, beautifully staged and move-in ready. Come see it before someone else calls it home!

- Current Status
- New
- Original Price
- $848,000
- List Price
- $848,000
- On Market Date
- Nov 6, 2026
- Property Type
- Detached
- D/N/S
- Alameda County
- Zip Code
- 94545
- MLS ID
- 41153167
- APN
- 4556026
- Year Built
- 1955
- Stories in Building
- 1
- Possession
- Close Of Escrow
- Data Source
- MAXEBRDI
- Origin MLS System
- CONTRA COSTA
Palma Ceia Elementary School
Public K-6 Elementary
Students: 551 Distance: 0.1mi
Leadership Public Schools - Hayward
Charter 9-12 Special Education Program, Secondary, Nonprofit
Students: 595 Distance: 0.3mi
Mount Eden High School
Public 9-12 Secondary
Students: 1979 Distance: 0.4mi
Kingdom Builder Christian Private School
Private K-12
Students: 7 Distance: 0.5mi
Eldridge Elementary School
Public K-6 Elementary, Yr Round
Students: 378 Distance: 0.6mi
Martin Luther King, Jr. Middle School
Public 7-8 Middle
Students: 757 Distance: 0.6mi
- Bed
- 3
- Bath
- 2
- Parking
- 2
- Garage Faces Front
- SQ FT
- 1,119
- SQ FT Source
- Public Records
- Lot SQ FT
- 5,793.0
- Lot Acres
- 0.133 Acres
- Pool Info
- None
- Kitchen
- Gas Range, Microwave, Oven, Dryer, Disposal, Gas Range/Cooktop, Oven Built-in
- Cooling
- Wall/Window Unit(s)
- Disclosures
- Disclosure Package Avail
- Entry Level
- Exterior Details
- Garden
- Flooring
- Laminate, Linoleum, Carpet
- Foundation
- Fire Place
- Living Room
- Heating
- Other, Fireplace(s)
- Laundry
- Washer
- Main Level
- Main Entry
- Views
- Water
- Possession
- Close Of Escrow
- Architectural Style
- Contemporary
- Construction Status
- Existing
- Additional Miscellaneous Features
- Garden
- Location
- Security Gate
- Roof
- Composition Shingles, Tile
- Water and Sewer
- Public
- Fee
- Unavailable
MLS and other Information regarding properties for sale as shown in Theo have been obtained from various sources such as sellers, public records, agents and other third parties. This information may relate to the condition of the property, permitted or unpermitted uses, zoning, square footage, lot size/acreage or other matters affecting value or desirability. Unless otherwise indicated in writing, neither brokers, agents nor Theo have verified, or will verify, such information. If any such information is important to buyer in determining whether to buy, the price to pay or intended use of the property, buyer is urged to conduct their own investigation with qualified professionals, satisfy themselves with respect to that information, and to rely solely on the results of that investigation.
School data provided by GreatSchools. School service boundaries are intended to be used as reference only. To verify enrollment eligibility for a property, contact the school directly.