

$5,195,000
2,414
SQ FT
$2,152
SQ/FT
2486 17th Avenue
@ Valley View Ave - 145 - Carmel Point, Carmel

- 3 Bed
- 4 (2/2) Bath
- 2 Park
- 2,414 sqft
- CARMEL
-

-
Sat Nov 7, 1:00 pm - 3:00 pm
-
Sun Nov 8, 1:00 pm - 3:00 pm
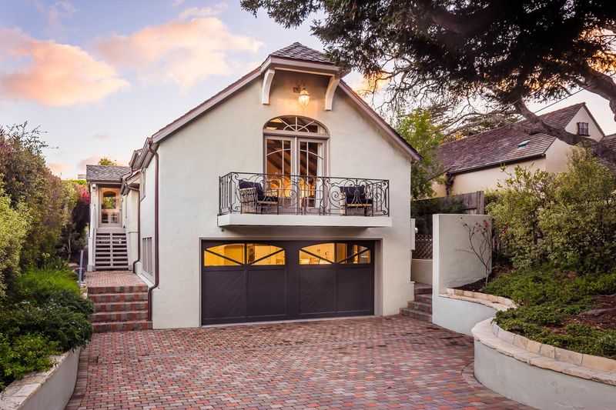
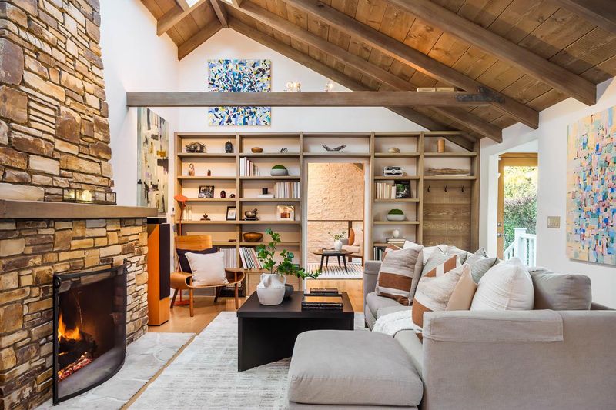
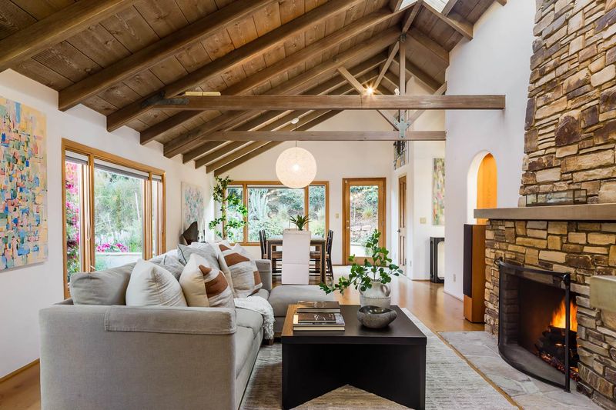
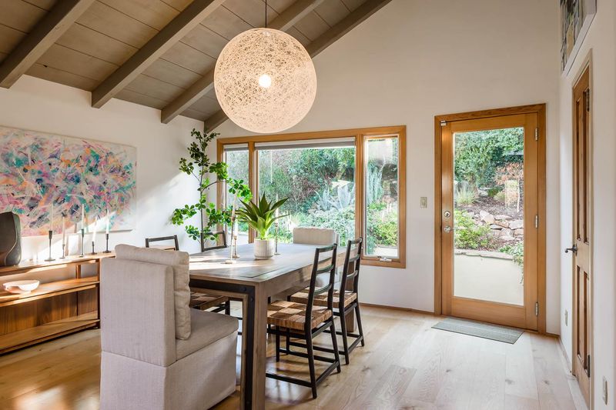
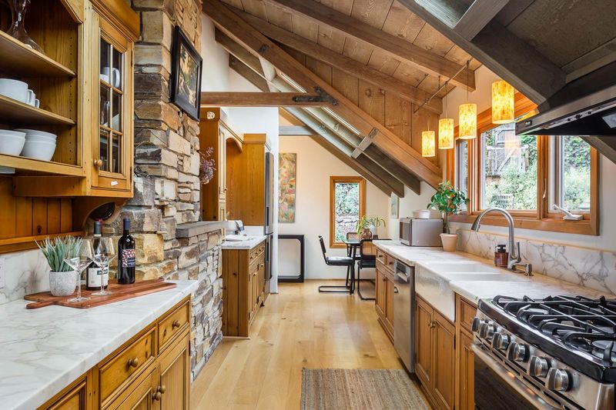
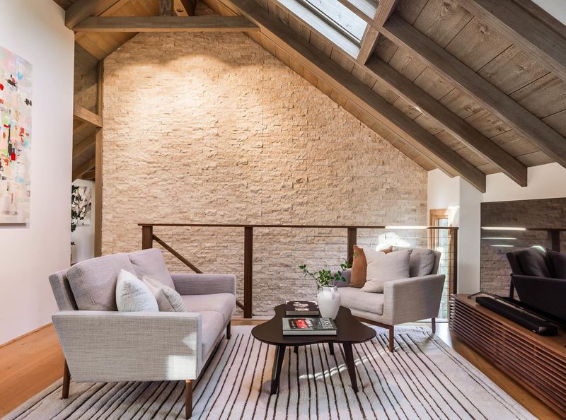
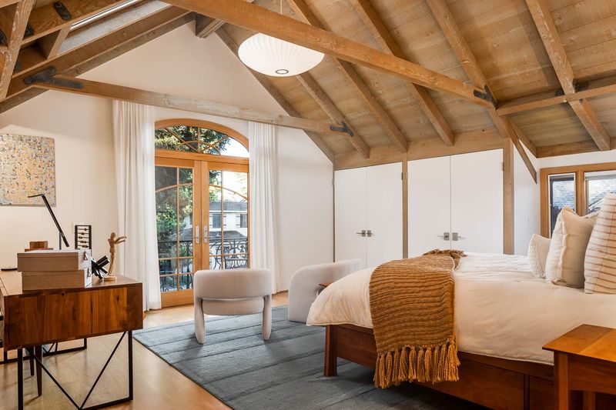
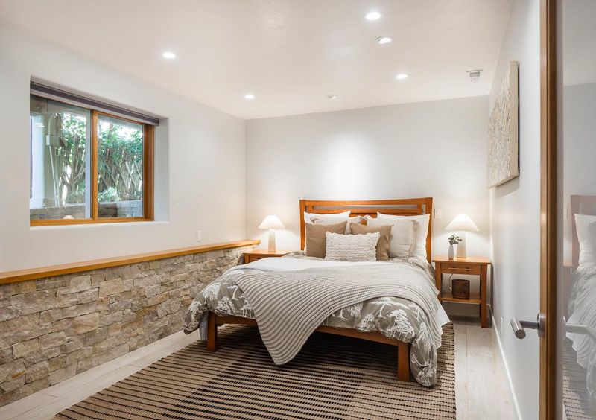
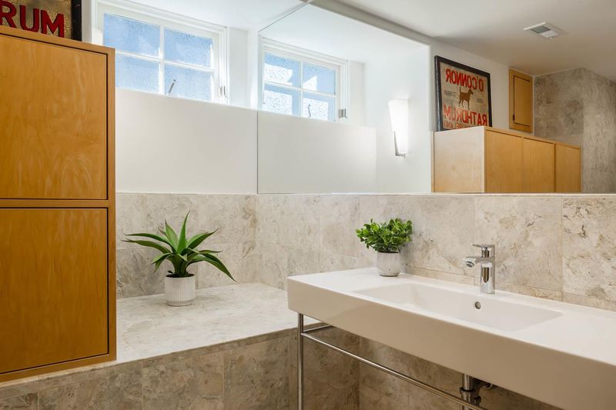
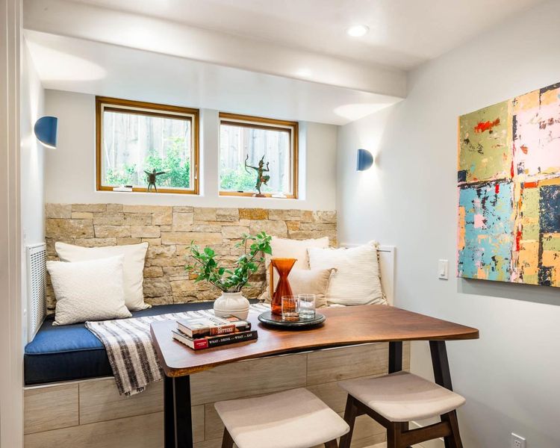
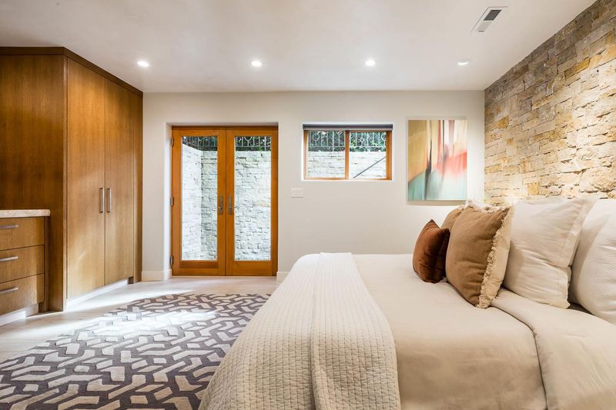
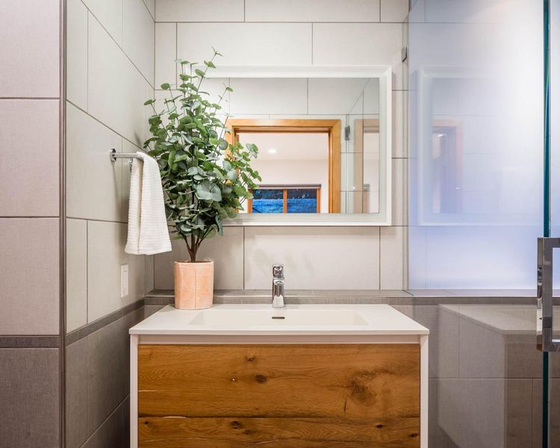
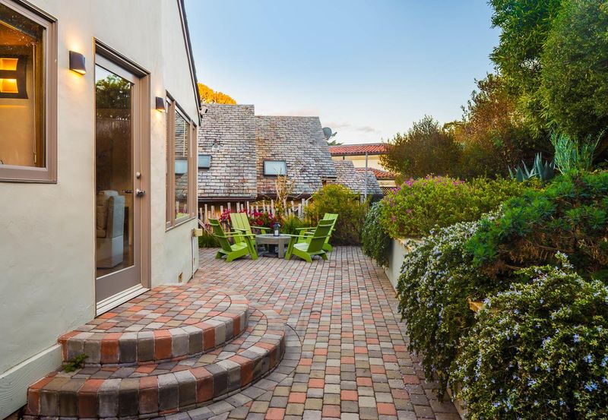
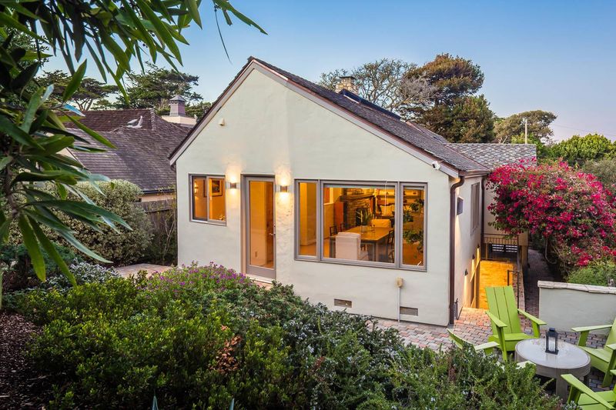
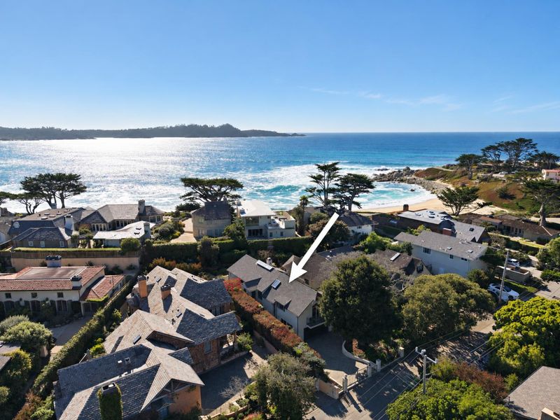
Just one row back from Carmels famed Scenic Road, this inviting Carmel Point residence enjoys a peaceful setting along a quiet, seldom-traveled street, just moments from the beach. Here, old-world Carmel charm meets modern comforts in a home defined by generous proportions and thoughtful architectural details. Soaring ceilings create an inviting sense of volume throughout the main living areas, while a beautiful Carmel stone fireplace anchors the living room. The adjoining kitchen offers an open, yet distinct space for cooking and gathering. A second living area provides a more intimate retreat, and the primary suite is privately situated at the opposite end of the main level. A conveniently located powder room completes the entertaining spaces. Downstairs, two guest bedrooms, including an en-suite, offer privacy and separation from the main living quarters. Ample storage and direct access to an expansive two-car garage, a rarity in coastal Carmel, add everyday practicality. With three bedrooms, two full and two half baths, this residence offers an exceptional combination of character, generous living spaces, and an enviable location just steps from Carmels iconic coastline.

- Days on Market
- 1 day
- Current Status
- Active
- Original Price
- $5,195,000
- List Price
- $5,195,000
- On Market Date
- Nov 6, 2026
- Property Type
- Single Family Home
- Area
- 145 - Carmel Point
- Zip Code
- 93923
- MLS ID
- ML82066755
- APN
- 009-471-020-000
- Year Built
- 1937
- Stories in Building
- 1
- Possession
- Unavailable
- Data Source
- MLSL
- Origin MLS System
- MLSListings, Inc.
Carmel River Elementary School
Public K-5 Elementary
Students: 451 Distance: 0.3mi
Junipero Serra School
Private PK-8 Elementary, Religious, Coed
Students: 190 Distance: 0.6mi
Carmel High School
Public 9-12 Secondary
Students: 845 Distance: 1.5mi
Stevenson School Carmel Campus
Private K-8 Elementary, Coed
Students: 249 Distance: 1.6mi
Carmel Middle School
Public 6-8 Middle
Students: 625 Distance: 1.9mi
Stevenson School
Private PK-12 Combined Elementary And Secondary, Boarding And Day
Students: 500 Distance: 3.2mi
- Bed
- 3
- Bath
- 4 (2/2)
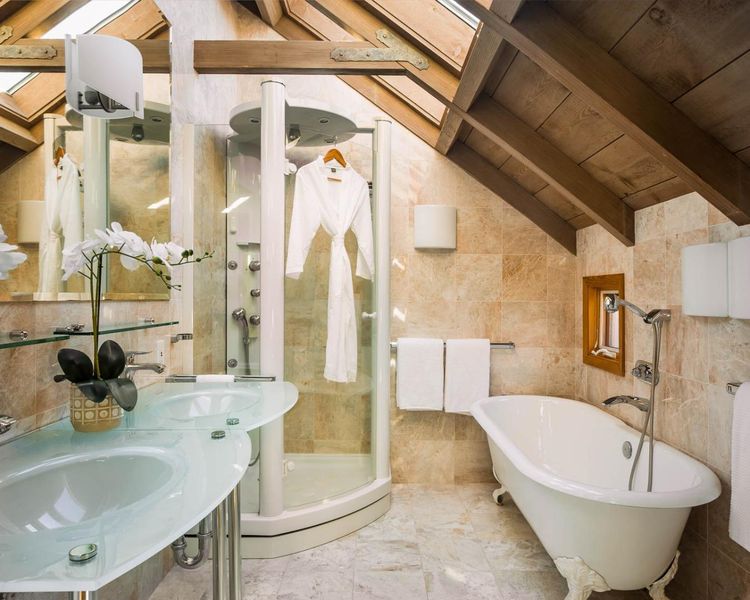
- Half on Ground Floor, Primary - Oversized Tub, Primary - Stall Shower(s)
- Parking
- 2
- Attached Garage
- SQ FT
- 2,414
- SQ FT Source
- Unavailable
- Lot SQ FT
- 4,600.0
- Lot Acres
- 0.105601 Acres
- Cooling
- None
- Dining Room
- Dining Area
- Disclosures
- Natural Hazard Disclosure
- Family Room
- Separate Family Room
- Flooring
- Hardwood
- Foundation
- Concrete Perimeter and Slab
- Fire Place
- Gas Log, Living Room
- Heating
- Central Forced Air, Radiant
- Laundry
- In Garage
- Fee
- Unavailable
MLS and other Information regarding properties for sale as shown in Theo have been obtained from various sources such as sellers, public records, agents and other third parties. This information may relate to the condition of the property, permitted or unpermitted uses, zoning, square footage, lot size/acreage or other matters affecting value or desirability. Unless otherwise indicated in writing, neither brokers, agents nor Theo have verified, or will verify, such information. If any such information is important to buyer in determining whether to buy, the price to pay or intended use of the property, buyer is urged to conduct their own investigation with qualified professionals, satisfy themselves with respect to that information, and to rely solely on the results of that investigation.
School data provided by GreatSchools. School service boundaries are intended to be used as reference only. To verify enrollment eligibility for a property, contact the school directly.