
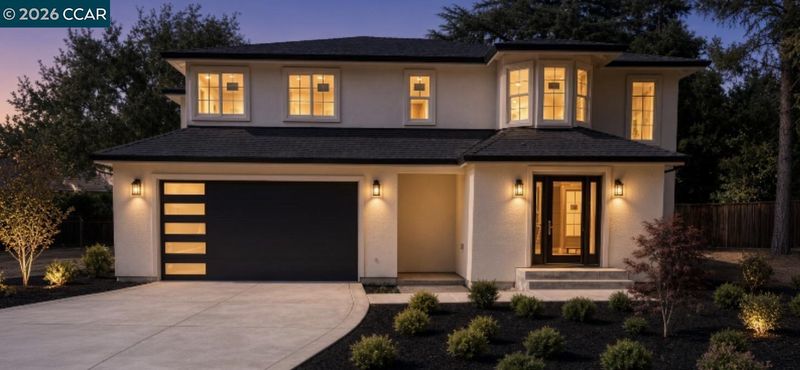

$1,800,000
3,706
SQ FT
$486
SQ/FT
364 Patina Ct
@ Las Juntas - Walnut Creek

- 5 Bed
- 5 Bath
- 2 Park
- 3,706 sqft
- Walnut Creek
-

Nestled on a premium, level 0.34-acre lot in coveted Walnut Creek, this exceptional two-story residence offers an ideal blend of comfort, privacy, and endless possibilities. A private driveway with ample parking welcomes you to a spacious, thoughtfully designed floor plan perfect for everyday living and entertaining. The inviting living room flows seamlessly into the impressive great-room kitchen, where style meets functionality. The gourmet kitchen features contemporary European style cabinetry, quartz countertops and backsplash, a center island with bar seating, gas range, microwave, dishwasher, wine/beverage refrigerator, large pantry, and abundant cabinetry. A downstairs bedroom with direct backyard access offers exceptional flexibility for guests, an office, or multi-generational living. Upstairs, the spacious primary suite includes a comfortable sitting area, generous closet space, and a beautifully appointed ensuite bath with LED mirrors and a large custom walk-in shower. Two secondary bedrooms feature ensuite bathrooms, providing privacy and convenience for family and guests. Step outside to your own private, park-like retreat. The expansive backyard features a spacious new deck, generous lawn area, and abundant level space for future enhancements. Envision an ADU, pool, sports court, outdoor kitchen, or simply create the backyard oasis you’ve always dreamed of—the possibilities are truly endless. Ideally located near BART, Highway 680, shopping, parks, and outdoor recreation, this exceptional Walnut Creek property offers space, flexibility, privacy, and convenience in one of the area’s most desirable settings. Don’t miss this incredible opportunity!

- Current Status
- Active - Coming Soon
- Original Price
- $1,800,000
- List Price
- $1,800,000
- On Market Date
- Sep 25, 2026
- Property Type
- Detached
- D/N/S
- Walnut Creek
- Zip Code
- 94597
- MLS ID
- 41149456
- APN
- 1481200093
- Year Built
- 1980
- Stories in Building
- 2
- Possession
- Close Of Escrow
- Data Source
- MAXEBRDI
- Origin MLS System
- CONTRA COSTA
Legacy Academy
Private 1-12 Religious, Nonprofit
Students: 36 Distance: 0.2mi
Fusion Academy Walnut Creek
Private 6-12
Students: 55 Distance: 0.6mi
Fair Oaks Elementary School
Public K-5 Elementary, Coed
Students: 334 Distance: 0.6mi
Spectrum Center-Fair Oaks Collaborative Camp
Private K-6 Coed
Students: NA Distance: 0.7mi
Benham Academy
Private K-12
Students: NA Distance: 0.7mi
Diablo Community Day School
Public 7-12 Opportunity Community
Students: 20 Distance: 0.8mi
- Bed
- 5
- Bath
- 5
- Parking
- 2
- Attached, Off Street, RV/Boat Parking, Garage Door Opener
- SQ FT
- 3,706
- SQ FT Source
- Public Records
- Lot SQ FT
- 14,884.0
- Lot Acres
- 0.34 Acres
- Pool Info
- None
- Kitchen
- Dishwasher, Gas Range, Plumbed For Ice Maker, Microwave, Refrigerator, Breakfast Bar, Counter - Solid Surface, Eat-in Kitchen, Disposal, Gas Range/Cooktop, Ice Maker Hookup, Kitchen Island, Other
- Cooling
- Central Air
- Disclosures
- Disclosure Package Avail
- Entry Level
- Exterior Details
- Back Yard, Front Yard, Side Yard, Sprinklers Automatic, Low Maintenance, Private Entrance
- Flooring
- Laminate
- Foundation
- Fire Place
- None
- Heating
- Central
- Laundry
- Hookups Only, Laundry Room
- Main Level
- 1 Bedroom, 1 Bath
- Possession
- Close Of Escrow
- Architectural Style
- Contemporary
- Construction Status
- Existing
- Additional Miscellaneous Features
- Back Yard, Front Yard, Side Yard, Sprinklers Automatic, Low Maintenance, Private Entrance
- Location
- Court, Level, Premium Lot, Back Yard, Front Yard, See Remarks, Flag Lot, Landscaped
- Roof
- Composition Shingles
- Water and Sewer
- Public
- Fee
- Unavailable
MLS and other Information regarding properties for sale as shown in Theo have been obtained from various sources such as sellers, public records, agents and other third parties. This information may relate to the condition of the property, permitted or unpermitted uses, zoning, square footage, lot size/acreage or other matters affecting value or desirability. Unless otherwise indicated in writing, neither brokers, agents nor Theo have verified, or will verify, such information. If any such information is important to buyer in determining whether to buy, the price to pay or intended use of the property, buyer is urged to conduct their own investigation with qualified professionals, satisfy themselves with respect to that information, and to rely solely on the results of that investigation.
School data provided by GreatSchools. School service boundaries are intended to be used as reference only. To verify enrollment eligibility for a property, contact the school directly.