



$899,000
1,238
SQ FT
$726
SQ/FT
3586 Skylark Dr
@ Thunderbird Dr. - Sun Terrace East, Concord

- 3 Bed
- 2 Bath
- 2 Park
- 1,238 sqft
- Concord
-

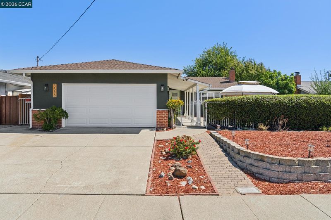
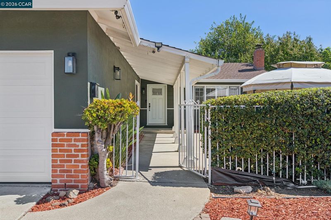
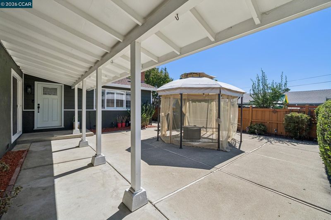
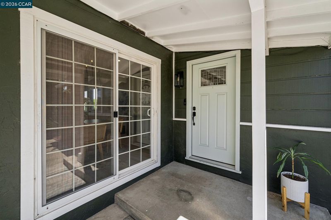
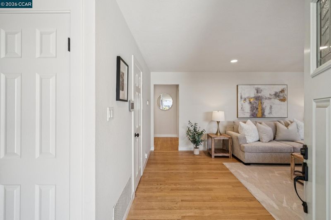
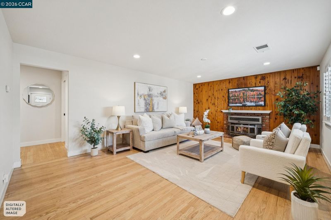
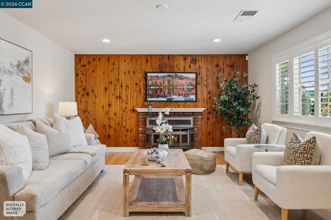
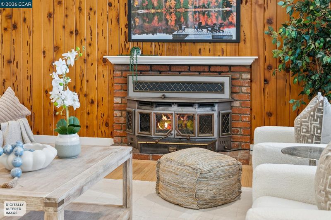
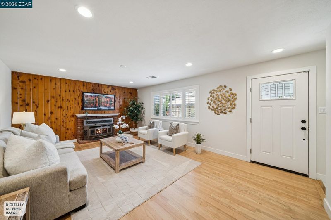
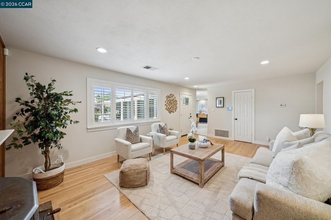
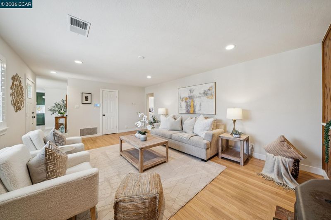
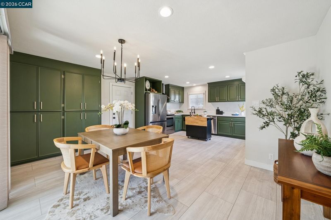
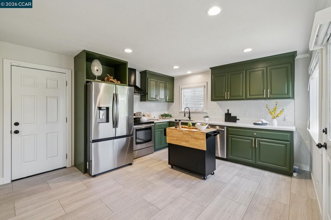
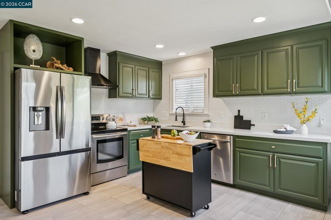
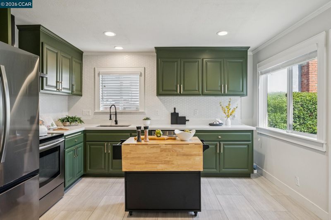
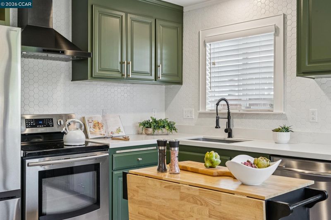
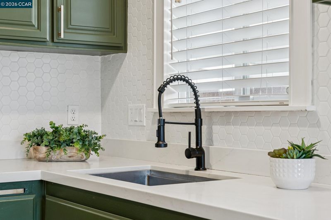
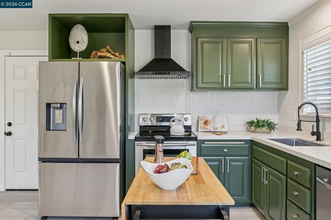
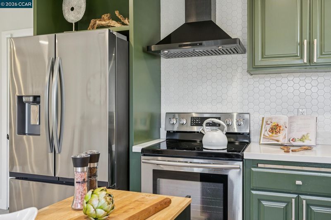
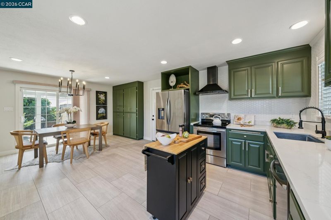
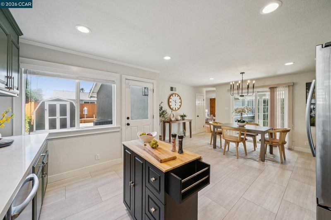
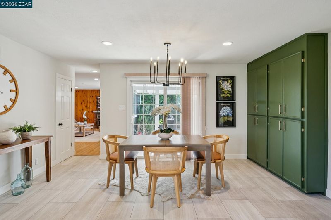
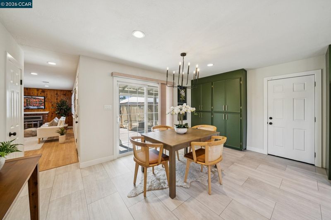
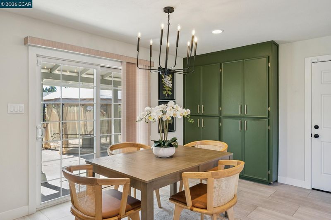
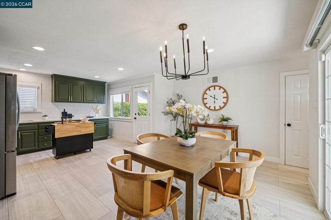
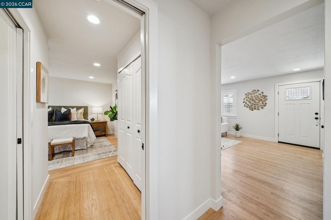
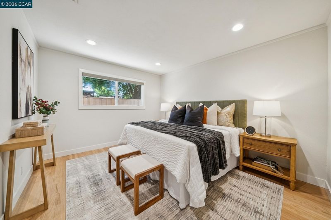
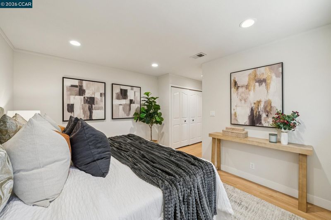
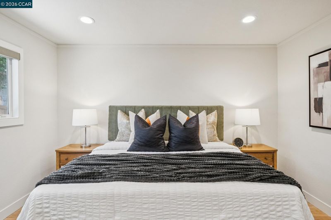
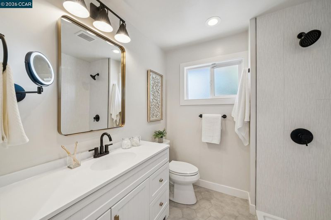
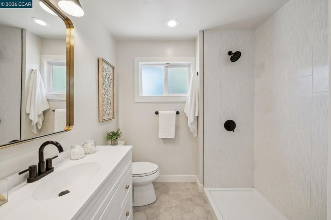
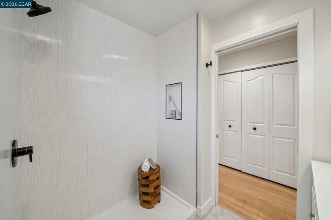
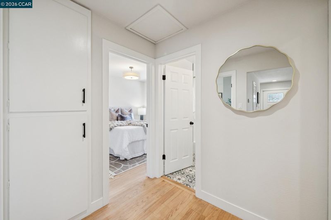
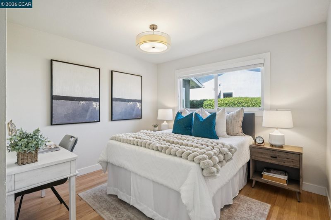
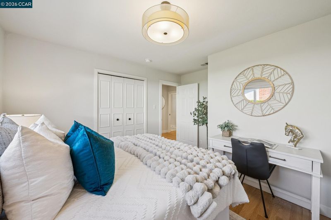
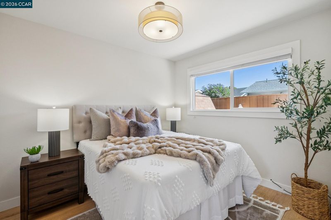
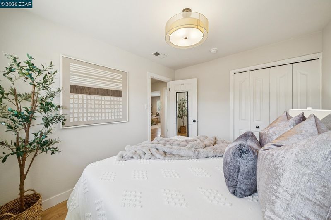
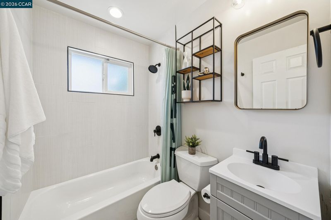
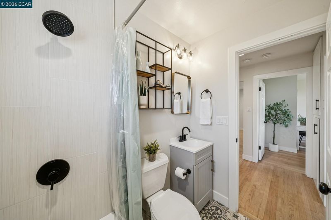
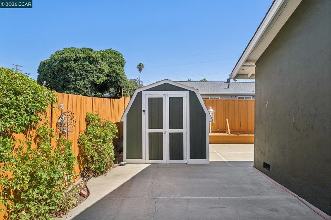
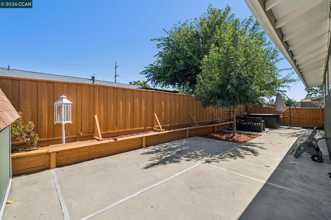
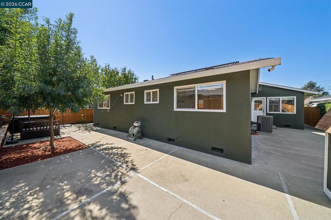
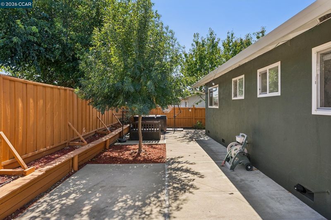
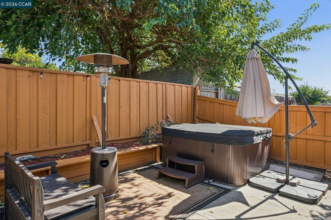
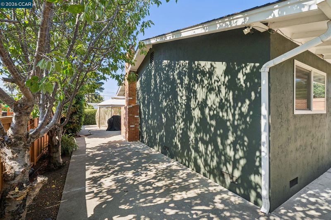
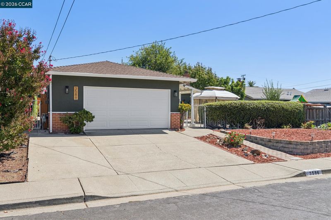
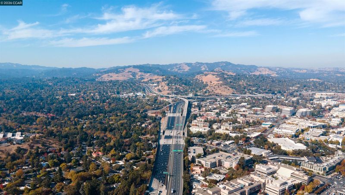
SPARKLING TURNKEY LIVING AT ITS BEST! 3586 Skylark Drive brings together the elements today's buyers increasingly value: timeless interior finishes, meaningful infrastructure upgrades, sophisticated security, renewable energy, battery storage, comfortable indoor climate control, privacy-enhancing window treatments, and an outdoor environment designed for genuine enjoyment. It is a home that has not simply been renovated, it has been continually maintained, thoughtfully enhanced, and prepared for the next chapter of homeownership. This lovingly cared-for single-story home begins with a private, enclosed front patio to set the mood. Once inside, glowing refinished hardwood floors, abundant natural light, and a spacious living room with charming brick fireplace create an inviting sense of charm. A stylishly updated kitchen features stone countertops, generous cabinetry, pantry storage, an eat-in area, and stainless-steel appliances, including a newly upgraded refrigerator. Both bathrooms offer clean, timeless finishes, while dual-pane windows and central heating and air conditioning provide year-round comfort. Recent improvements extend well beyond cosmetics, including custom wood plantation shutters throughout, blackout roller shades in the primary bedroom, plumbing upgrades, a new electric water heater, and additional attic insulation. The solar-powered energy system is complemented by a Tesla Powerwall for energy storage and solar outdoor lighting. An advanced ADT security system and fully operational Night Owl camera system provide added peace of mind. The private backyard is designed for both relaxation and entertaining, with a sparkling hot tub, privacy fence, spacious wraparound yard, storage shed, and stubbed fire-pit area ready for memorable evenings under the stars. Additional highlights include an attached two-car garage with new garage door and a newer roof. Ideally situated near BART, major freeways, schools, shopping, and everyday conveniences, this move-in ready home pairs the tranquility of an established neighborhood with effortless commuter access and convenient connections to the dining, shopping, and vibrant amenities of nearby Walnut Creek.

- Current Status
- Active - Coming Soon
- Original Price
- $899,000
- List Price
- $899,000
- On Market Date
- Sep 22, 2026
- Property Type
- Detached
- D/N/S
- Sun Terrace East
- Zip Code
- 94520
- MLS ID
- 41149068
- APN
- 1103720023
- Year Built
- 1962
- Stories in Building
- 1
- Possession
- Close Of Escrow
- Data Source
- MAXEBRDI
- Origin MLS System
- CONTRA COSTA
Sun Terrace Elementary School
Public K-5 Elementary, Coed
Students: 456 Distance: 0.1mi
Seneca Family Of Agencies, Olivera School
Private 5-12 Special Education, Secondary, Coed
Students: 36 Distance: 0.4mi
Holbrook Language Academy
Public K-5
Students: 276 Distance: 0.5mi
Anova Center For Education, Site 2
Private K-12
Students: 38 Distance: 0.5mi
New Hope Academy - PBL/S.T.E.A.M.
Private PK-5 Combined Elementary And Secondary, Religious, Coed
Students: 70 Distance: 0.6mi
Floyd I. Marchus School
Public K-12 Special Education, Core Knowledge
Students: 74 Distance: 0.9mi
- Bed
- 3
- Bath
- 2
- Parking
- 2
- Attached, Garage, Int Access From Garage, Side Yard Access, Garage Door Opener
- SQ FT
- 1,238
- SQ FT Source
- Public Records
- Lot SQ FT
- 5,978.0
- Lot Acres
- 0.14 Acres
- Pool Info
- None
- Kitchen
- Solar Hot Water, Dishwasher, Electric Range, Free-Standing Range, Refrigerator, Dryer, Washer, Electric Water Heater, Breakfast Nook, Stone Counters, Eat-in Kitchen, Electric Range/Cooktop, Kitchen Island, Pantry, Range/Oven Free Standing, Updated Kitchen
- Cooling
- Central Air
- Disclosures
- Nat Hazard Disclosure, Disclosure Package Avail
- Entry Level
- Exterior Details
- Garden, Back Yard, Front Yard, Garden/Play, Side Yard, Sprinklers Automatic, Storage, Entry Gate, Landscape Back, Landscape Front, Low Maintenance, Private Entrance, Yard Space
- Flooring
- Hardwood, Hardwood Flrs Throughout, Tile
- Foundation
- Fire Place
- Brick, Insert, Living Room
- Heating
- Forced Air
- Laundry
- 220 Volt Outlet, Dryer, In Garage, Washer, Cabinets
- Main Level
- 3 Bedrooms, 2 Baths, Primary Bedrm Suite - 1, Laundry Facility, Main Entry
- Possession
- Close Of Escrow
- Basement
- Crawl Space, Partial
- Architectural Style
- Traditional
- Non-Master Bathroom Includes
- Shower Over Tub, Tile, Tub, Updated Baths, Window
- Construction Status
- Existing
- Additional Miscellaneous Features
- Garden, Back Yard, Front Yard, Garden/Play, Side Yard, Sprinklers Automatic, Storage, Entry Gate, Landscape Back, Landscape Front, Low Maintenance, Private Entrance, Yard Space
- Location
- Level, Back Yard, Front Yard, Landscaped, Paved, Private
- Roof
- Composition Shingles
- Water and Sewer
- Public
- Fee
- Unavailable
MLS and other Information regarding properties for sale as shown in Theo have been obtained from various sources such as sellers, public records, agents and other third parties. This information may relate to the condition of the property, permitted or unpermitted uses, zoning, square footage, lot size/acreage or other matters affecting value or desirability. Unless otherwise indicated in writing, neither brokers, agents nor Theo have verified, or will verify, such information. If any such information is important to buyer in determining whether to buy, the price to pay or intended use of the property, buyer is urged to conduct their own investigation with qualified professionals, satisfy themselves with respect to that information, and to rely solely on the results of that investigation.
School data provided by GreatSchools. School service boundaries are intended to be used as reference only. To verify enrollment eligibility for a property, contact the school directly.