

$599,000
866
SQ FT
$692
SQ/FT
20115 Redwood Rd, #10
@ Castro Valley Bl - Other, Castro Valley

- 2 Bed
- 2.5 (2/1) Bath
- 0 Park
- 866 sqft
- Castro Valley
-

-
Sat Nov 7, 1:00 pm - 4:00 pm
Welcome
-
Sun Nov 8, 1:00 pm - 4:00 pm
Welcome
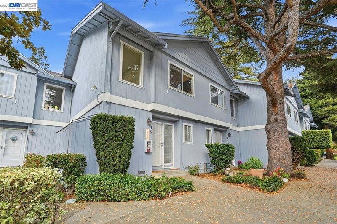
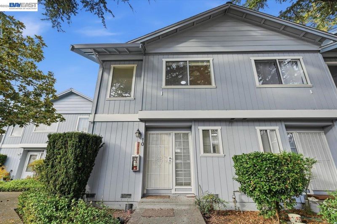
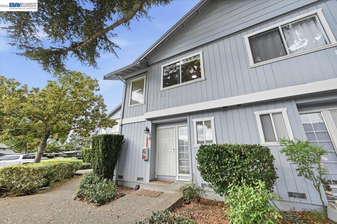
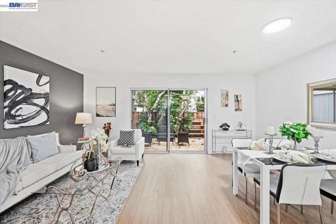
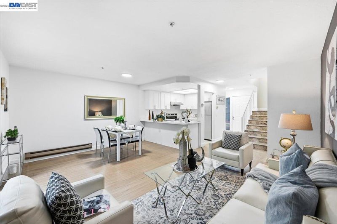
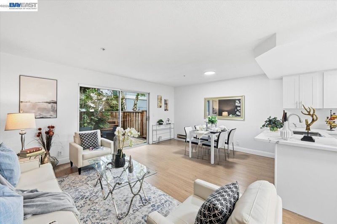
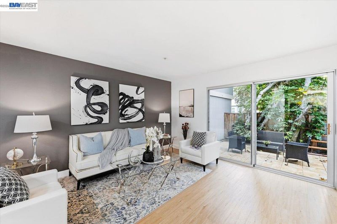
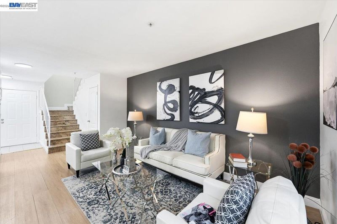
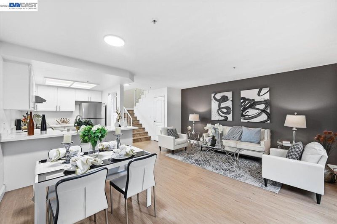
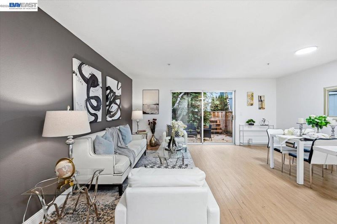
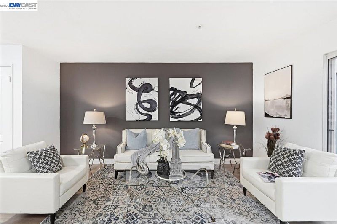
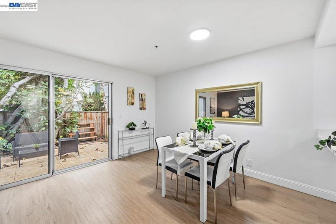
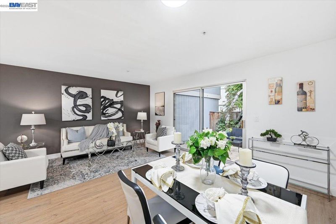
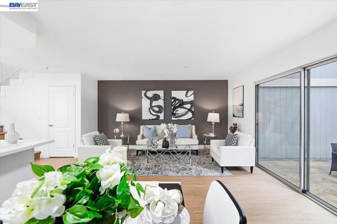
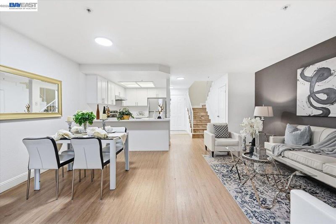
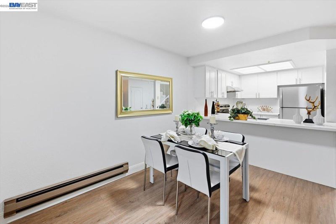
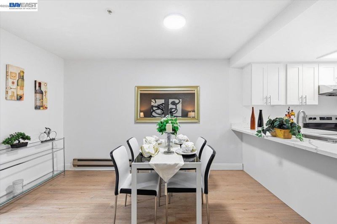
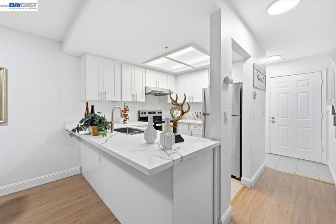
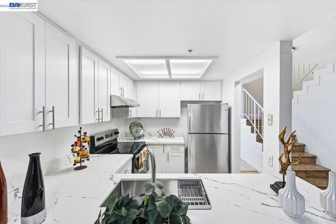
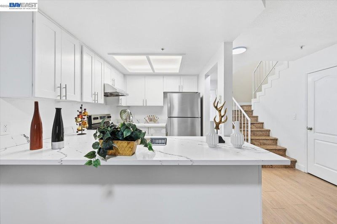
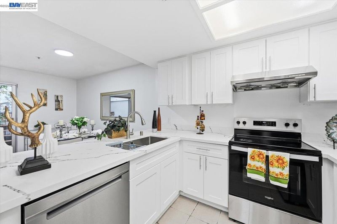
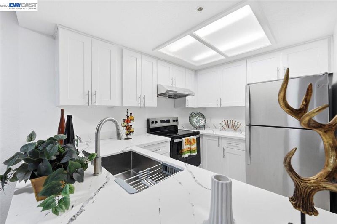
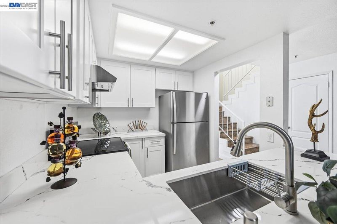
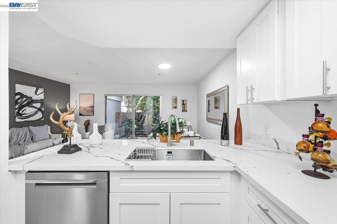
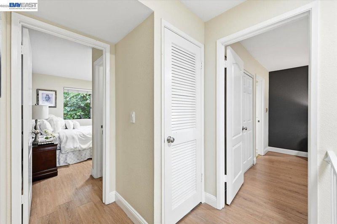
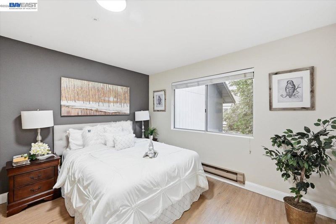
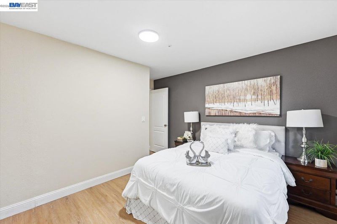
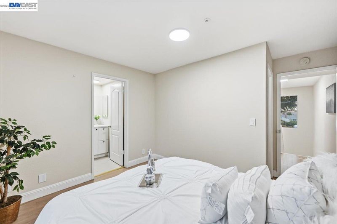
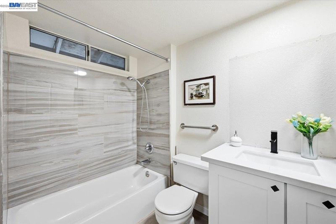
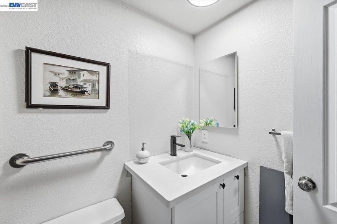
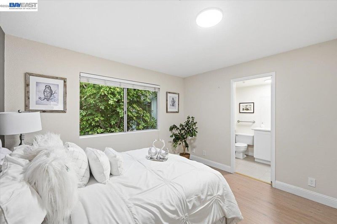
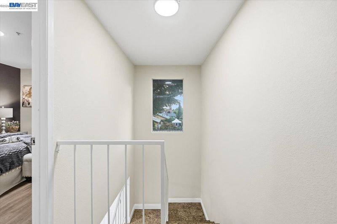
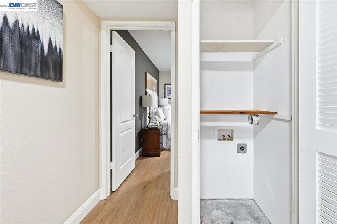
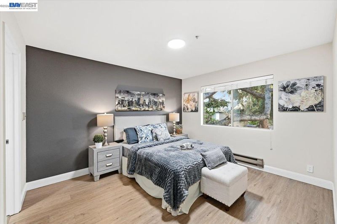
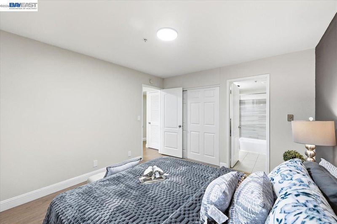
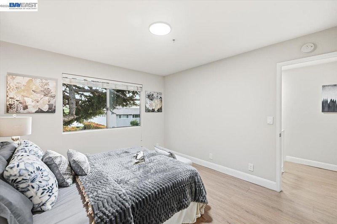
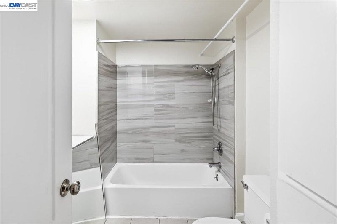
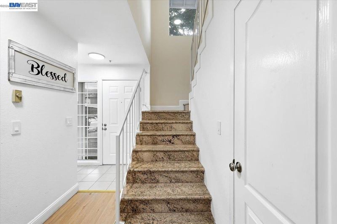
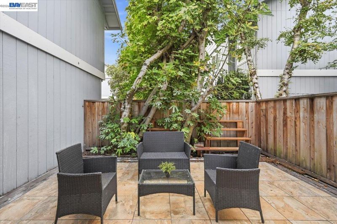
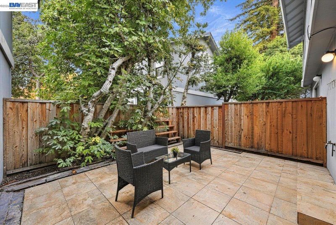
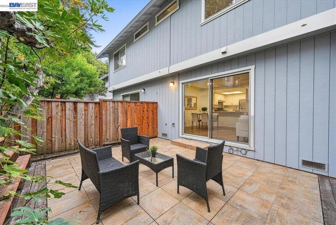
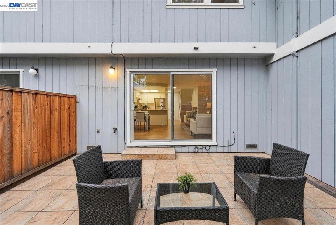
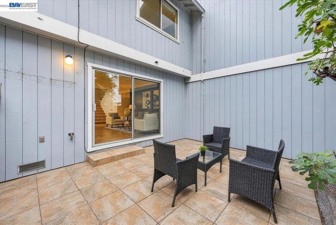
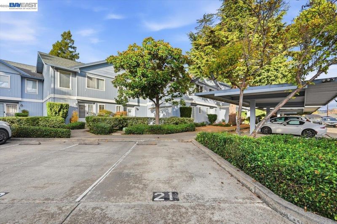
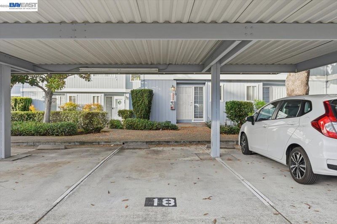
Move-in ready 2-bedroom, 2.5-bath two-story townhome with an updated kitchen featuring brand new cabinets and countertops, plus updated bathrooms. Two primary-style suites give each bedroom its own private bath, ideal for roommates, guests, or a home office setup. Tucked within the quiet Redwood Glen community, this home offers a peaceful setting with privacy and easy living. The main level is designed for everyday living and entertaining, with a convenient half bath for guests. Step outside to your own backyard, a great spot for relaxing, gardening, or enjoying the outdoors. Two assigned parking spaces add everyday convenience. Located in the highly regarded Castro Valley Unified School District, with Castro Valley High School, Creekside Middle School, and Castro Valley Elementary all close by. Walk to Castro Valley BART, downtown shops, restaurants, and grocery stores, with quick access to I-580 for easy commuting throughout the Bay Area. A great opportunity for first-time buyers, commuters, or investors in one of Castro Valley’s most convenient locations.

- Current Status
- New
- Original Price
- $599,000
- List Price
- $599,000
- On Market Date
- Nov 6, 2026
- Property Type
- Townhouse
- D/N/S
- Other
- Zip Code
- 94546
- MLS ID
- 41153194
- APN
- 84A7666
- Year Built
- 1988
- Stories in Building
- 2
- Possession
- Close Of Escrow
- Data Source
- MAXEBRDI
- Origin MLS System
- BAY EAST
Castro Valley Elementary School
Public K-5 Elementary
Students: 433 Distance: 0.3mi
Castro Valley Elementary School
Public K-5 Elementary
Students: 506 Distance: 0.3mi
Redwood Christian Elementary School
Private K-5 Elementary, Religious, Coed
Students: 709 Distance: 0.5mi
Castro Valley High School
Public 9-12 Secondary
Students: 2834 Distance: 0.5mi
Our Lady Of Grace School
Private K-8 Elementary, Religious, Nonprofit
Students: 215 Distance: 0.5mi
Marshall Elementary School
Public K-5 Elementary
Students: 490 Distance: 0.5mi
- Bed
- 2
- Bath
- 2.5 (2/1)
- Parking
- 0
- Carport - 2 Or More
- SQ FT
- 866
- SQ FT Source
- Public Records
- Lot SQ FT
- 71,803.0
- Lot Acres
- 1.65 Acres
- Pool Info
- None
- Kitchen
- Electric Range, Free-Standing Range, Refrigerator, Electric Water Heater, Stone Counters, Electric Range/Cooktop, Disposal, Range/Oven Free Standing
- Cooling
- Ceiling Fan(s)
- Disclosures
- Nat Hazard Disclosure
- Entry Level
- 1
- Exterior Details
- Back Yard
- Flooring
- Laminate, Tile
- Foundation
- Fire Place
- None
- Heating
- Forced Air
- Laundry
- 220 Volt Outlet, Hookups Only
- Main Level
- 0.5 Bath, Main Entry
- Possession
- Close Of Escrow
- Architectural Style
- Other
- Construction Status
- Existing
- Additional Miscellaneous Features
- Back Yard
- Location
- Other
- Roof
- Other
- Water and Sewer
- Public
- Fee
- $430
MLS and other Information regarding properties for sale as shown in Theo have been obtained from various sources such as sellers, public records, agents and other third parties. This information may relate to the condition of the property, permitted or unpermitted uses, zoning, square footage, lot size/acreage or other matters affecting value or desirability. Unless otherwise indicated in writing, neither brokers, agents nor Theo have verified, or will verify, such information. If any such information is important to buyer in determining whether to buy, the price to pay or intended use of the property, buyer is urged to conduct their own investigation with qualified professionals, satisfy themselves with respect to that information, and to rely solely on the results of that investigation.
School data provided by GreatSchools. School service boundaries are intended to be used as reference only. To verify enrollment eligibility for a property, contact the school directly.