

$1,799,950
1,381
SQ FT
$1,303
SQ/FT
1501 Norman Avenue
@ Blackford - 10 - Willow Glen, San Jose

- 3 Bed
- 1 Bath
- 4 Park
- 1,381 sqft
- San Jose
-

-
Sat Jul 11, 2:00 pm - 4:00 pm
-
Sun Jul 12, 2:00 pm - 4:00 pm
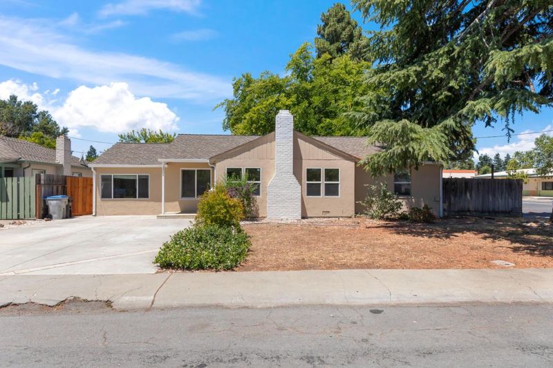
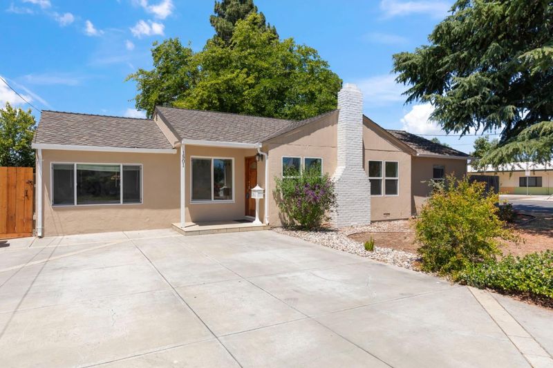
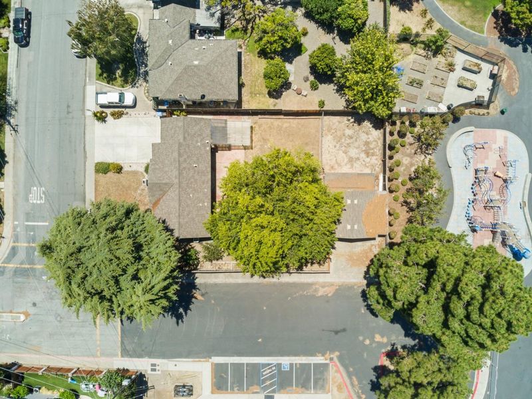
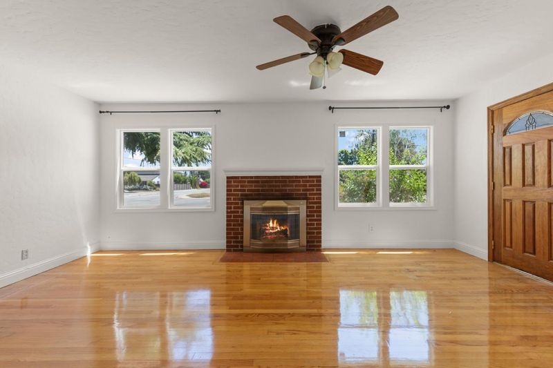
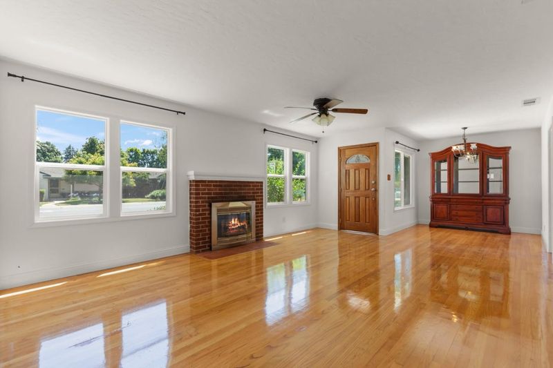
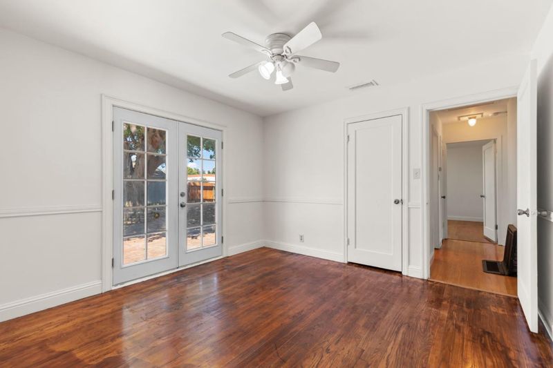
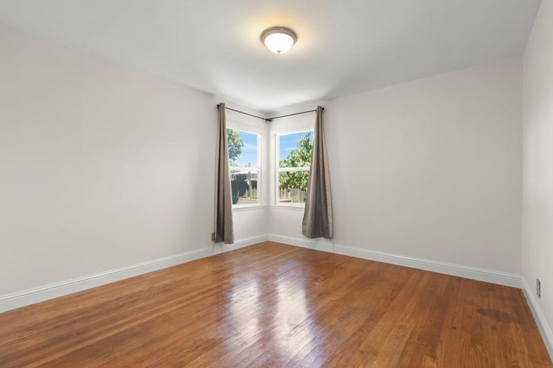
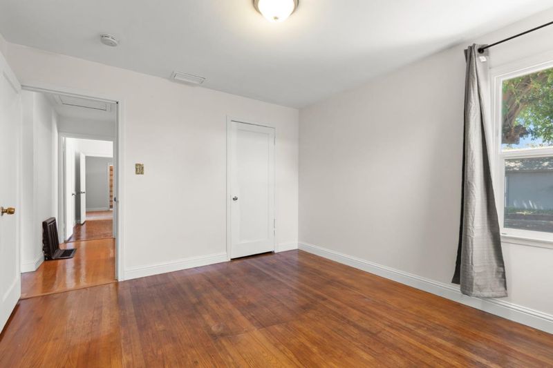
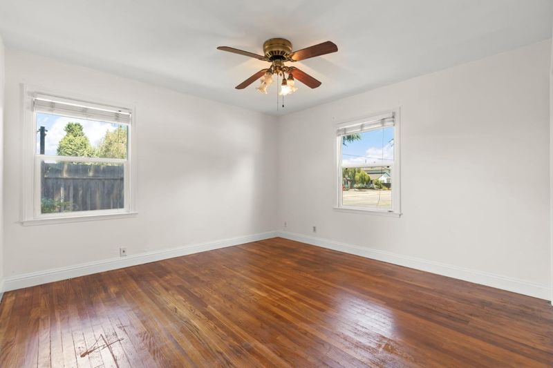
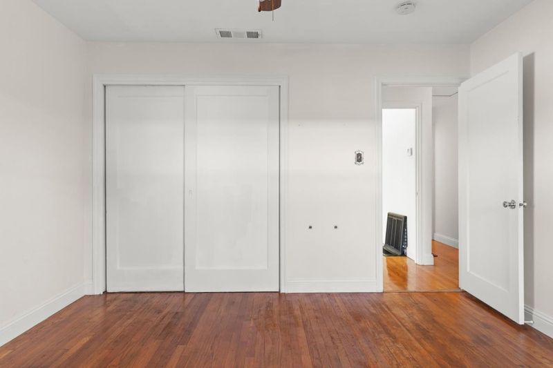
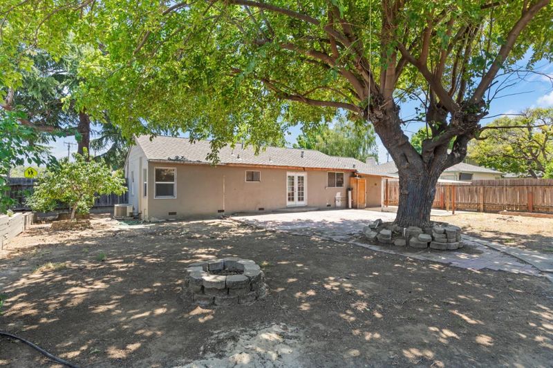
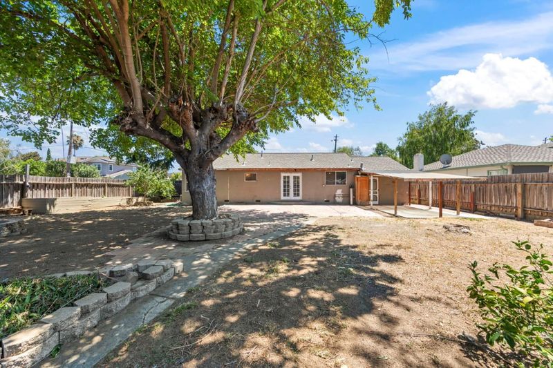
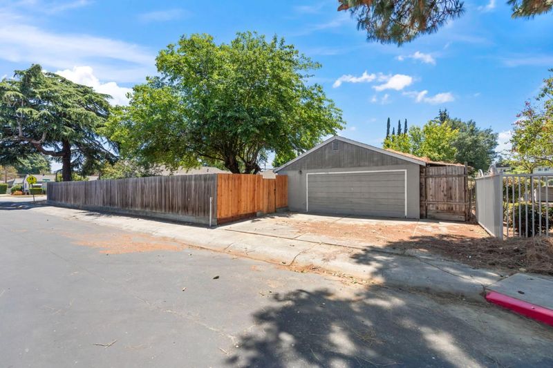
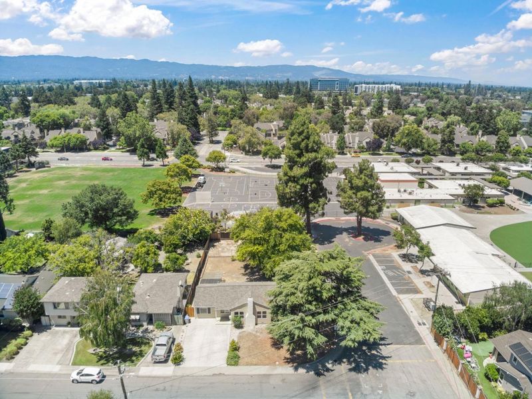
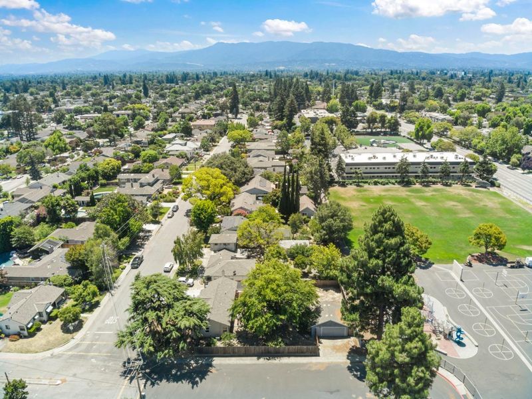
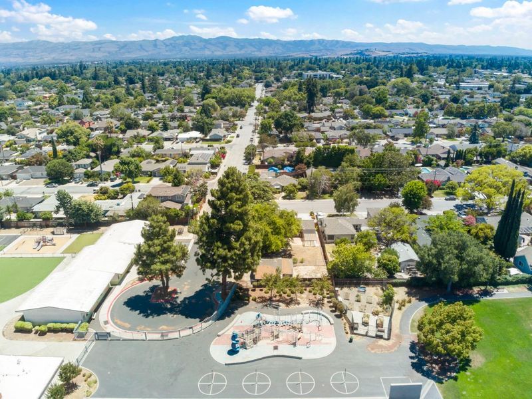
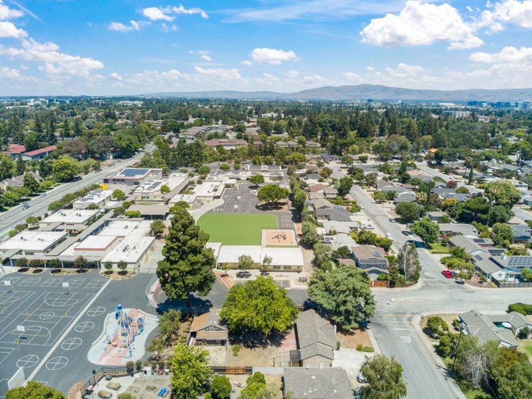
Nestled on a quiet dead-end street in the heart of Willow Glen, this charming residence sits on a rare estate-sized lot of more than 10,000 square feet. Original hardwood floors, central heating and air conditioning, a brick hearth with a wood-burning fireplace, and French doors opening to the expansive backyard create a warm, inviting atmosphere. The home offers an outstanding opportunity to remodel, update, and make it your own. With no rear neighbors, the oversized corner lot provides exceptional privacy and endless possibilities for expansion, outdoor entertaining, or creating your dream backyard retreat. Buyers may also wish to explore the potential for a future lot split or additional development opportunities, subject to city approval and verification. Enjoy the coveted Willow Glen lifestyle just minutes from Downtown Willow Glen and Downtown Campbell. Nearby are Lincoln Avenue's boutiques, cafes, acclaimed restaurants, the Willow Glen Farmers' Market, Whole Foods, The Pruneyard, Bramhall Park, the Los Gatos Creek and Three Creeks trails, Caltrain, VTA Light Rail, excellent schools, parks, pickleball courts, and major commute routes. This exceptional property offers an outstanding combination of location, lifestyle, and opportunity.

- Days on Market
- 0 days
- Current Status
- Active
- Original Price
- $1,799,950
- List Price
- $1,799,950
- On Market Date
- Jul 10, 2026
- Property Type
- Single Family Home
- Area
- 10 - Willow Glen
- Zip Code
- 95125
- MLS ID
- ML82053842
- APN
- 284-22-001
- Year Built
- 1950
- Stories in Building
- 1
- Possession
- COE
- Data Source
- MLSL
- Origin MLS System
- MLSListings, Inc.
Valley Christian Elementary School
Private K-5 Elementary, Religious, Coed
Students: 440 Distance: 0.1mi
Blackford Elementary School
Charter K-5 Elementary, Coed
Students: 524 Distance: 0.1mi
Carden Day School Of San Jose
Private K-8 Elementary, Coed
Students: 164 Distance: 0.3mi
San Jose Christian School
Private PK-8 Elementary, Religious, Coed
Students: 252 Distance: 0.5mi
Campbell Adult And Community Education
Public n/a Adult Education
Students: NA Distance: 0.6mi
Del Mar High School
Public 9-12 Secondary
Students: 1300 Distance: 0.6mi
- Bed
- 3
- Bath
- 1
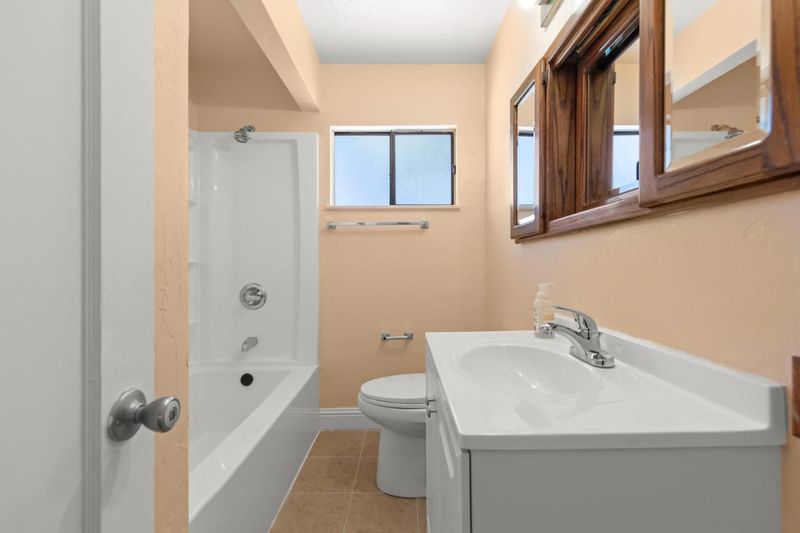
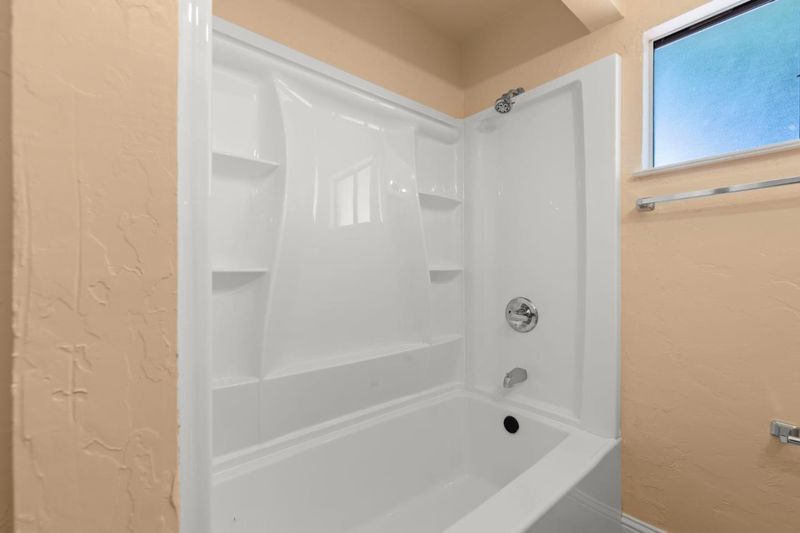
- Full on Ground Floor, Shower over Tub - 1
- Parking
- 4
- Detached Garage
- SQ FT
- 1,381
- SQ FT Source
- Unavailable
- Lot SQ FT
- 10,425.0
- Lot Acres
- 0.239325 Acres
- Kitchen
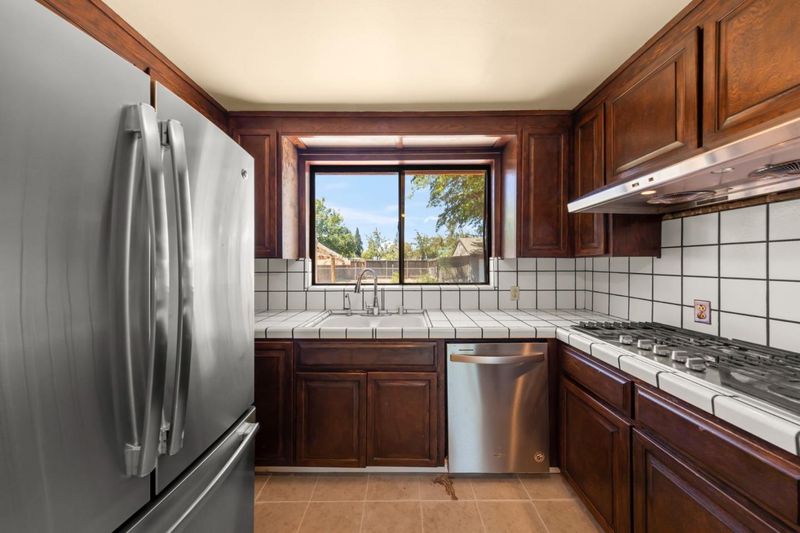
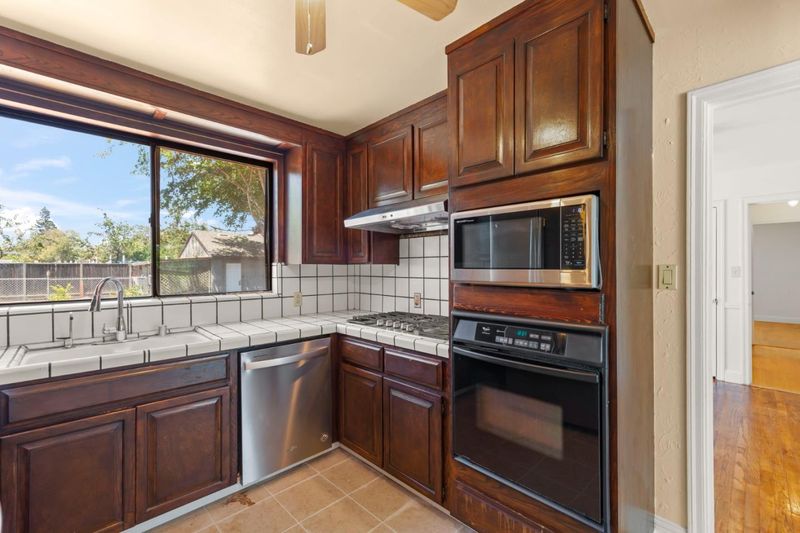
- Countertop - Tile, Dishwasher, Cooktop - Gas, Microwave, Oven - Built-In
- Cooling
- Central AC, Ceiling Fan
- Dining Room
- Dining Area in Family Room, Dining Area in Living Room
- Disclosures
- NHDS Report
- Family Room
- Separate Family Room
- Flooring
- Hardwood, Tile, Vinyl / Linoleum
- Foundation
- Raised
- Fire Place
- Living Room, Wood Burning
- Heating
- Floor Furnace, Central Forced Air
- Laundry
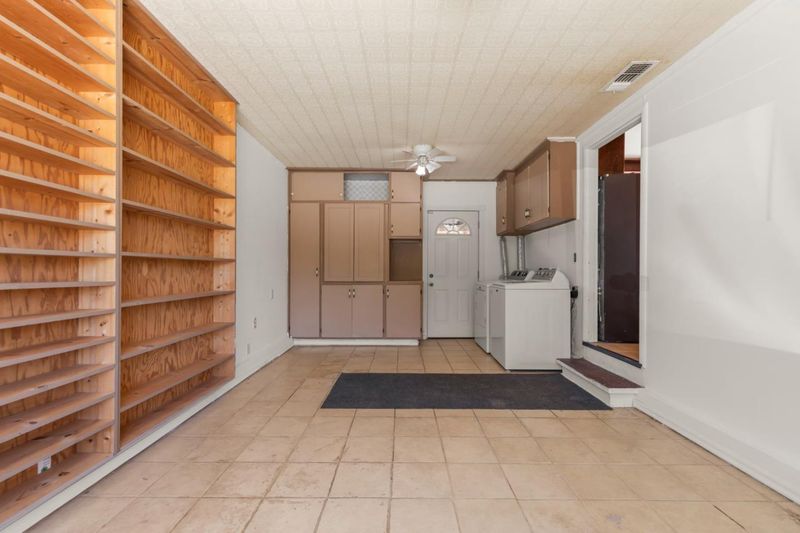
- Inside, Washer / Dryer
- Possession
- COE
- Architectural Style
- Cottage, Vintage
- Fee
- Unavailable
MLS and other Information regarding properties for sale as shown in Theo have been obtained from various sources such as sellers, public records, agents and other third parties. This information may relate to the condition of the property, permitted or unpermitted uses, zoning, square footage, lot size/acreage or other matters affecting value or desirability. Unless otherwise indicated in writing, neither brokers, agents nor Theo have verified, or will verify, such information. If any such information is important to buyer in determining whether to buy, the price to pay or intended use of the property, buyer is urged to conduct their own investigation with qualified professionals, satisfy themselves with respect to that information, and to rely solely on the results of that investigation.
School data provided by GreatSchools. School service boundaries are intended to be used as reference only. To verify enrollment eligibility for a property, contact the school directly.