

$1,699,888
2,597
SQ FT
$655
SQ/FT
21 Russell Ct
@ La Vista Rd - Other, Walnut Creek

- 4 Bed
- 3 Bath
- 2 Park
- 2,597 sqft
- Walnut Creek
-

-
Sat Nov 7, 1:00 pm - 4:00 pm
Ed B.
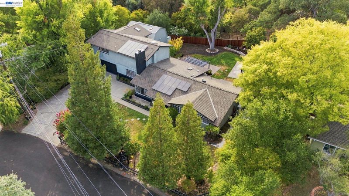
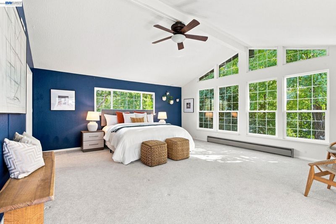
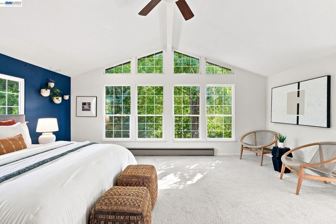
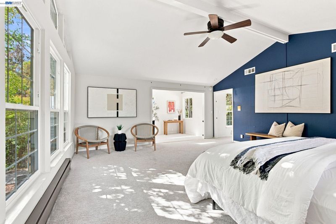
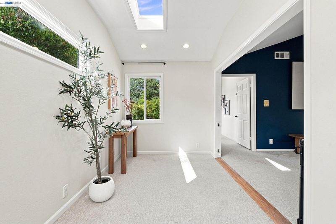
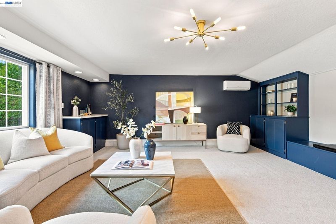
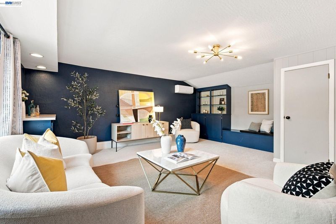
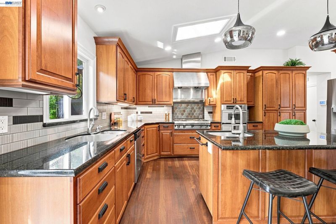
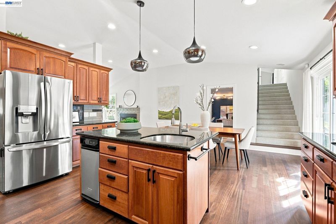
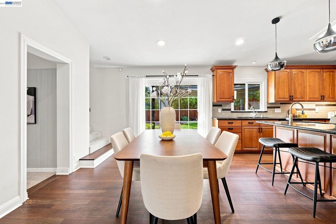
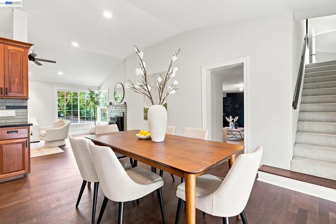
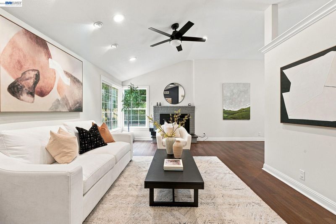
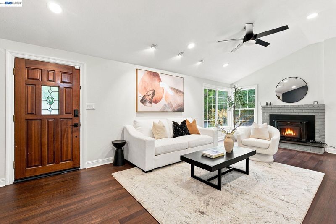
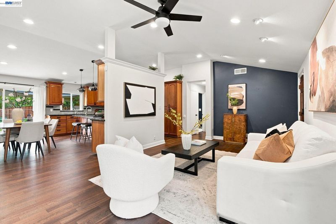
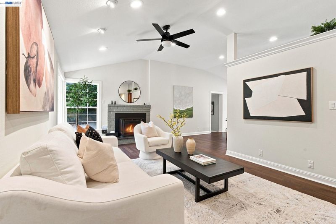
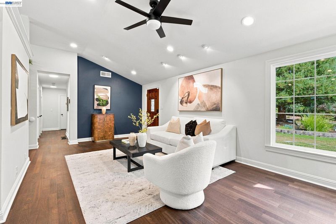
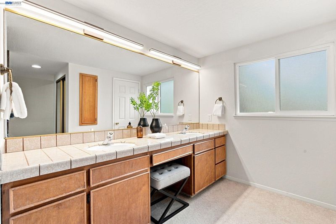
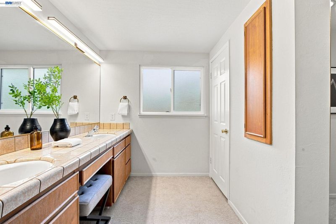
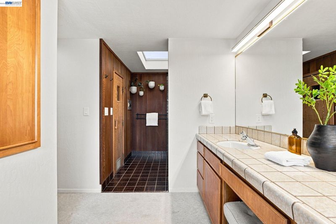
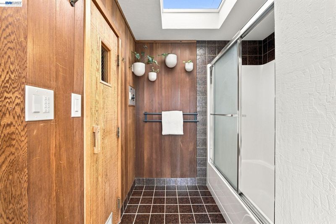
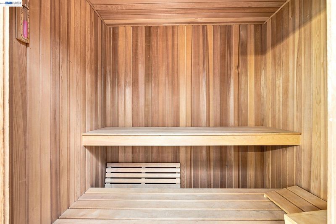
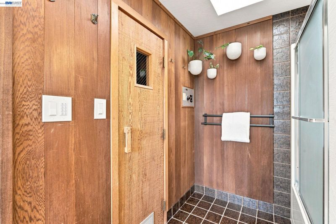
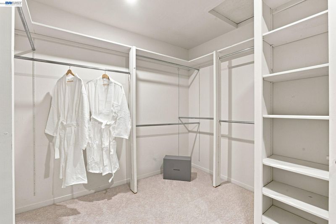
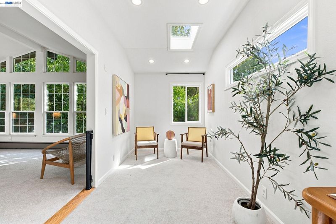
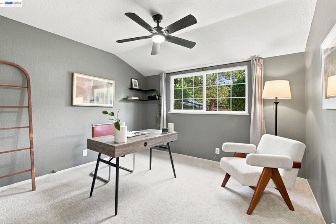
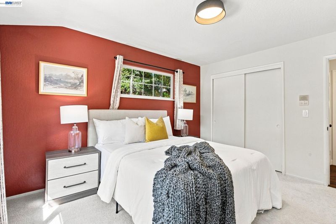
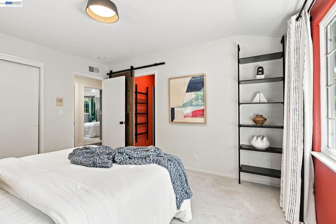
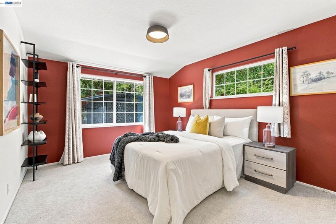
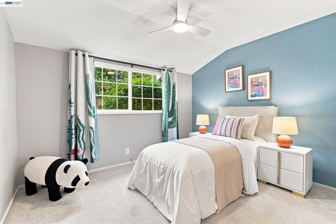
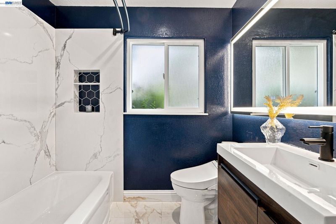
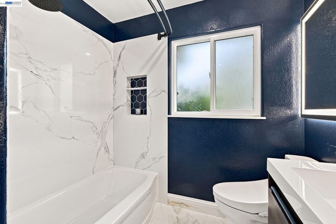
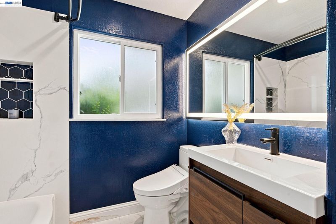
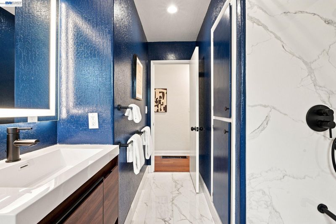
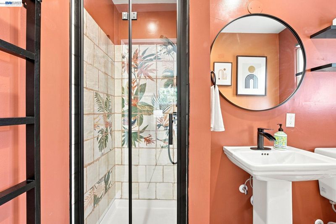
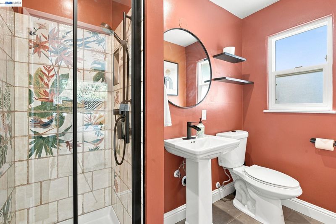
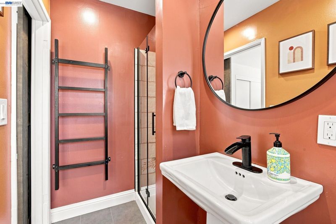
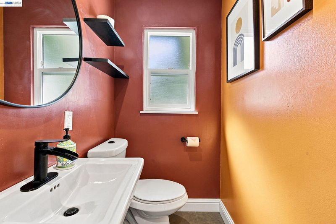
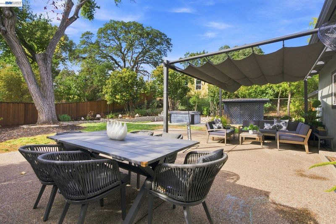
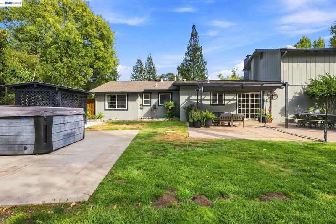
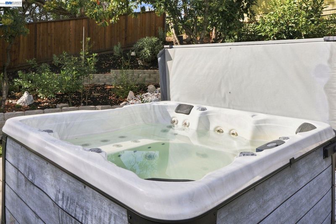
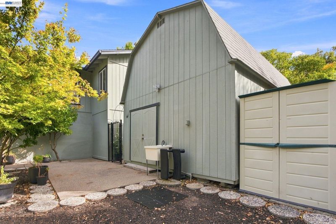
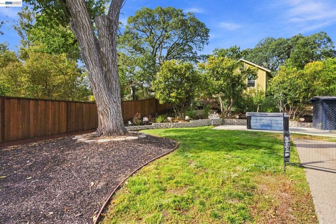
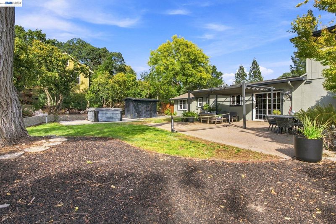
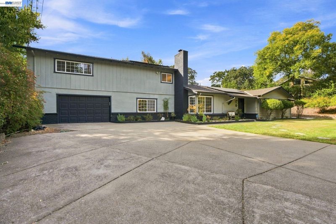
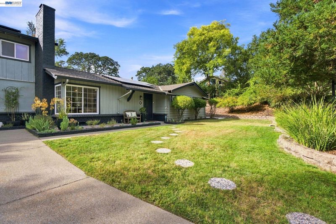
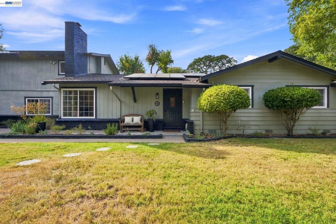
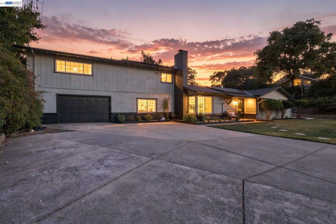
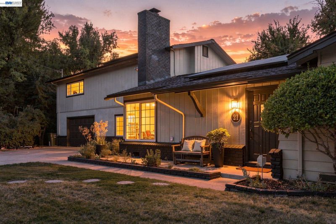
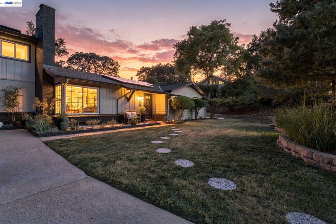
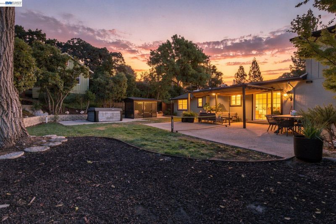
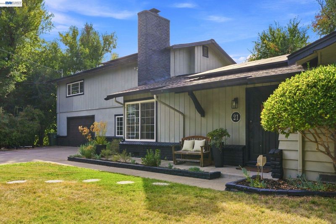
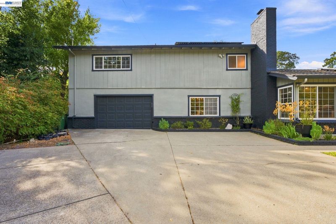
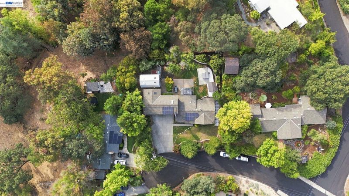
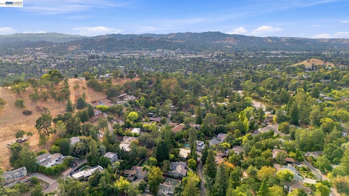
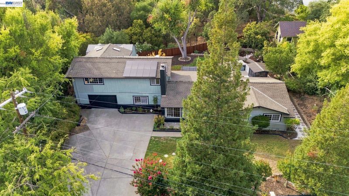
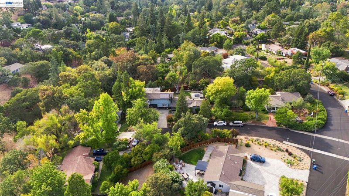
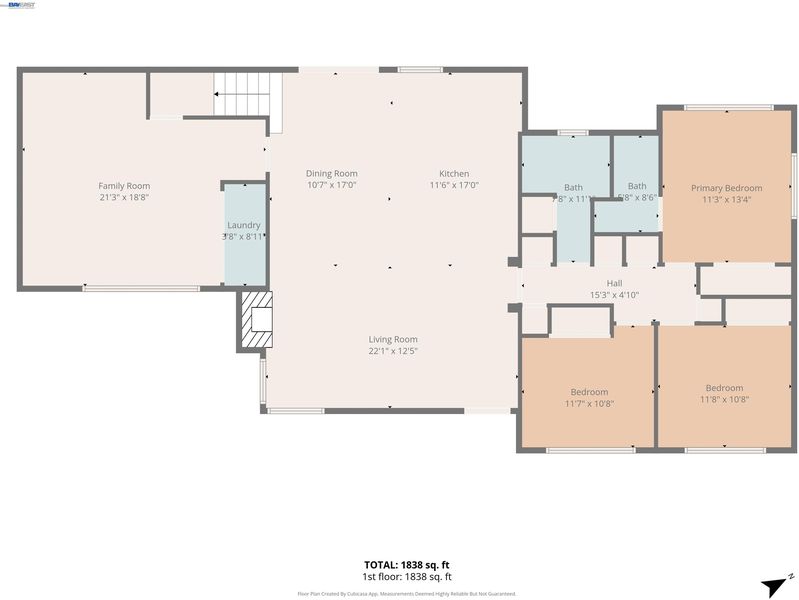
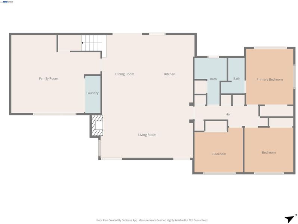
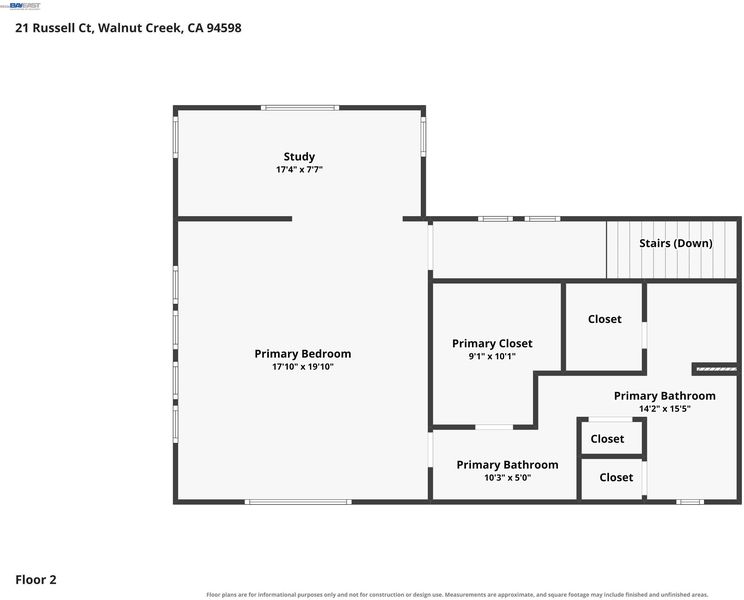
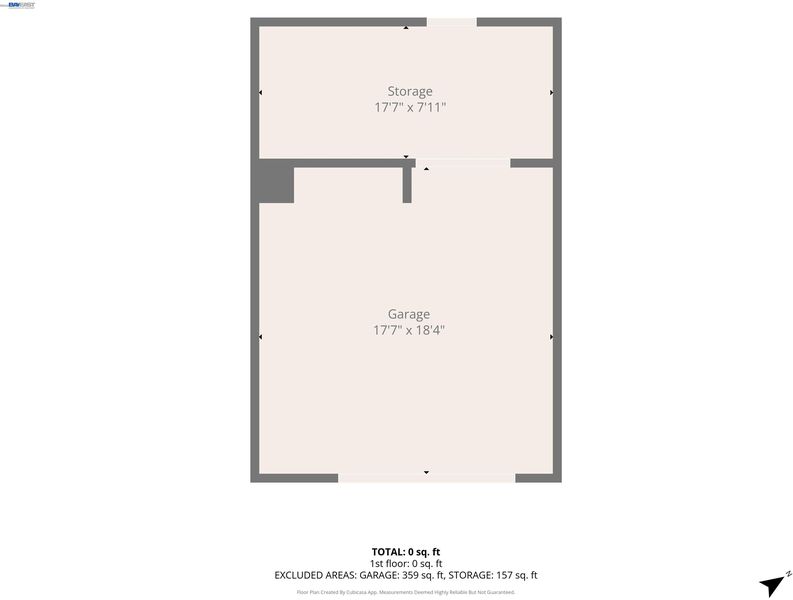
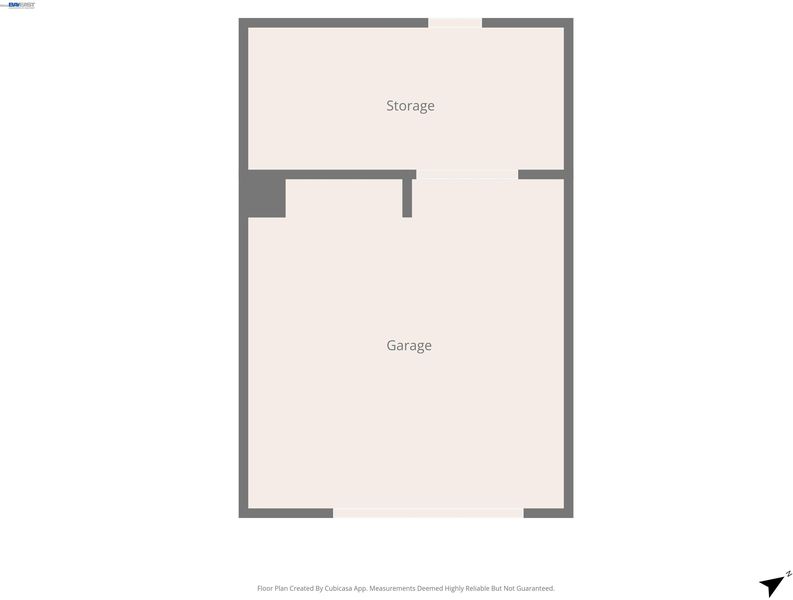
Tucked away on a quiet court in Walnut Creek’s desirable Lakewood neighborhood, this spacious 4-bedroom, 3-bath home offers 3,049 sq ft of living space on an impressive 15,480 sq ft flat lot. A flexible floor plan features two primary suites, including one conveniently located on the main level, while the primary bath adds a touch of luxury with a private sauna. Solar adds energy-conscious appeal. Outside, enjoy a beautifully landscaped yard, expansive flat driveway with ample room for extra vehicles, and a versatile two-story workshop—ideal for hobbies, a home office, studio, or exploring future ADU possibilities. The generous lot also offers plenty of room to create your dream outdoor retreat. Enjoy an exceptional Walnut Creek lifestyle just minutes from Broadway Plaza, The Orchards at Walnut Creek, Heather Farm Park, and Howe Homestead Park, with easy access to scenic hiking at Shell Ridge Open Space and Diablo Foothills Regional Park. Conveniently located near Highways 680 and 24, this is a rare opportunity to enjoy space, flexibility, recreation, and convenience in one sought-after location.

- Current Status
- New
- Original Price
- $1,699,888
- List Price
- $1,699,888
- On Market Date
- Nov 6, 2026
- Property Type
- Detached
- D/N/S
- Other
- Zip Code
- 94598
- MLS ID
- 41153232
- APN
- 1792430090
- Year Built
- 1955
- Stories in Building
- 2
- Possession
- Close Of Escrow
- Data Source
- MAXEBRDI
- Origin MLS System
- BAY EAST
Indian Valley Elementary School
Public K-5 Elementary
Students: 395 Distance: 0.4mi
Contra Costa Midrasha
Private 8-12 Secondary, Religious, Coed
Students: NA Distance: 0.4mi
Walnut Heights Elementary School
Public K-5 Elementary
Students: 387 Distance: 0.5mi
Berean Christian High School
Private 9-12 Secondary, Religious, Coed
Students: 418 Distance: 0.9mi
Oro School
Private 7
Students: 7 Distance: 1.0mi
Walnut Creek Intermediate School
Public 6-8 Middle
Students: 1049 Distance: 1.1mi
- Bed
- 4
- Bath
- 3
- Parking
- 2
- Attached
- SQ FT
- 2,597
- SQ FT Source
- Assessor Auto-Fill
- Lot SQ FT
- 15,480.0
- Lot Acres
- 0.36 Acres
- Kitchen
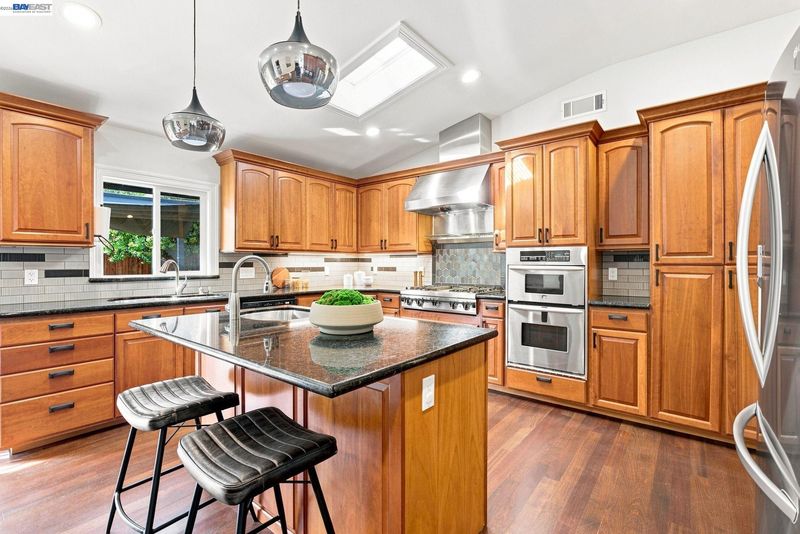
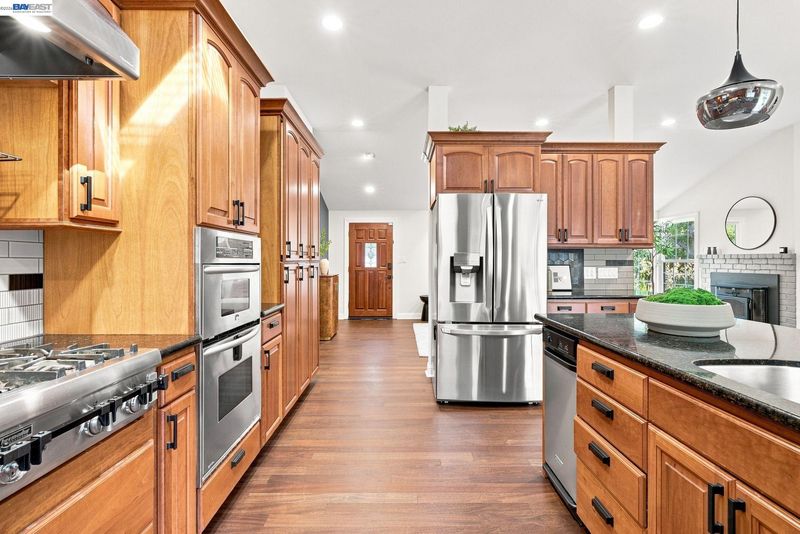
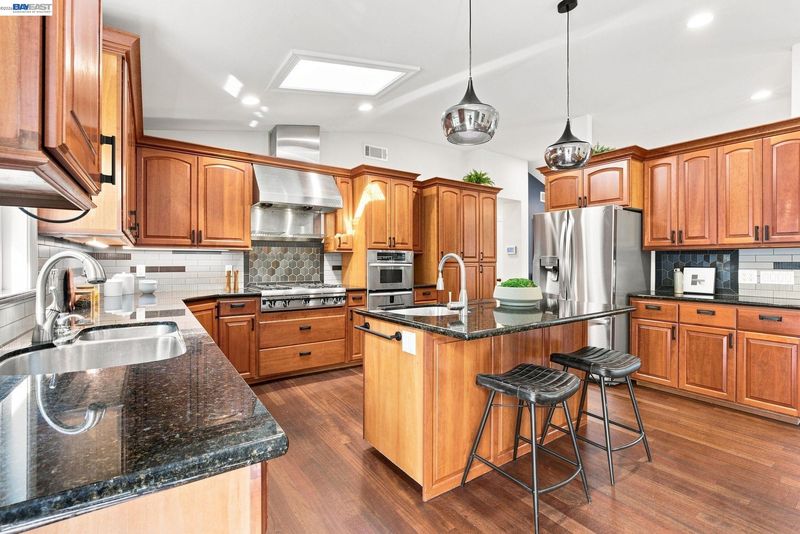
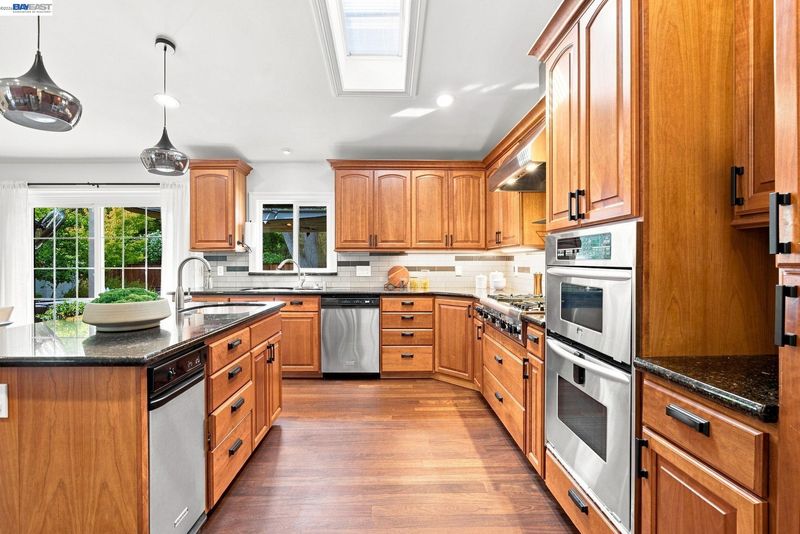
- Dishwasher, Double Oven, Gas Range, Oven, Refrigerator, Disposal, Gas Range/Cooktop, Kitchen Island, Oven Built-in, Skylight(s)
- Cooling
- Central Air
- Disclosures
- Nat Hazard Disclosure
- Entry Level
- Exterior Details
- Back Yard, Storage
- Flooring
- Wood
- Foundation
- Fire Place
- Living Room
- Heating
- Central
- Laundry
- Other
- Main Level
- 4 Bedrooms, 3 Baths, Main Entry
- Possession
- Close Of Escrow
- Architectural Style
- Other
- Construction Status
- Existing
- Additional Miscellaneous Features
- Back Yard, Storage
- Location
- Level
- Roof
- Other
- Water and Sewer
- Public
- Fee
- Unavailable
MLS and other Information regarding properties for sale as shown in Theo have been obtained from various sources such as sellers, public records, agents and other third parties. This information may relate to the condition of the property, permitted or unpermitted uses, zoning, square footage, lot size/acreage or other matters affecting value or desirability. Unless otherwise indicated in writing, neither brokers, agents nor Theo have verified, or will verify, such information. If any such information is important to buyer in determining whether to buy, the price to pay or intended use of the property, buyer is urged to conduct their own investigation with qualified professionals, satisfy themselves with respect to that information, and to rely solely on the results of that investigation.
School data provided by GreatSchools. School service boundaries are intended to be used as reference only. To verify enrollment eligibility for a property, contact the school directly.