

$1,075,000
1,727
SQ FT
$622
SQ/FT
4773 Terra Granada Dr, #1A
@ Rossmoor Parkway - Rossmoor, Walnut Creek

- 3 Bed
- 2 Bath
- 1 Park
- 1,727 sqft
- Walnut Creek
-

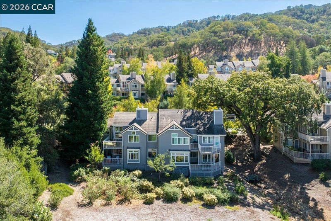
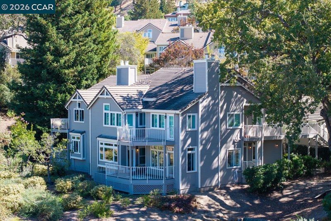
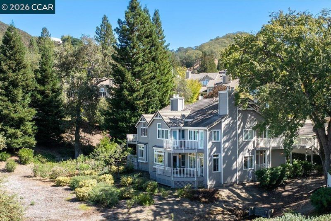
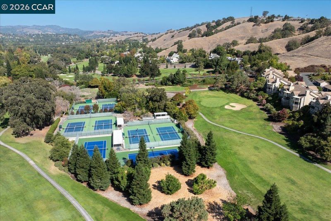
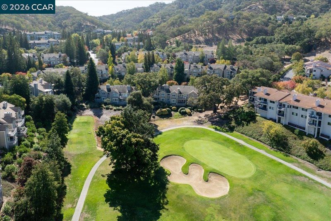
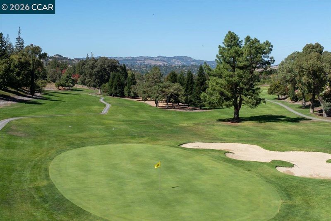
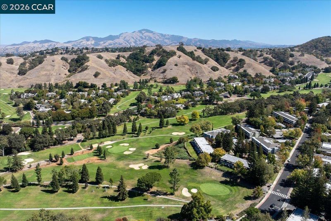
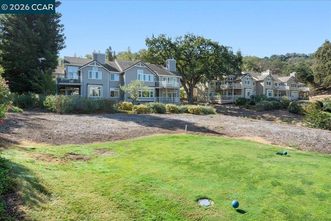
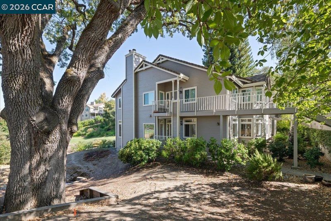
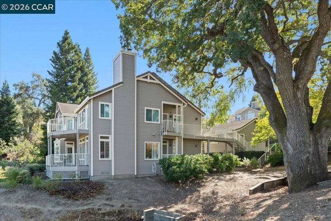
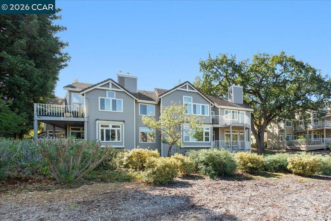
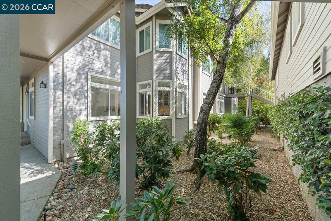
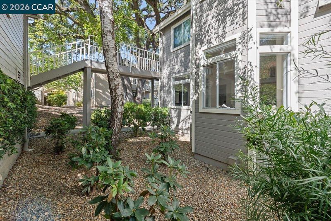
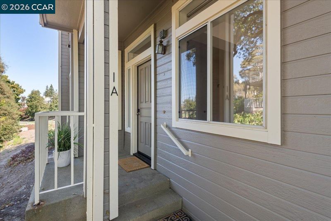
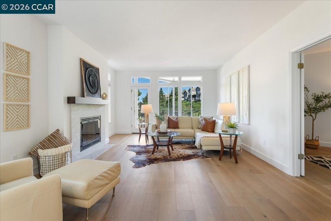
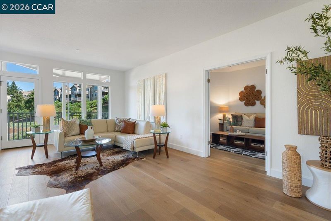
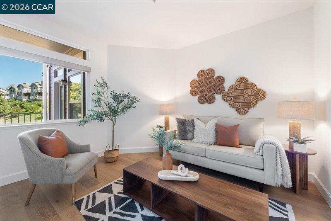
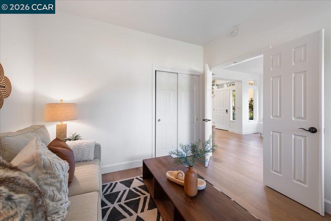
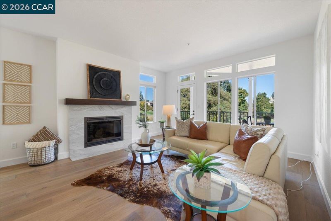
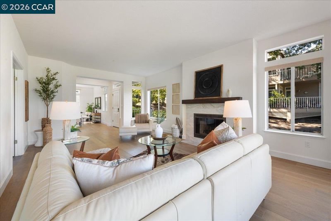
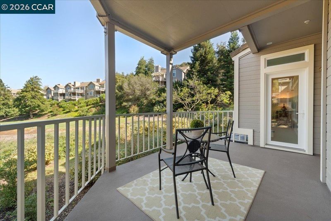
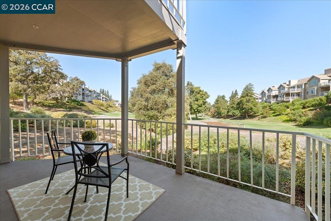
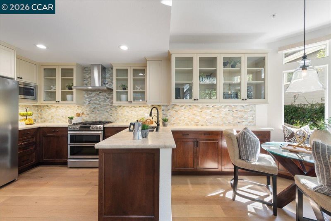
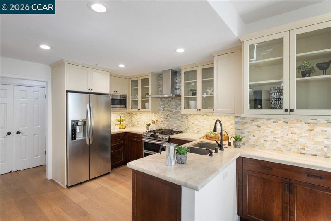
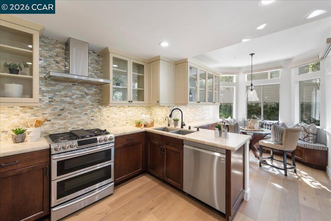
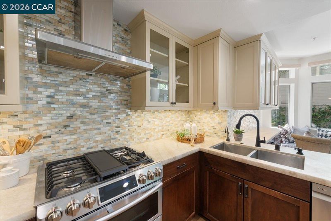
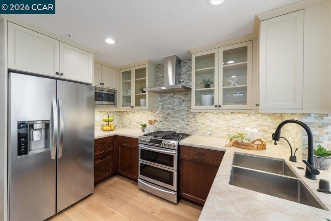
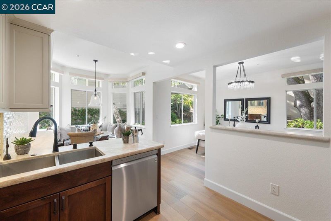
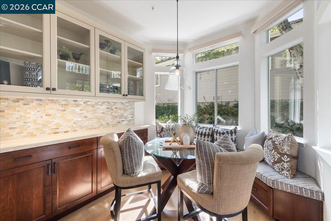
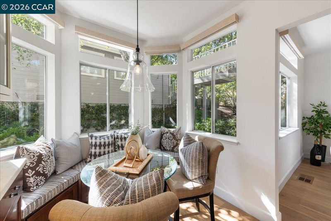
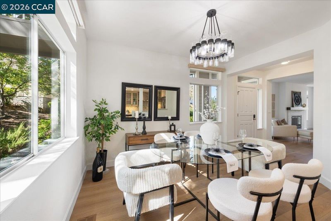
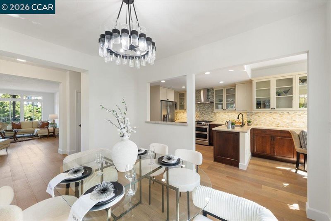
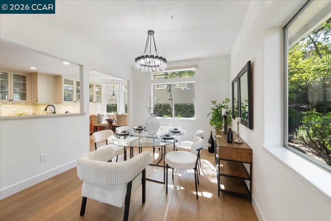
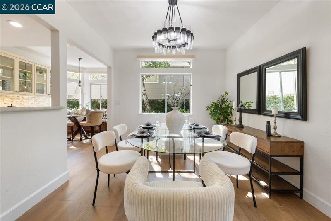
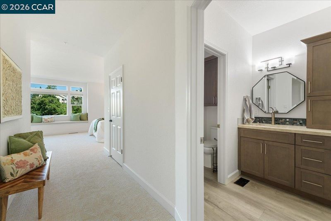
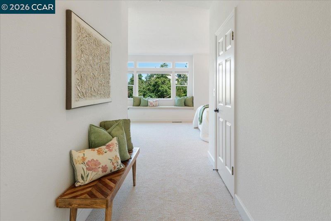
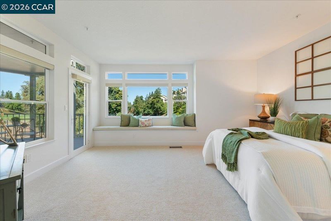
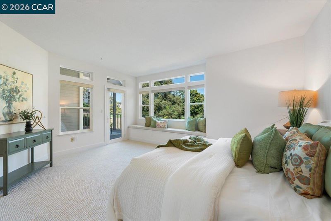
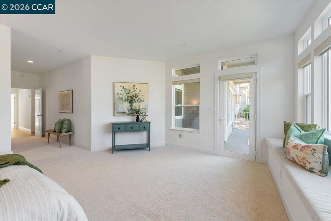
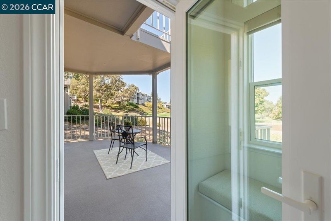
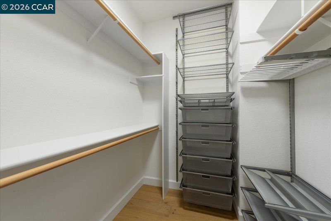
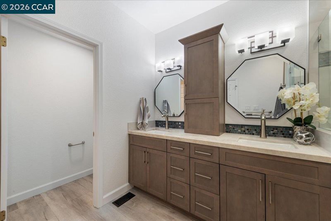
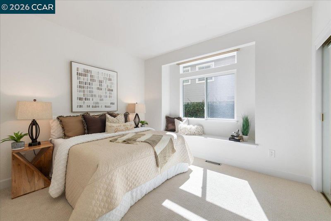
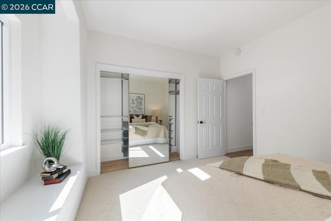
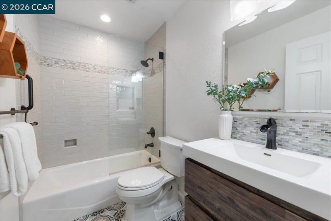
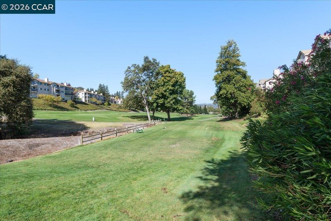
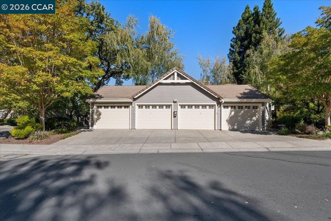
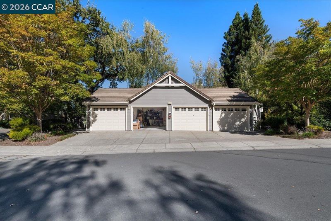
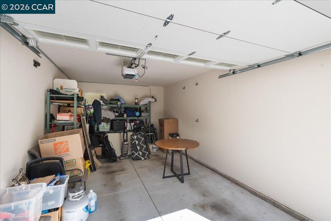
Sought after Rosslyn, fully reimagined! Turnkey 3-bed, 2-bath end unit, over 1,700 sq. ft., with expansive views of the 10th, 11th, and 12th holes of the Dollar course, plus a private garden oasis to captivate the most discerning buyer. Explore this light-filled home recently renovated to perfection, with engineered wood floors, dual-pane windows and doors, a stone gas living room fireplace with custom mantel, plus a reconfigured cutout window between the formal dining room and kitchen that creates effortless flow perfect for entertaining. The chef’s kitchen is a true highlight, featuring a gas range, Tommy Bahama backsplash, stone countertops, and a sunny eat-in nook with bench seating and custom cushions. Two large bedrooms feature brand new carpeting, with a walk-in primary closet. Third bedroom serves as an office or den. Practical upgrades include a newer luxury heat pump and A/C system plus a new water heater for year-round comfort and efficiency. Outdoors, enjoy a dedicated, permitted backyard garden amid “new growth” landscapes and abundant wildlife and a perfect perch on the front balcony to enjoy the views! A peaceful walking path and the meandering Tice Creek run along the left side of the home, adding to the serene setting. The building, deck and railings are freshly painted, and a detached garage with EV charger + storage shelving provides extra space. This exceptional residence invites you to experience its charm in person. Schedule your private showing and fall in love with the Rosslyn!

- Current Status
- Active - Coming Soon
- Original Price
- $1,075,000
- List Price
- $1,075,000
- On Market Date
- Sep 29, 2026
- Property Type
- Condominium
- D/N/S
- Rossmoor
- Zip Code
- 94595
- MLS ID
- 41149737
- APN
- 1903500591
- Year Built
- 1990
- Stories in Building
- 1
- Possession
- Close Of Escrow, Immediate
- Data Source
- MAXEBRDI
- Origin MLS System
- CONTRA COSTA
Rancho Romero Elementary School
Public K-5 Elementary
Students: 478 Distance: 1.7mi
Alamo Elementary School
Public K-5 Elementary
Students: 359 Distance: 1.8mi
Acalanes Adult Education Center
Public n/a Adult Education
Students: NA Distance: 2.0mi
Central County Special Education Programs School
Public K-12 Special Education
Students: 25 Distance: 2.1mi
Stone Valley Middle School
Public 6-8 Middle
Students: 591 Distance: 2.1mi
Acalanes Center For Independent Study
Public 9-12 Alternative
Students: 27 Distance: 2.1mi
- Bed
- 3
- Bath
- 2
- Parking
- 1
- Detached, Guest, Electric Vehicle Charging Station(s), Garage Door Opener
- SQ FT
- 1,727
- SQ FT Source
- Public Records
- Pool Info
- See Remarks, Community
- Kitchen
- Dishwasher, Gas Range, Microwave, Refrigerator, Self Cleaning Oven, Dryer, Washer, Breakfast Nook, Stone Counters, Eat-in Kitchen, Gas Range/Cooktop, Pantry, Self-Cleaning Oven, Updated Kitchen
- Cooling
- Central Air
- Disclosures
- Nat Hazard Disclosure, Other - Call/See Agent
- Entry Level
- 1
- Exterior Details
- Garden, Landscape Back, Landscape Front
- Flooring
- Hardwood, Carpet
- Foundation
- Fire Place
- Gas, Living Room
- Heating
- Forced Air, Natural Gas
- Laundry
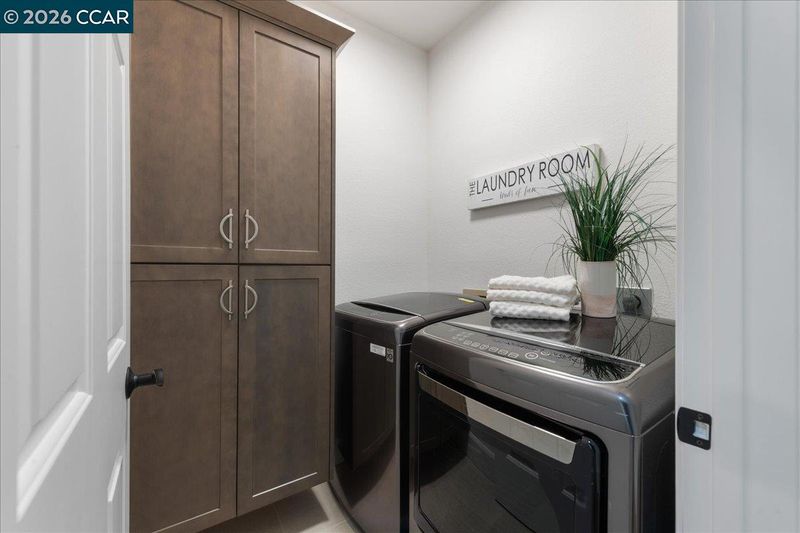
- Dryer, Laundry Room, Washer
- Main Level
- 3 Bedrooms, 2 Baths
- Views
- Golf Course
- Possession
- Close Of Escrow, Immediate
- Architectural Style
- Contemporary
- Non-Master Bathroom Includes
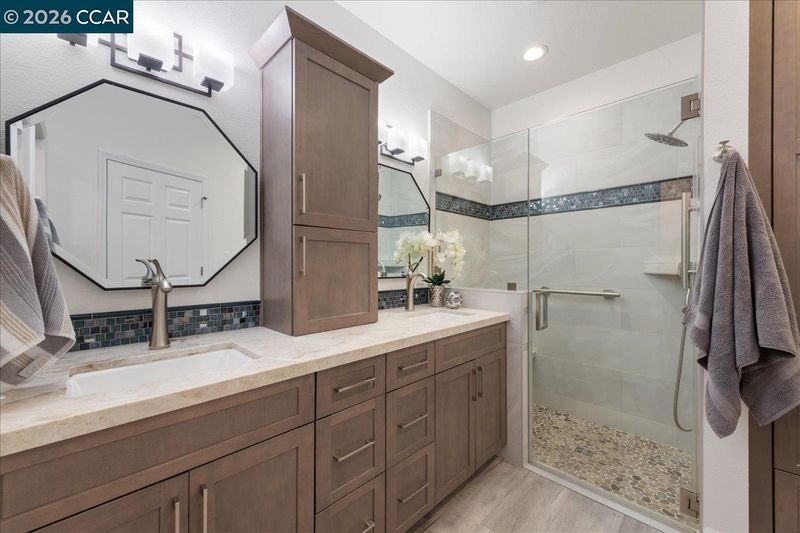
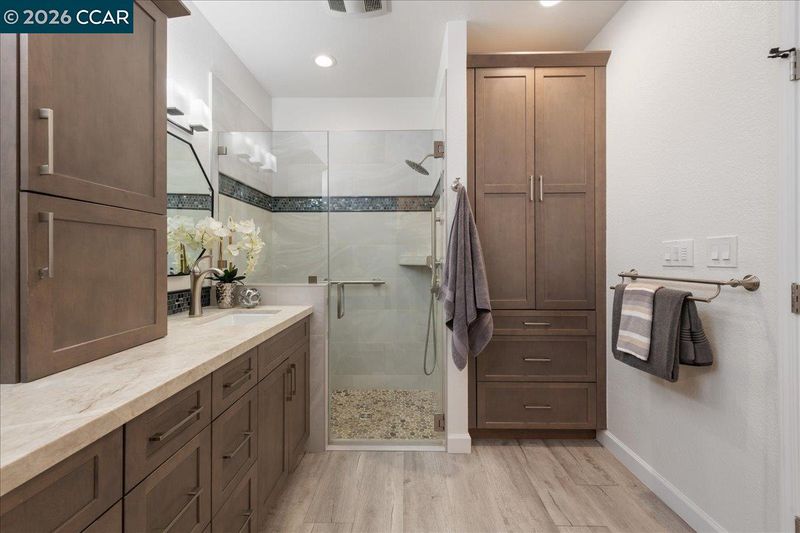
- Shower Over Tub, Solid Surface, Updated Baths
- Construction Status
- Existing
- Additional Miscellaneous Features
- Garden, Landscape Back, Landscape Front
- Location
- On Golf Course, Corner Lot
- Pets
- Yes
- Roof
- Unknown
- Water and Sewer
- Public
- Fee
- $1,250
MLS and other Information regarding properties for sale as shown in Theo have been obtained from various sources such as sellers, public records, agents and other third parties. This information may relate to the condition of the property, permitted or unpermitted uses, zoning, square footage, lot size/acreage or other matters affecting value or desirability. Unless otherwise indicated in writing, neither brokers, agents nor Theo have verified, or will verify, such information. If any such information is important to buyer in determining whether to buy, the price to pay or intended use of the property, buyer is urged to conduct their own investigation with qualified professionals, satisfy themselves with respect to that information, and to rely solely on the results of that investigation.
School data provided by GreatSchools. School service boundaries are intended to be used as reference only. To verify enrollment eligibility for a property, contact the school directly.