

$1,549,999
1,727
SQ FT
$898
SQ/FT
4717 Canary Dr
@ Greenwood - Birdland, Pleasanton

- 3 Bed
- 2 Bath
- 2 Park
- 1,727 sqft
- Pleasanton
-

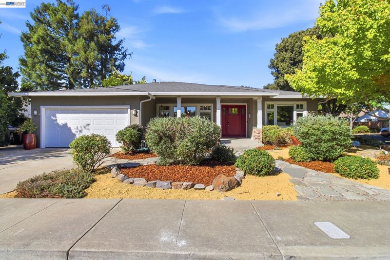
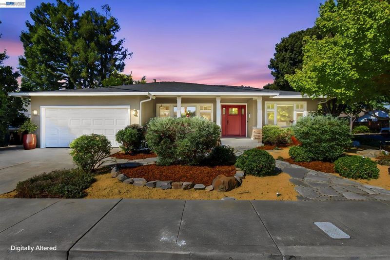
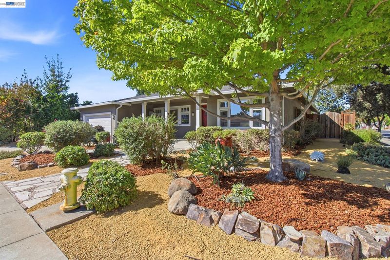
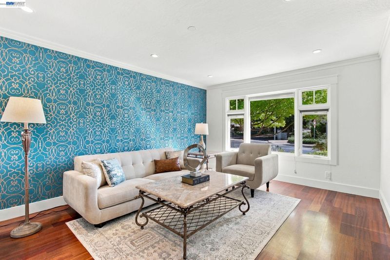
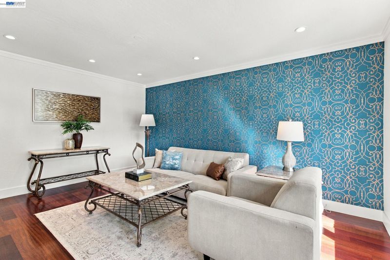
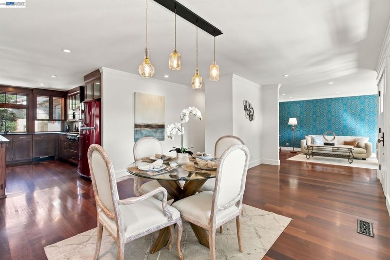
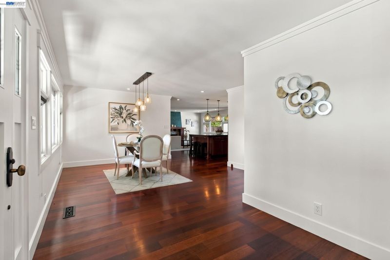
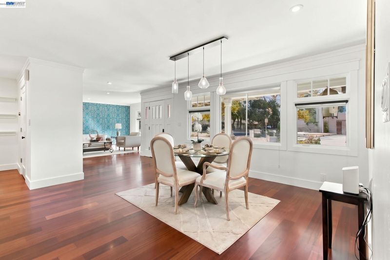
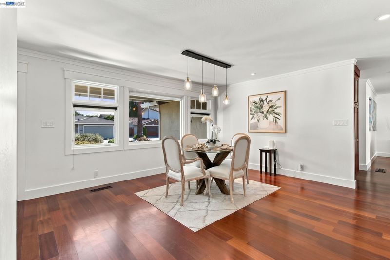
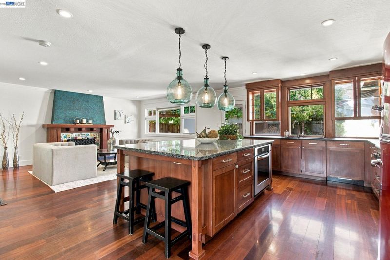
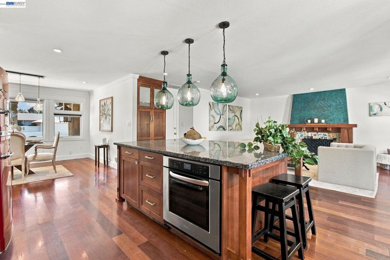
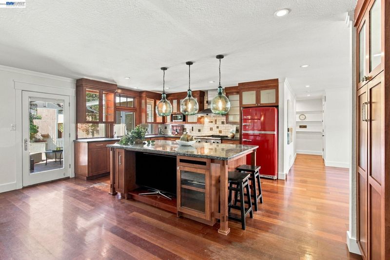
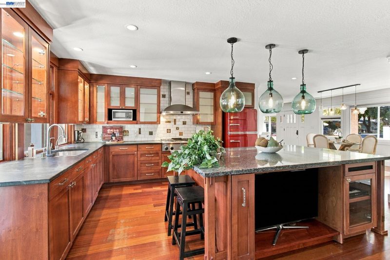
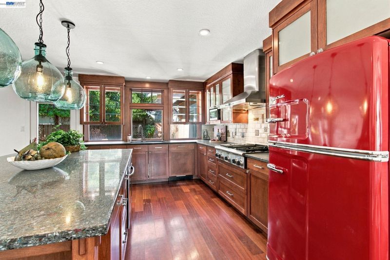
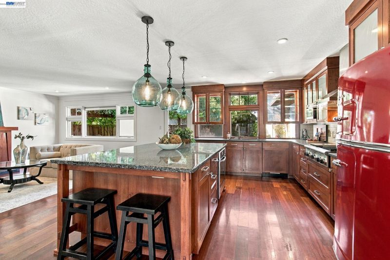
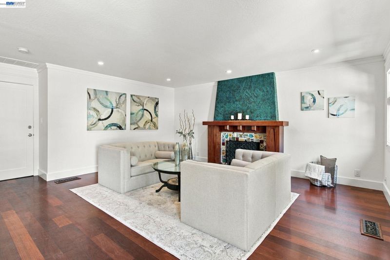
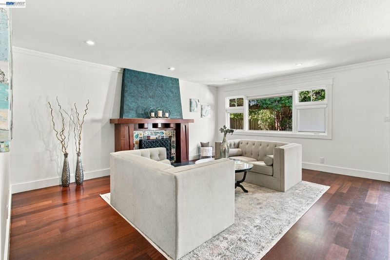
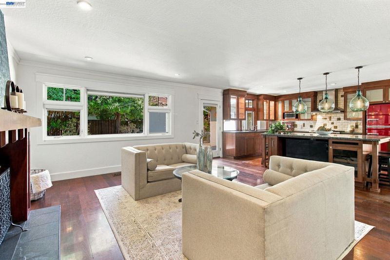
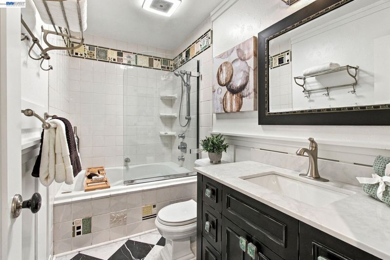
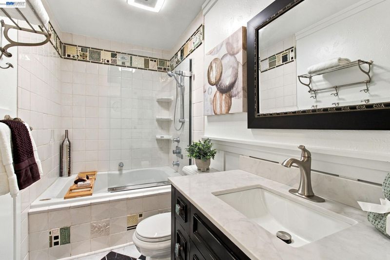
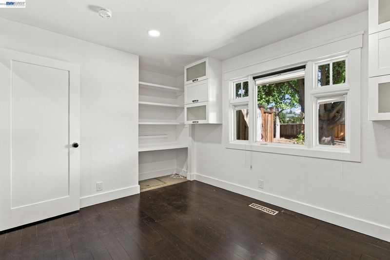
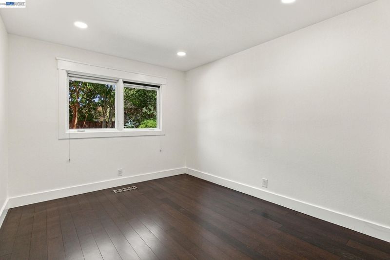
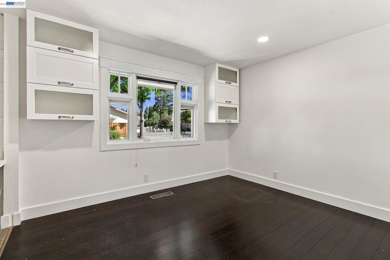
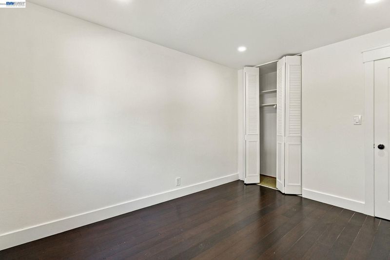
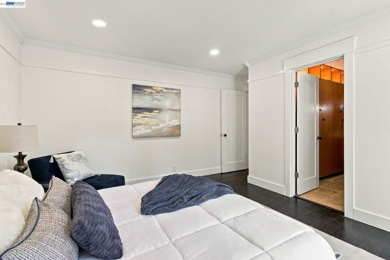
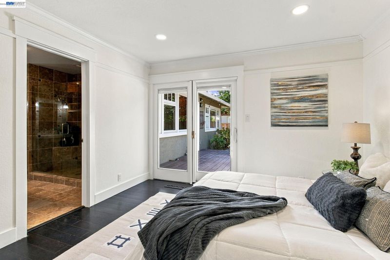
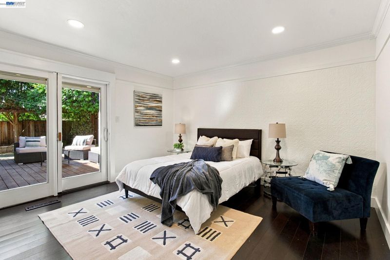
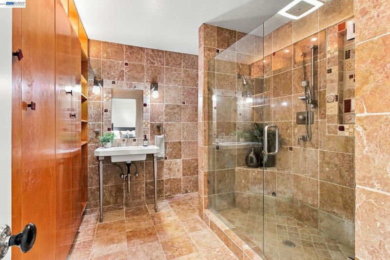
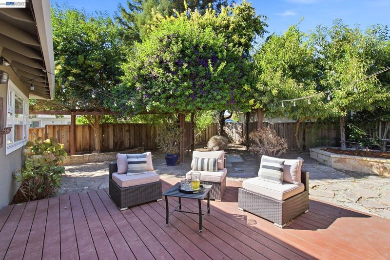
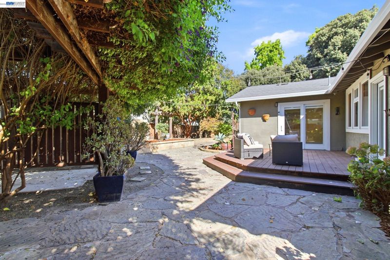
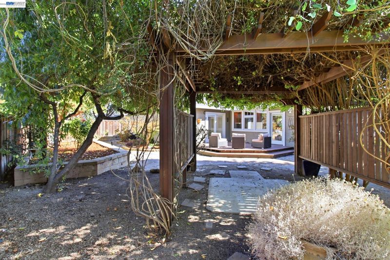
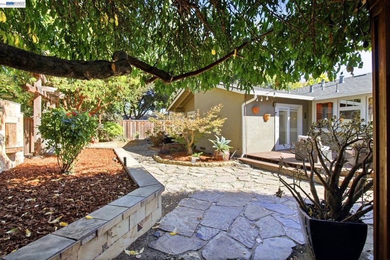
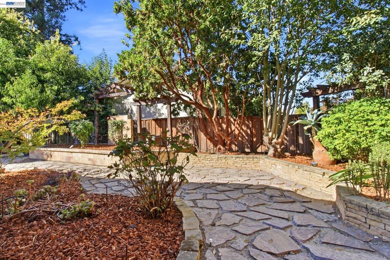
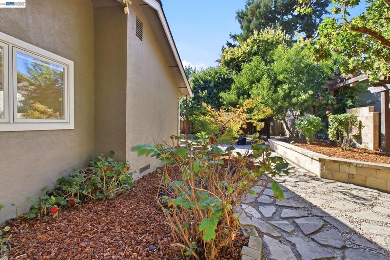
Located in the desirable Birdland neighborhood, you'll find Craftsman Charm Meets a Chef's Dream Kitchen. This 3-Bedroom, 2-Bathroom home spans 1,727 square feet on a 7,714 square foot corner lot. It welcomes guests with a deep red front door, tapered porch columns, and mature landscaping with low-water plantings. Inside, rich hardwood floors flow through an open living and dining area into a great room where a tile fireplace with a custom mantel serves as a focal point beneath recessed lighting. The kitchen impresses with cherry cabinetry, glass-front uppers, stone countertops, subway tile backsplash, a stainless range hood, and a large island with seating beneath striking glass pendant lights. The primary suite offers dark hardwood flooring with French doors opening to a private deck, plus a beautiful ensuite bath with a glass-enclosed shower. A second bathroom features a soaking tub and mosaic tile accents. Outside, a large patio, pergola with climbing vines, and string lights create an inviting entertainment space. This home also just had a new roof and new rain gutters installed. Make this house your home.

- Current Status
- Active - Coming Soon
- Original Price
- $1,549,999
- List Price
- $1,549,999
- On Market Date
- Oct 1, 2026
- Property Type
- Detached
- D/N/S
- Birdland
- Zip Code
- 94566
- MLS ID
- 41149884
- APN
- 946331077
- Year Built
- 1967
- Stories in Building
- 1
- Possession
- Close Of Escrow
- Data Source
- MAXEBRDI
- Origin MLS System
- BAY EAST
Harvest Park Middle School
Public 6-8 Middle
Students: 1223 Distance: 0.2mi
Walnut Grove Elementary School
Public K-5 Elementary
Students: 749 Distance: 0.4mi
Hillview Christian Academy
Private 1-12
Students: 9 Distance: 0.6mi
Alisal Elementary School
Public K-5 Elementary
Students: 644 Distance: 0.6mi
Amador Valley High School
Public 9-12 Secondary
Students: 2713 Distance: 0.8mi
The Child Day Schools, Pleasanton
Private PK-5 Coed
Students: 80 Distance: 0.9mi
- Bed
- 3
- Bath
- 2
- Parking
- 2
- Attached, Side Yard Access, Deck, Garage Faces Front, Garage Door Opener
- SQ FT
- 1,727
- SQ FT Source
- Public Records
- Lot SQ FT
- 7,714.0
- Lot Acres
- 0.18 Acres
- Pool Info
- None
- Kitchen
- Dishwasher, Gas Range, Gas Water Heater, Stone Counters, Disposal, Gas Range/Cooktop, Updated Kitchen
- Cooling
- Central Air
- Disclosures
- Nat Hazard Disclosure, Disclosure Package Avail
- Entry Level
- Exterior Details
- Back Yard, Side Yard, Landscape Back, Landscape Front
- Flooring
- Hardwood, Tile, Bamboo
- Foundation
- Fire Place
- Brick, Den
- Heating
- Forced Air
- Laundry
- Hookups Only, In Garage
- Main Level
- 3 Bedrooms, 2 Baths, Primary Bedrm Suite - 1, Main Entry
- Possession
- Close Of Escrow
- Architectural Style
- Craftsman
- Construction Status
- Existing
- Additional Miscellaneous Features
- Back Yard, Side Yard, Landscape Back, Landscape Front
- Location
- Corner Lot, Level, Private
- Roof
- Composition Shingles
- Water and Sewer
- Public
- Fee
- Unavailable
MLS and other Information regarding properties for sale as shown in Theo have been obtained from various sources such as sellers, public records, agents and other third parties. This information may relate to the condition of the property, permitted or unpermitted uses, zoning, square footage, lot size/acreage or other matters affecting value or desirability. Unless otherwise indicated in writing, neither brokers, agents nor Theo have verified, or will verify, such information. If any such information is important to buyer in determining whether to buy, the price to pay or intended use of the property, buyer is urged to conduct their own investigation with qualified professionals, satisfy themselves with respect to that information, and to rely solely on the results of that investigation.
School data provided by GreatSchools. School service boundaries are intended to be used as reference only. To verify enrollment eligibility for a property, contact the school directly.