

$1,199,000
1,108
SQ FT
$1,082
SQ/FT
714 Lakebird Drive
@ Lawrence Expy - 19 - Sunnyvale, Sunnyvale

- 3 Bed
- 2 Bath
- 2 Park
- 1,108 sqft
- SUNNYVALE
-

-
Sat Jul 11, 1:00 pm - 4:00 pm
**Check out the Open Houses Saturday, 7/11 and Sunday, 7/12 from 1:00pm to 4:00pm!**
-
Sun Jul 12, 1:00 pm - 4:00 pm
**Check out the Open Houses Saturday, 7/11 and Sunday, 7/12 from 1:00pm to 4:00pm!**
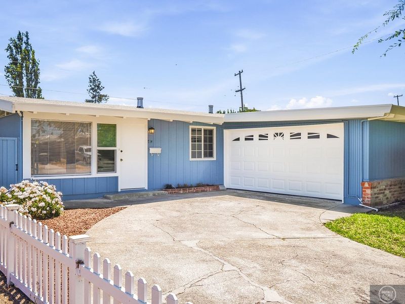
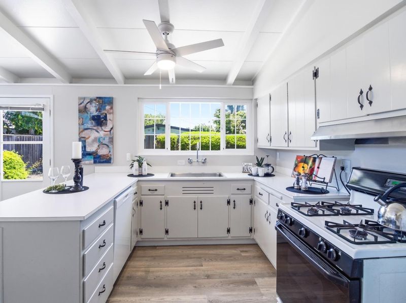
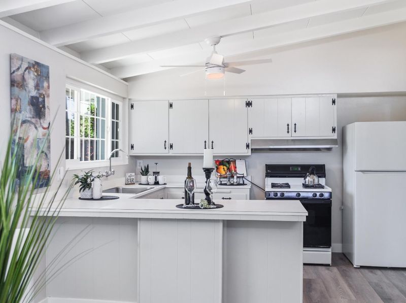
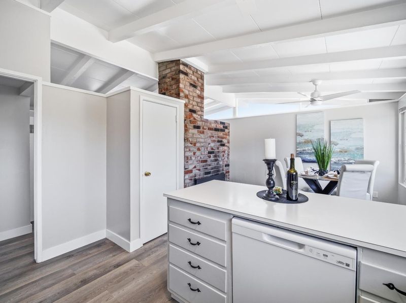
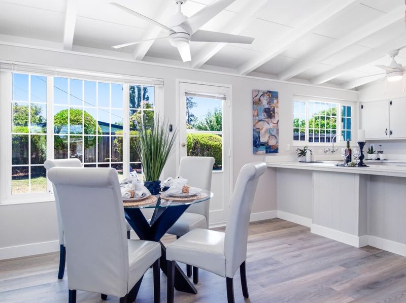
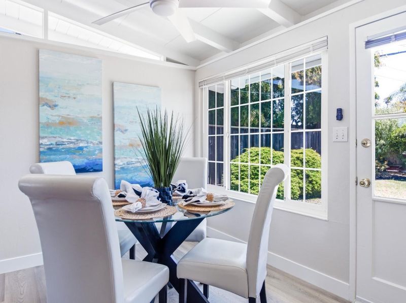
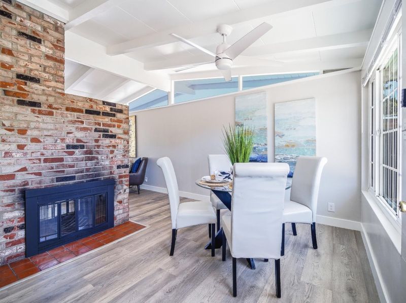
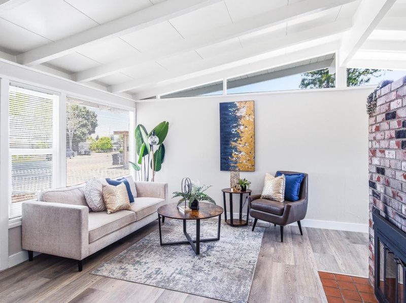
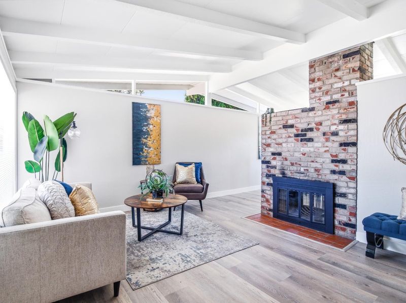
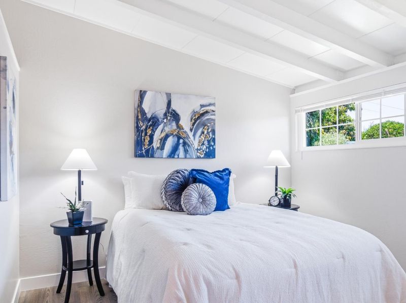
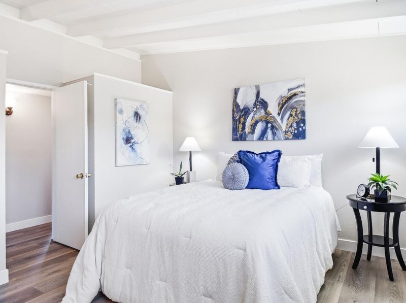
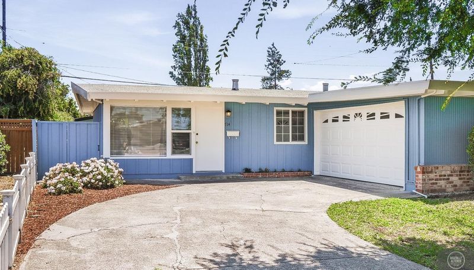
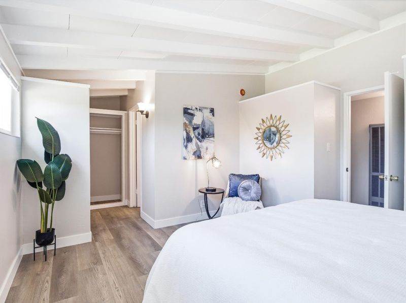
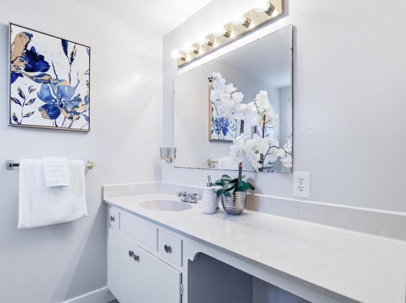
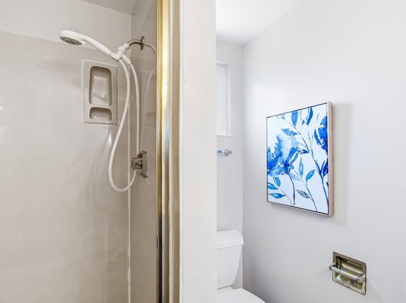
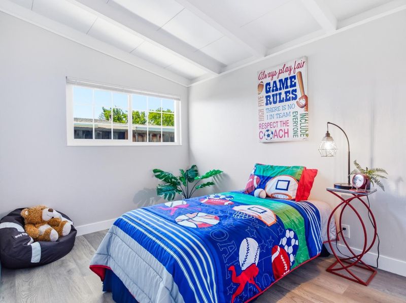
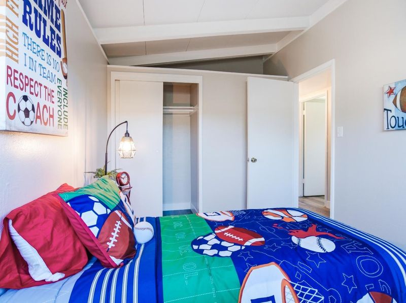
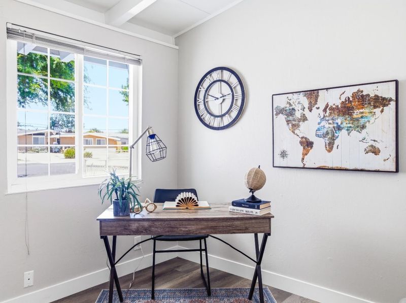
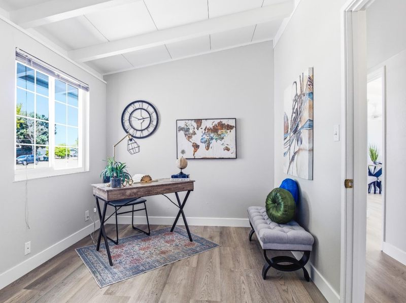
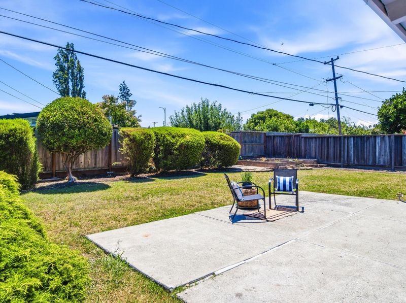
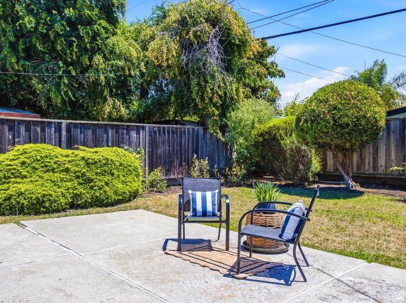
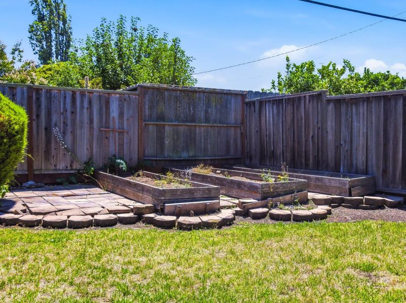
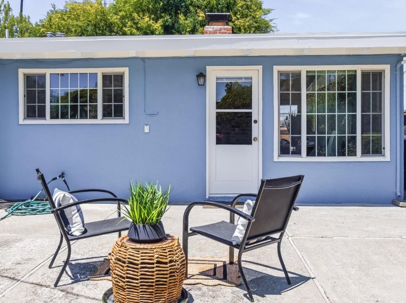
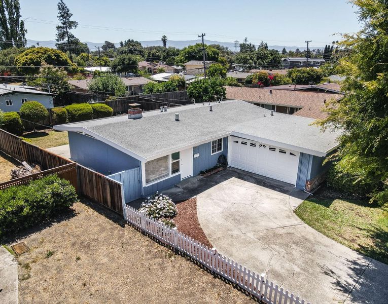
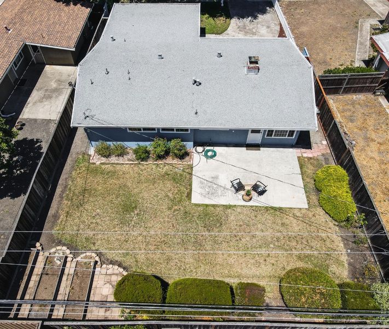
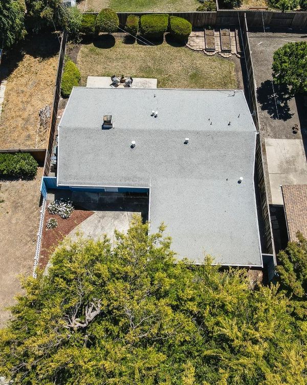
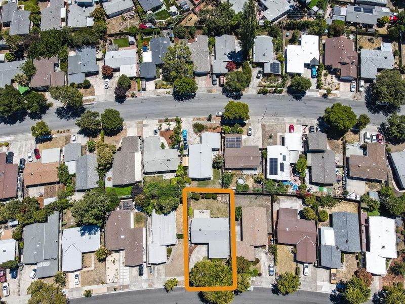
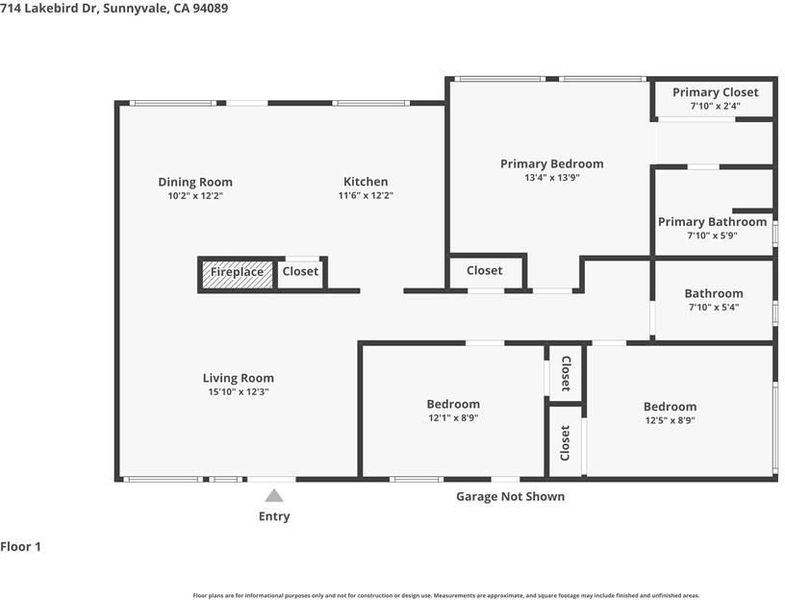
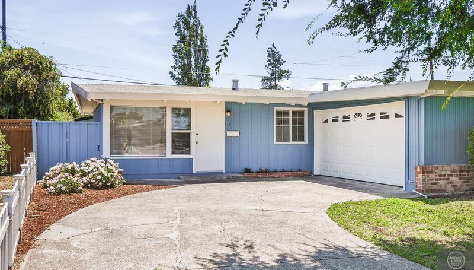
Welcome to this beautifully maintained Mid-Century Modern single-story home in Sunnyvale's highly desirable Lakewood Village. Offering 1,108 +/- square feet of thoughtfully designed living space on a 5,562 +/- square foot lot, this 3-bedroom, 2-bathroom home features an open-concept floor plan filled with abundant natural light, creating a warm and inviting atmosphere for both everyday living and entertaining. Step outside to enjoy the private backyard patio, an ideal space for outdoor dining, relaxing, or hosting family and friends. A long driveway provides generous off-street parking and enhances the home's everyday functionality. Ideally situated in one of Silicon Valley's most convenient locations, you'll be just minutes from Whole Foods, vibrant downtown Sunnyvale, and numerous parks, shopping, and dining destinations. Commuters will appreciate the exceptional access to Lawrence Expressway, Highways 101 and 237, and major tech campuses including Google, Apple, and LinkedIn, making this an outstanding opportunity to enjoy both comfort and convenience. **Open Houses - Sat. 7/11 and Sun. 7/12 from 1:00pm to 4:00pm!**

- Days on Market
- 0 days
- Current Status
- Active
- Original Price
- $1,199,000
- List Price
- $1,199,000
- On Market Date
- Jul 10, 2026
- Property Type
- Single Family Home
- Area
- 19 - Sunnyvale
- Zip Code
- 94089
- MLS ID
- ML82053799
- APN
- 110-21-072
- Year Built
- 1957
- Stories in Building
- 1
- Possession
- COE
- Data Source
- MLSL
- Origin MLS System
- MLSListings, Inc.
Lakewood Elementary School
Public K-5 Elementary
Students: 437 Distance: 0.1mi
San Miguel Elementary School
Public K-5 Elementary
Students: 403 Distance: 0.5mi
Summit Public School: Denali
Charter 6-12
Students: 575 Distance: 0.6mi
Rainbow Montessori C.D.C.
Private K-6 Montessori, Elementary, Coed
Students: 898 Distance: 0.8mi
Fairwood Elementary School
Public K-5 Elementary
Students: 435 Distance: 0.8mi
Spark Charter
Charter K-8
Students: 300 Distance: 0.8mi
- Bed
- 3
- Bath
- 2
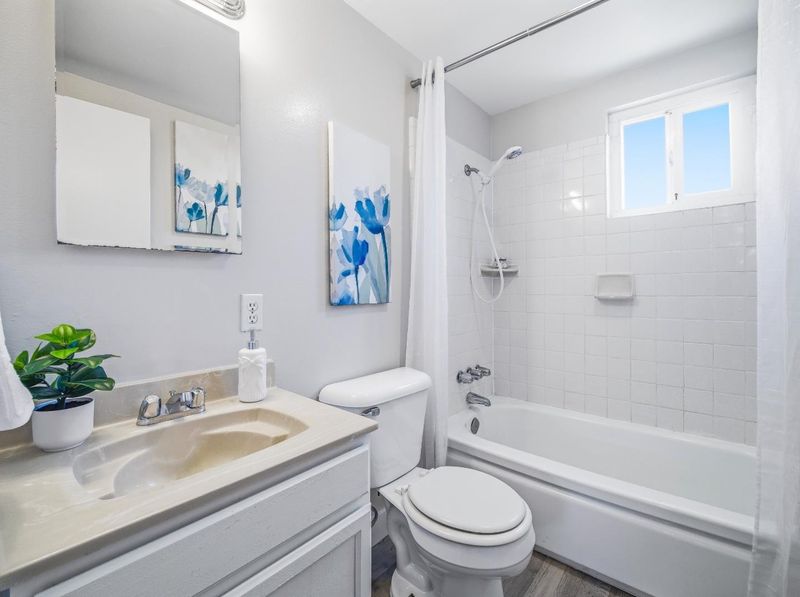
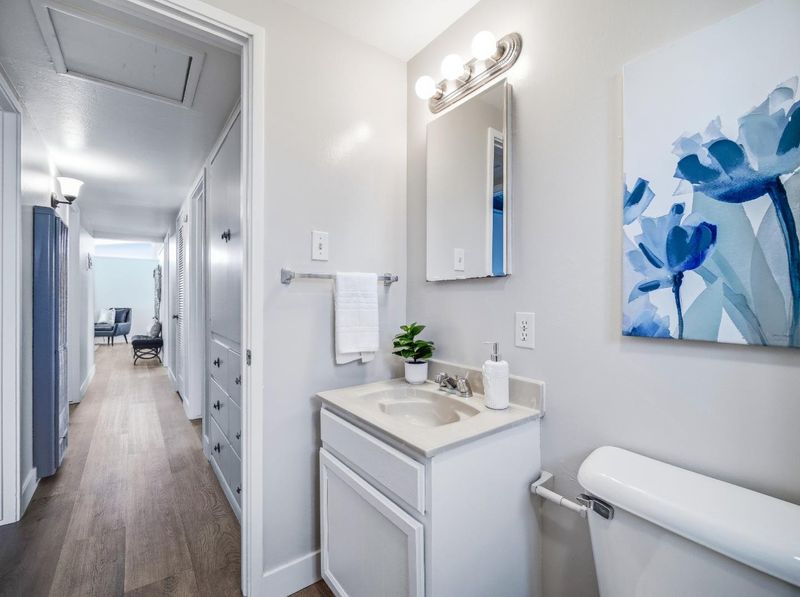
- Full on Ground Floor, Primary - Stall Shower(s), Shower over Tub - 1, Stall Shower
- Parking
- 2
- Attached Garage, On Street
- SQ FT
- 1,108
- SQ FT Source
- Unavailable
- Lot SQ FT
- 5,720.0
- Lot Acres
- 0.131313 Acres
- Kitchen
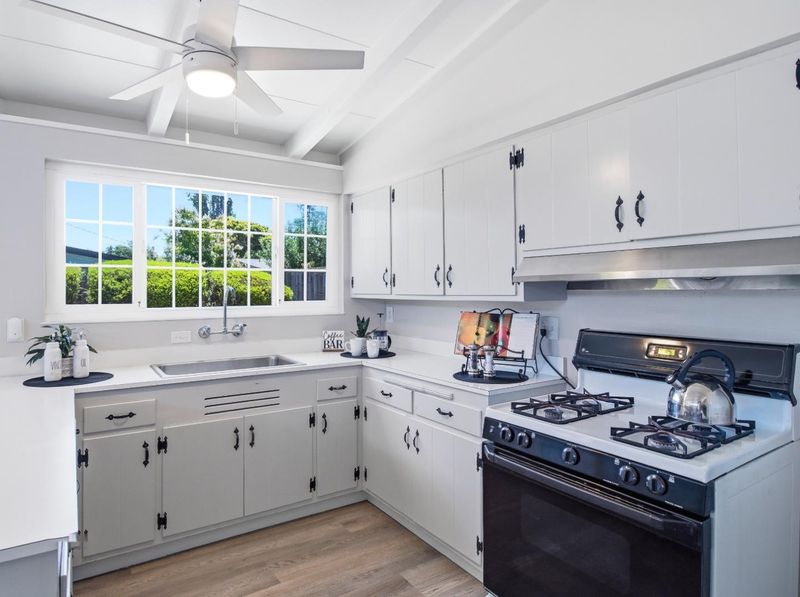
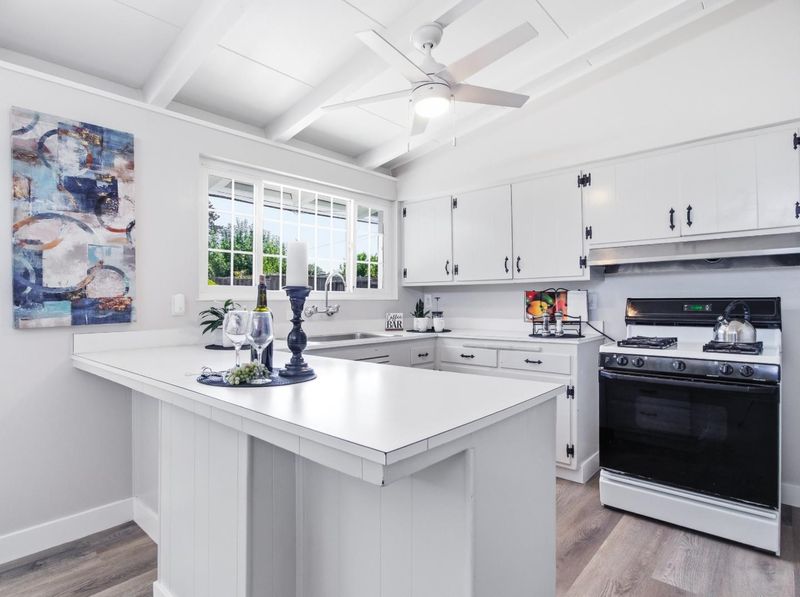
- 220 Volt Outlet, Cooktop - Gas, Dishwasher, Garbage Disposal, Hood Over Range, Oven Range - Gas, Refrigerator
- Cooling
- None
- Dining Room
- Eat in Kitchen
- Disclosures
- NHDS Report
- Family Room
- No Family Room
- Flooring
- Laminate
- Foundation
- Concrete Slab
- Fire Place
- Wood Burning
- Heating
- Wall Furnace
- Laundry
- In Garage
- Views
- Neighborhood
- Possession
- COE
- Architectural Style
- Tract
- Fee
- Unavailable
MLS and other Information regarding properties for sale as shown in Theo have been obtained from various sources such as sellers, public records, agents and other third parties. This information may relate to the condition of the property, permitted or unpermitted uses, zoning, square footage, lot size/acreage or other matters affecting value or desirability. Unless otherwise indicated in writing, neither brokers, agents nor Theo have verified, or will verify, such information. If any such information is important to buyer in determining whether to buy, the price to pay or intended use of the property, buyer is urged to conduct their own investigation with qualified professionals, satisfy themselves with respect to that information, and to rely solely on the results of that investigation.
School data provided by GreatSchools. School service boundaries are intended to be used as reference only. To verify enrollment eligibility for a property, contact the school directly.