

$999,000
1,872
SQ FT
$534
SQ/FT
2429 Damuth St
@ Damuth - Dimond, Oakland

- 3 Bed
- 2 Bath
- 1 Park
- 1,872 sqft
- Oakland
-

-
Sat Nov 7, 1:00 pm - 4:00 pm
Incredible Dimond district opportunity
-
Sun Nov 8, 2:00 pm - 4:00 pm
Sweet Dimond District home
-
Mon Nov 9, 10:00 am - 1:00 pm
Diamond in the Dimond!
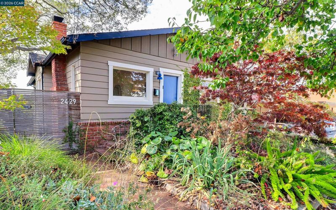
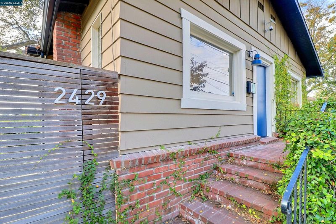
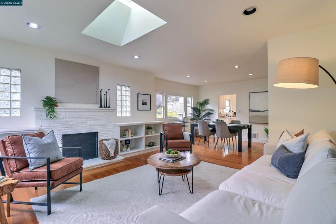
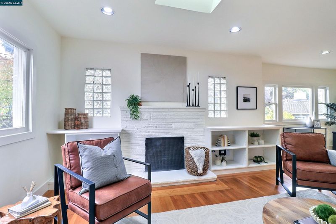
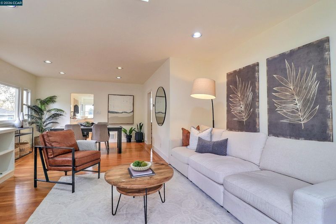
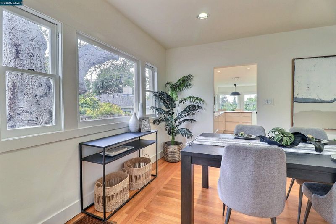
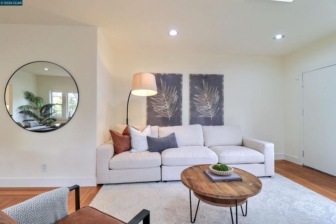
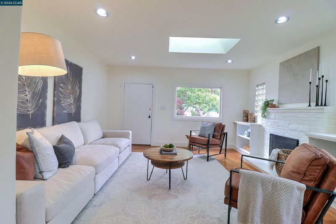
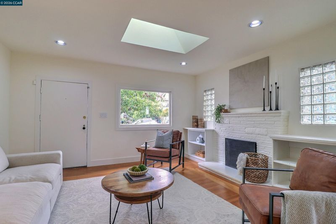
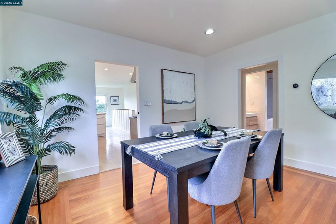
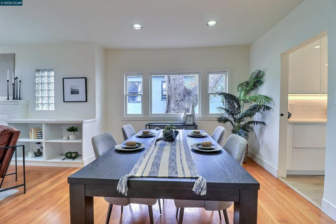
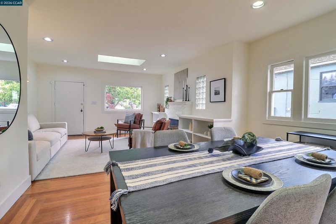
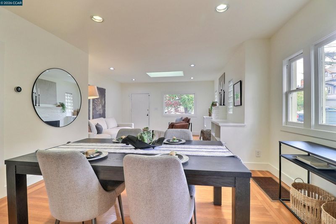
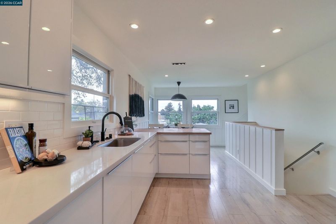
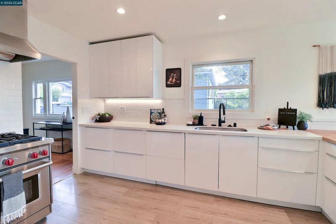
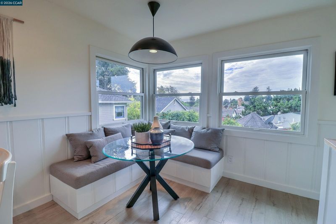
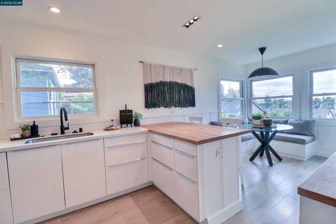
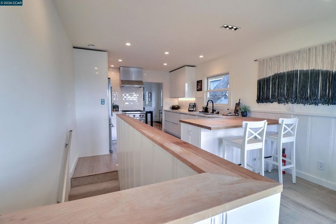
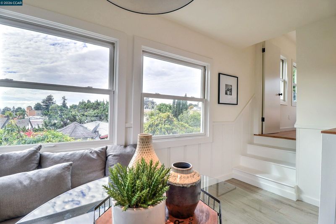
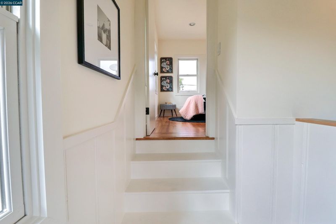
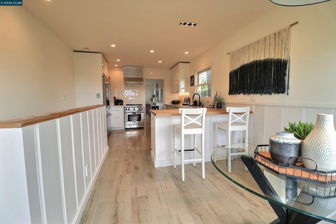
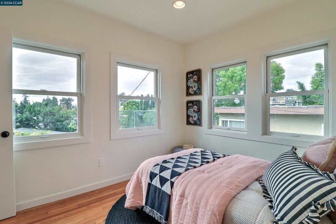
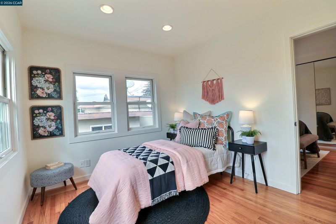
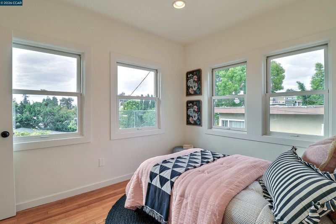
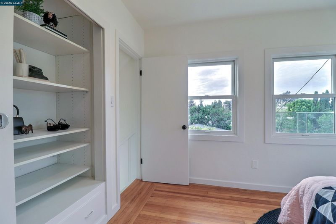
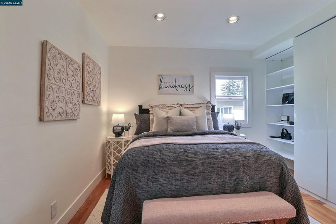
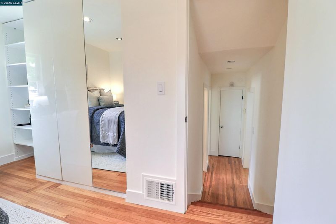
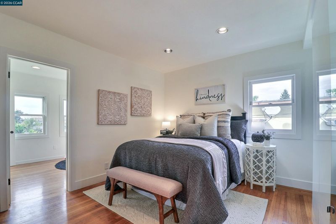
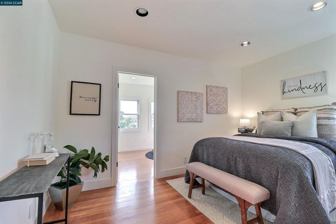
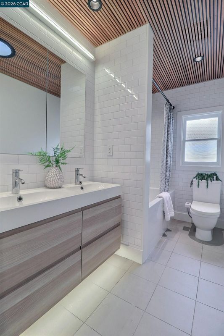
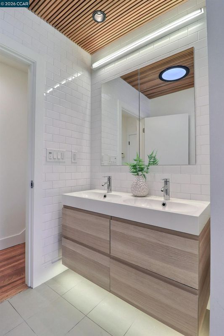
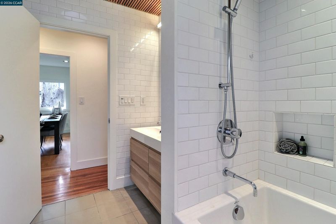
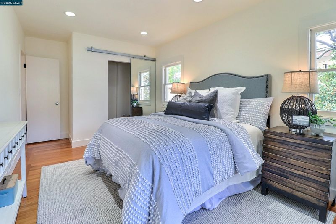
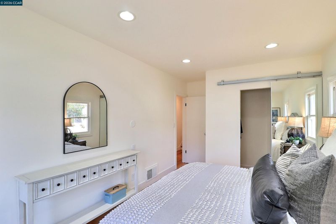
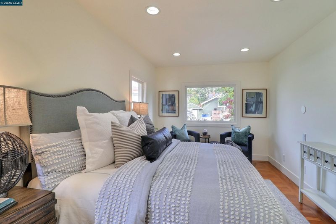
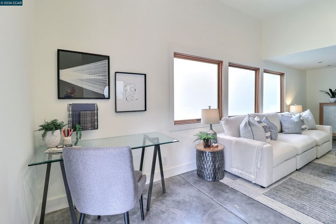
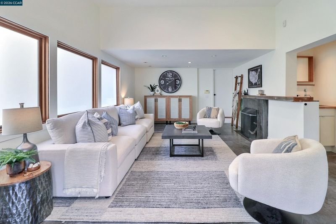
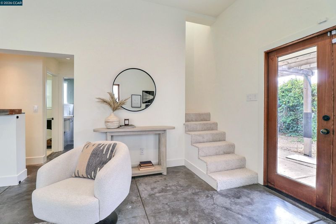
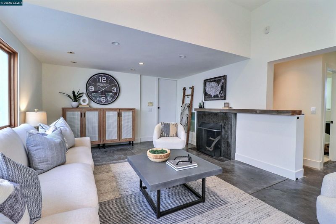
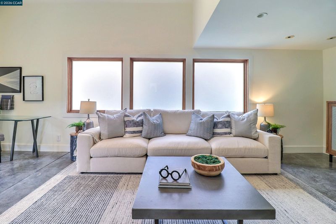
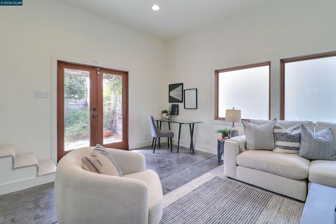
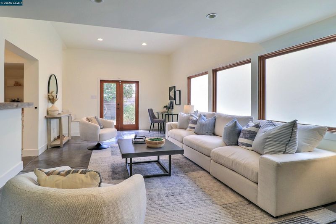
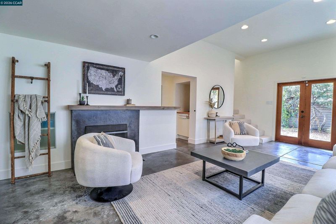
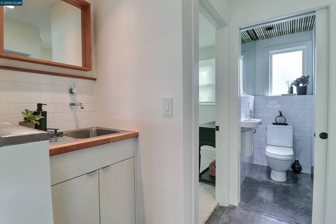
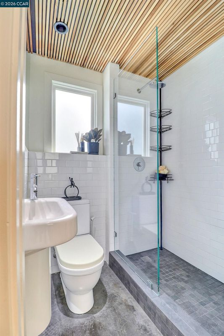
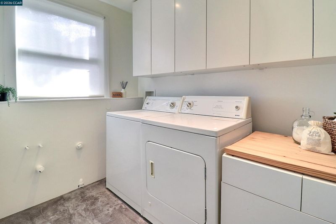
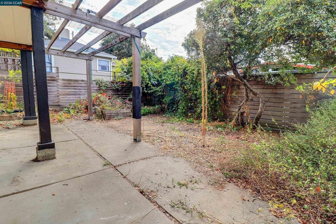
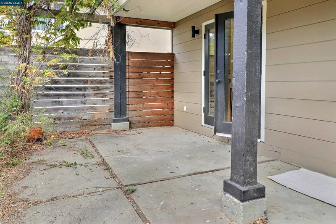
Whoever updated this place knew how people actually live. It’s easy, it works, and it’s flexible enough to bend around whatever your life looks like right now. Start with the kitchen, because that’s where everyone ends up anyway. Breakfast bar, custom banquette, the kind of setup that makes you want to cook for people. Upstairs are three bedrooms and an updated bath with a deep soaking tub that just needs a weary soul and a good book. The lower level is where it gets fun. A big family room with polished concrete floors in an airy space. Office? Gym? Hangout? Your call. There’s also a fourth bedroom, a second full bath, a wet bar, a laundry room, and a studio for whatever you make, fix or tinker with. French doors lead out to a patio and raised beds ready for your new garden. And you can’t beat the location. Dimond Park and Pool are a block away, with Farmer Joe’s and Peet’s just down the hill. Head up the hill and you’ve got Sequoia Elementary, the nationally recognized Head Royce School, Joaquin Miller Park’s trails and dog parks, and the Oakland Temple gardens, home to some of the best views in the Bay Area. Every spring the Oakland Greek Festival brings the whole neighborhood out to the Greek Orthodox Cathedral of the Ascension for food, music and dancing.

- Current Status
- New
- Original Price
- $999,000
- List Price
- $999,000
- On Market Date
- Nov 6, 2026
- Property Type
- Detached
- D/N/S
- Dimond
- Zip Code
- 94602
- MLS ID
- 41153185
- APN
- 2999334
- Year Built
- 1925
- Stories in Building
- 2
- Possession
- Close Of Escrow
- Data Source
- MAXEBRDI
- Origin MLS System
- CONTRA COSTA
Sequoia Elementary School
Public K-5 Elementary
Students: 436 Distance: 0.1mi
Oakland Montessori Child's Center
Private PK-3 Montessori, Coed
Students: NA Distance: 0.2mi
The Renaissance International School
Private K-9
Students: 79 Distance: 0.3mi
The Renaissance School
Private PK-8 Montessori, Elementary, Coed
Students: 154 Distance: 0.3mi
Bret Harte Middle School
Public 6-9 Middle, Coed
Students: 556 Distance: 0.3mi
Fred Finch-Oakland Hills Academy
Private 7-12 Special Education, Secondary, Coed
Students: 13 Distance: 0.3mi
- Bed
- 3
- Bath
- 2
- Parking
- 1
- Attached, Workshop in Garage
- SQ FT
- 1,872
- SQ FT Source
- Public Records
- Lot SQ FT
- 4,359.0
- Lot Acres
- 0.1 Acres
- Pool Info
- None
- Kitchen
- Dishwasher, Free-Standing Range, Refrigerator, Dryer, Washer, Gas Water Heater, Breakfast Bar, Counter - Solid Surface, Eat-in Kitchen, Disposal, Range/Oven Free Standing, Updated Kitchen
- Cooling
- None
- Disclosures
- Short PayTrans/Short Sale, Disclosure Package Avail
- Entry Level
- Exterior Details
- Back Yard, Front Yard
- Flooring
- Concrete, Hardwood, Tile, Carpet
- Foundation
- Fire Place
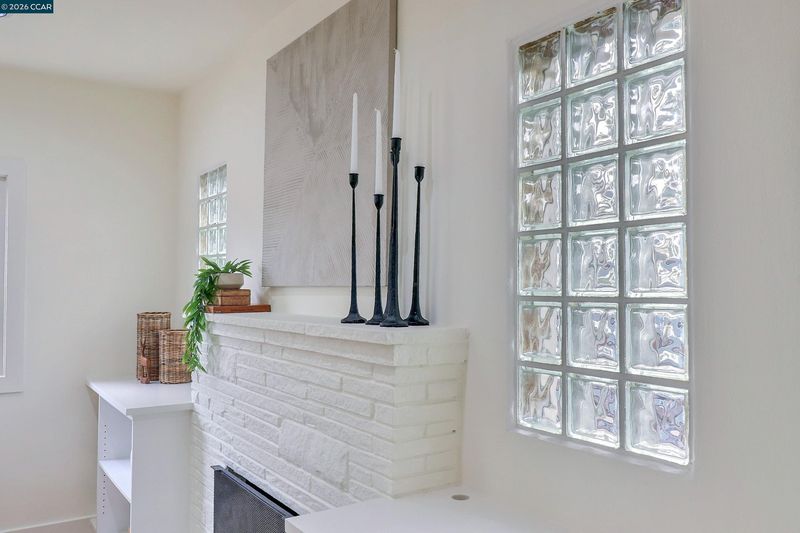
- Dining Room, Family Room
- Heating
- Forced Air
- Laundry
- Dryer, Laundry Room, Washer
- Main Level
- 3 Bedrooms, 1 Bath
- Possession
- Close Of Escrow
- Basement
- Full
- Architectural Style
- Craftsman
- Construction Status
- Existing
- Additional Miscellaneous Features
- Back Yard, Front Yard
- Location
- 2 Houses / 1 Lot, Rectangular Lot
- Roof
- Composition Shingles
- Water and Sewer
- Public
- Fee
- Unavailable
MLS and other Information regarding properties for sale as shown in Theo have been obtained from various sources such as sellers, public records, agents and other third parties. This information may relate to the condition of the property, permitted or unpermitted uses, zoning, square footage, lot size/acreage or other matters affecting value or desirability. Unless otherwise indicated in writing, neither brokers, agents nor Theo have verified, or will verify, such information. If any such information is important to buyer in determining whether to buy, the price to pay or intended use of the property, buyer is urged to conduct their own investigation with qualified professionals, satisfy themselves with respect to that information, and to rely solely on the results of that investigation.
School data provided by GreatSchools. School service boundaries are intended to be used as reference only. To verify enrollment eligibility for a property, contact the school directly.