

$1,595,000
2,277
SQ FT
$700
SQ/FT
220 Grover Ln
@ Rudgear Rd - Rudgear, Walnut Creek

- 3 Bed
- 2.5 (2/1) Bath
- 2 Park
- 2,277 sqft
- Walnut Creek
-

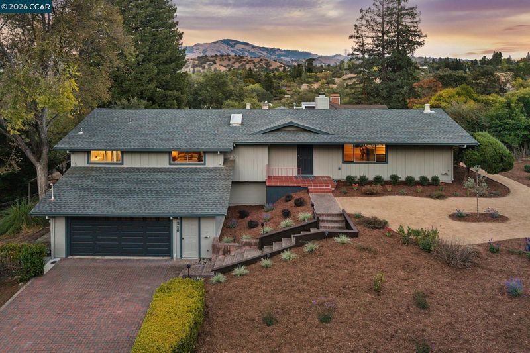
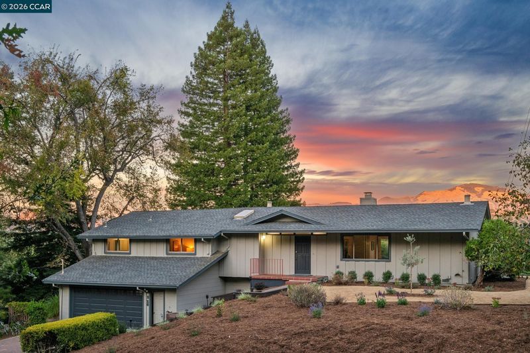
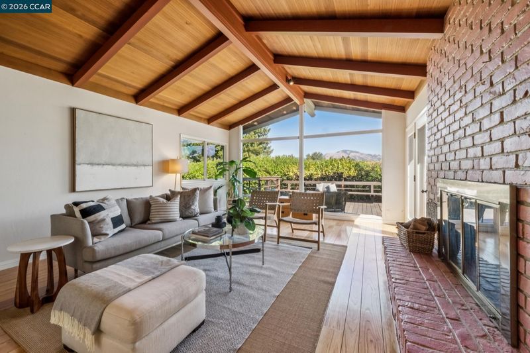
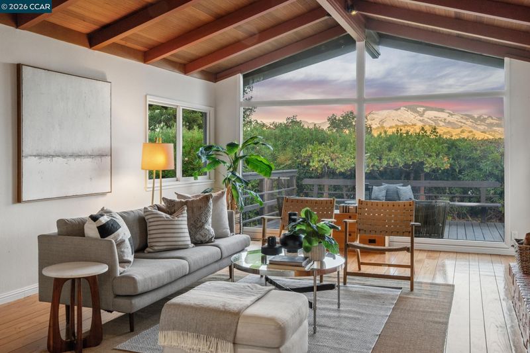
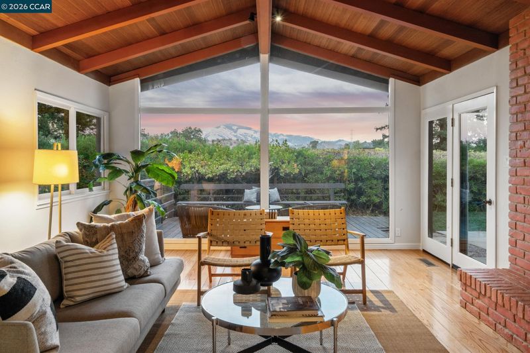
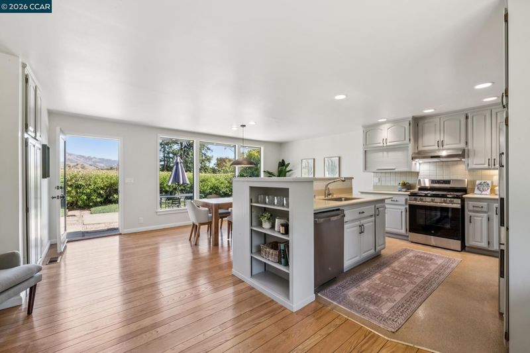
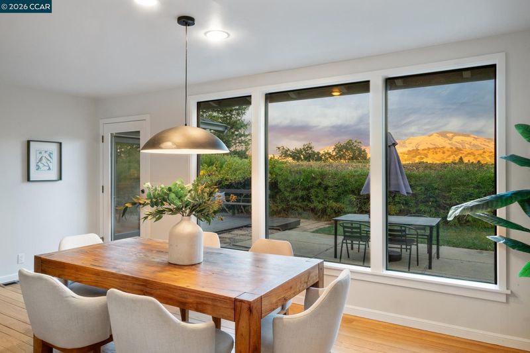
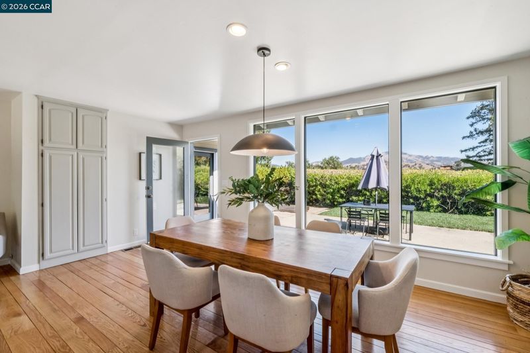
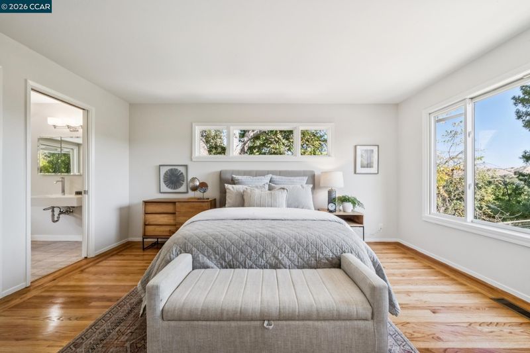
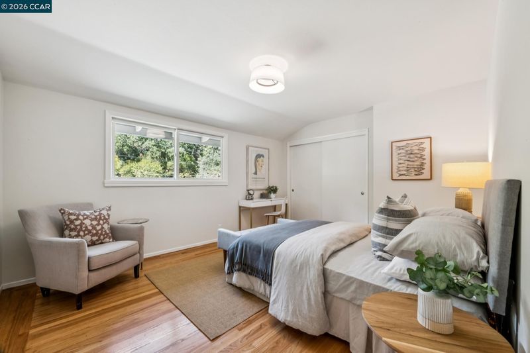
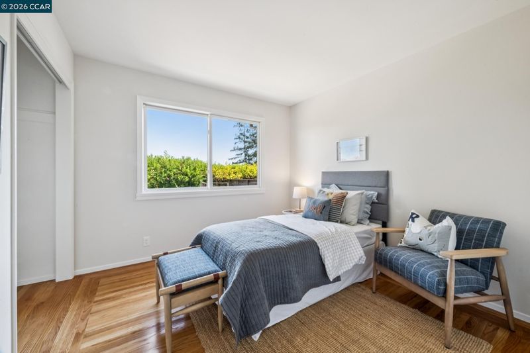
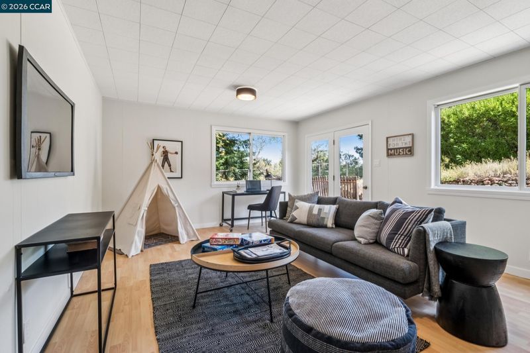
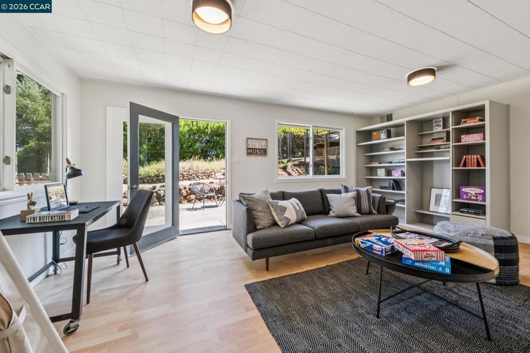
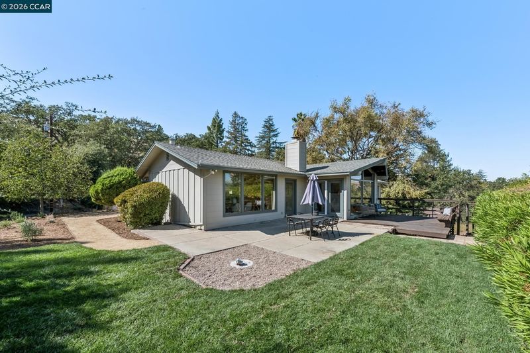
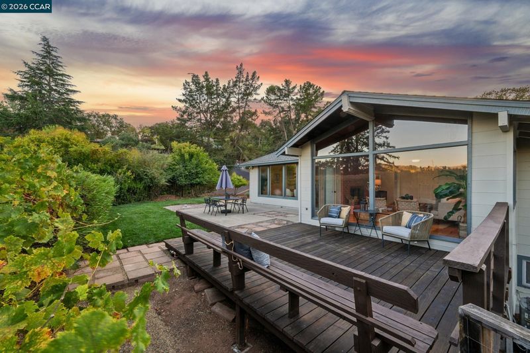
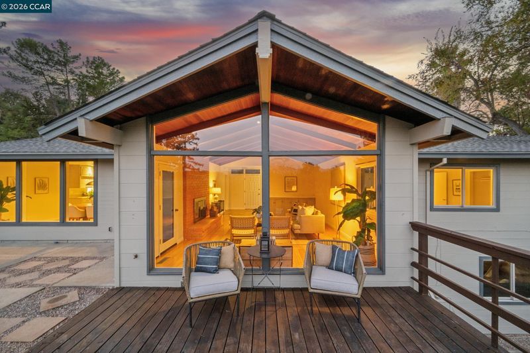
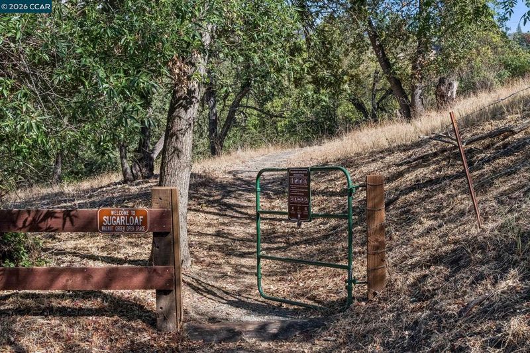
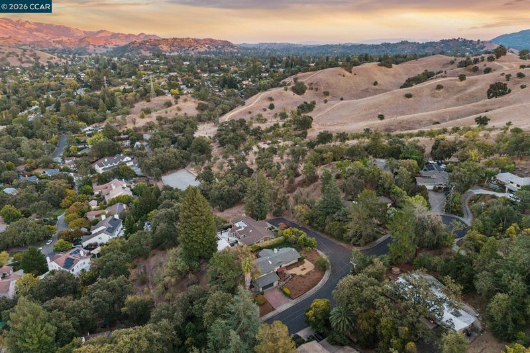
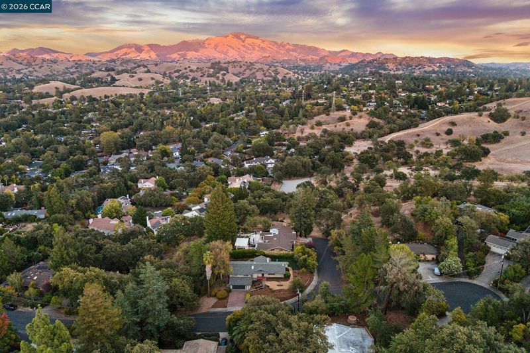
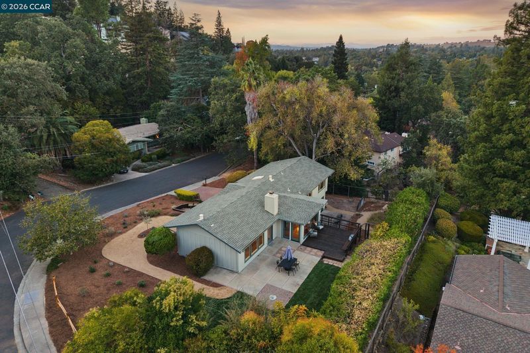
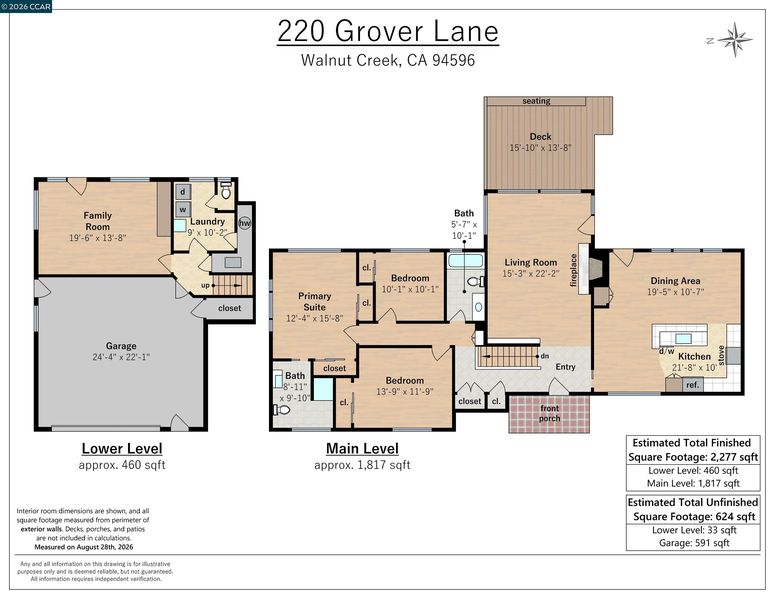
Contemporary design and classic charm meet modern living in this delightful 3BD + | 2.5BA | 2,277sq ft home sited in a sought after South Walnut Creek neighborhood. Located on a generous .34acre corner lot with stunning Mt. Diablo views, 220 Grover Lane features include an open and light filled kitchen and dining area, vaulted wood-beamed living room ceilings, gleaming hardwood floors, fresh paint inside and out, and floorplan flexibility with a large family/rumpus room on the lower level that could also be a 4th bedroom/office/game room. A wonderfully landscaped pollinator garden featuring California native plantings and lawn designed to be low water and a canvas for future owners to add their own touches. Outdoor enthusiasts will be thrilled with the close proximity to Sugarloaf Open Space and its 177-acres of trails, playgrounds, outdoor activities, and picnic grounds. Conveniently located in the coveted Rudgear neighborhood mere moments from downtown Walnut Creek and known for its with easy access to Hwy 680/24, shopping and amenities, Rudgear Park, Rudgear Estates Swim Club, and top rated Walnut Creek and Acalanes School Districts. An ideal spot to enjoy all that the Walnut Creek offers!

- Current Status
- Active - Coming Soon
- Original Price
- $1,595,000
- List Price
- $1,595,000
- On Market Date
- Sep 23, 2026
- Property Type
- Detached
- D/N/S
- Rudgear
- Zip Code
- 94596
- MLS ID
- 41149104
- APN
- 1872720014
- Year Built
- 1962
- Stories in Building
- 2
- Possession
- Close Of Escrow
- Data Source
- MAXEBRDI
- Origin MLS System
- CONTRA COSTA
Singing Stones School
Private PK-4
Students: 63 Distance: 0.5mi
Murwood Elementary School
Public K-5 Elementary
Students: 366 Distance: 0.6mi
Alamo Elementary School
Public K-5 Elementary
Students: 359 Distance: 0.8mi
Walnut Heights Elementary School
Public K-5 Elementary
Students: 387 Distance: 1.2mi
Las Lomas High School
Public 9-12 Secondary
Students: 1601 Distance: 1.4mi
Contra Costa Midrasha
Private 8-12 Secondary, Religious, Coed
Students: NA Distance: 1.5mi
- Bed
- 3
- Bath
- 2.5 (2/1)
- Parking
- 2
- Attached, Int Access From Garage, Garage Door Opener
- SQ FT
- 2,277
- SQ FT Source
- Measured
- Lot SQ FT
- 14,810.0
- Lot Acres
- 0.34 Acres
- Pool Info
- None
- Kitchen
- Dishwasher, Free-Standing Range, Refrigerator, Self Cleaning Oven, Dryer, Washer, Counter - Solid Surface, Disposal, Range/Oven Free Standing, Self-Cleaning Oven
- Cooling
- Central Air
- Disclosures
- Nat Hazard Disclosure
- Entry Level
- Exterior Details
- Garden, Back Yard, Garden/Play, Sprinklers Automatic, Sprinklers Front, Sprinklers Side
- Flooring
- Hardwood, Laminate, Tile, Vinyl
- Foundation
- Fire Place
- Living Room, Wood Burning
- Heating
- Forced Air
- Laundry
- Dryer, Laundry Room, Washer
- Main Level
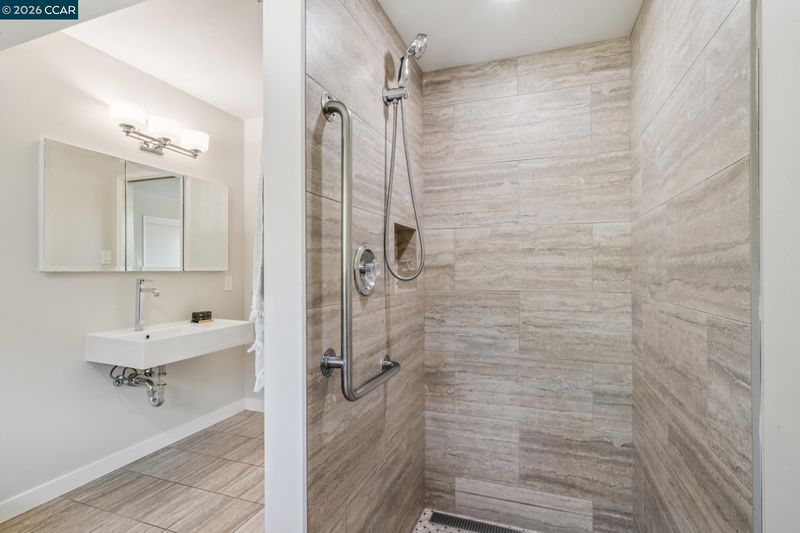
- 3 Bedrooms, 2 Baths, Primary Bedrm Suite - 1, Main Entry
- Views
- Hills, Mt Diablo, Ridge
- Possession
- Close Of Escrow
- Basement
- Crawl Space
- Architectural Style
- Contemporary
- Non-Master Bathroom Includes
- Shower Over Tub, Tile, Window
- Construction Status
- Existing
- Additional Miscellaneous Features
- Garden, Back Yard, Garden/Play, Sprinklers Automatic, Sprinklers Front, Sprinklers Side
- Location
- Corner Lot, Premium Lot, Landscaped, Sprinklers In Rear
- Roof
- Composition Shingles
- Water and Sewer
- Public
- Fee
- Unavailable
MLS and other Information regarding properties for sale as shown in Theo have been obtained from various sources such as sellers, public records, agents and other third parties. This information may relate to the condition of the property, permitted or unpermitted uses, zoning, square footage, lot size/acreage or other matters affecting value or desirability. Unless otherwise indicated in writing, neither brokers, agents nor Theo have verified, or will verify, such information. If any such information is important to buyer in determining whether to buy, the price to pay or intended use of the property, buyer is urged to conduct their own investigation with qualified professionals, satisfy themselves with respect to that information, and to rely solely on the results of that investigation.
School data provided by GreatSchools. School service boundaries are intended to be used as reference only. To verify enrollment eligibility for a property, contact the school directly.