

$2,495,000
2,470
SQ FT
$1,010
SQ/FT
10 Olympia Way
@ Panorama - SF District 4 - Midtown Terrace, San Francisco

- 5 Bed
- 4 Bath
- 1 Park
- 2,470 sqft
- San Francisco
-

-
Sat Nov 7, 1:00 pm - 4:00 pm
-
Sun Nov 8, 1:00 pm - 4:00 pm
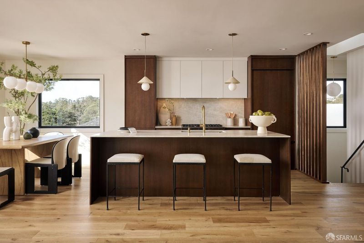
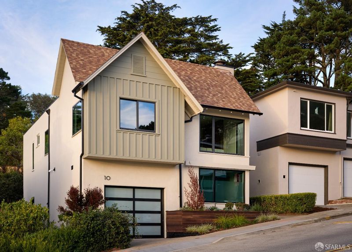
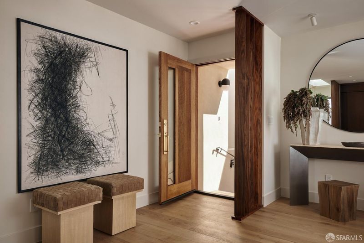
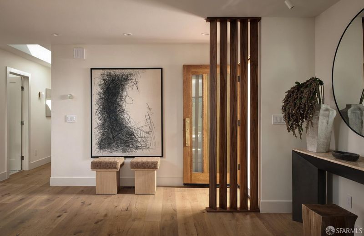
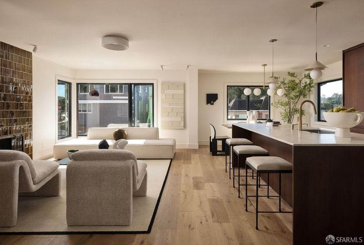
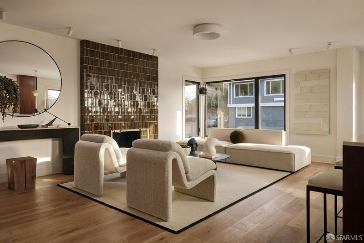
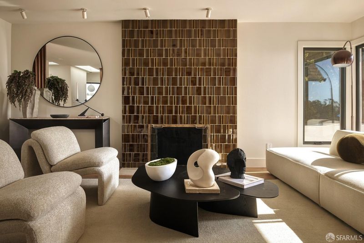
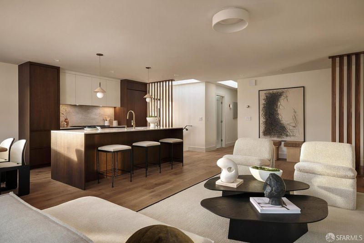
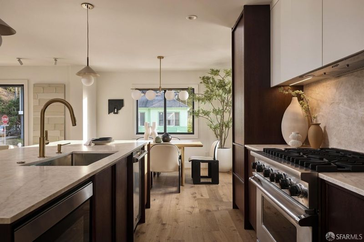
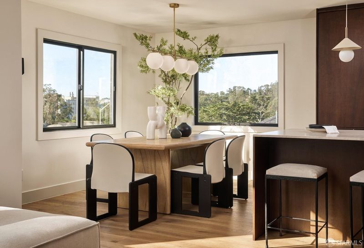
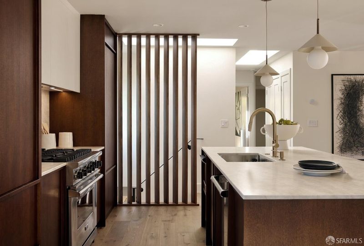
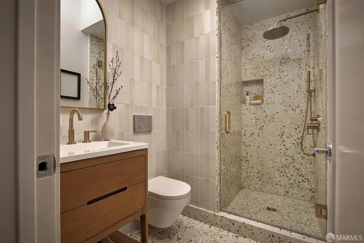
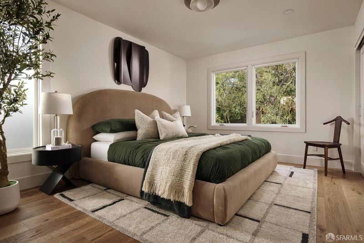
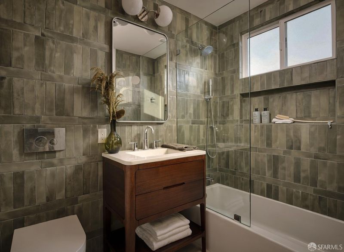
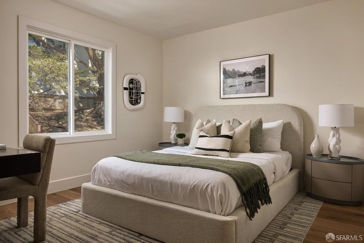
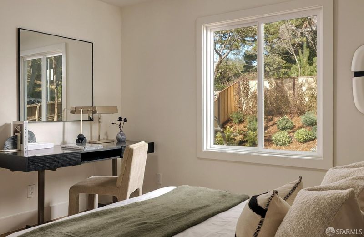
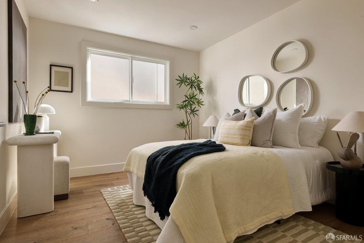
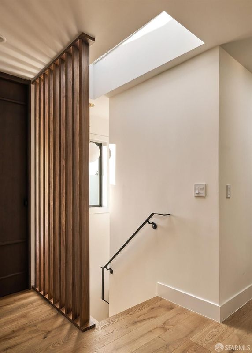
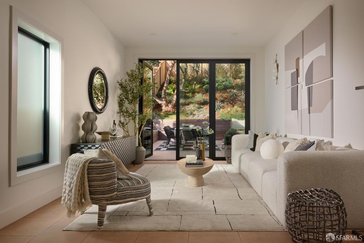
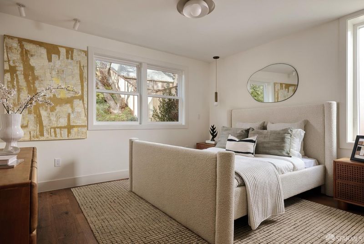
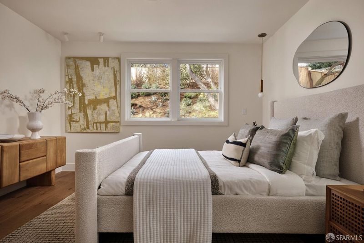
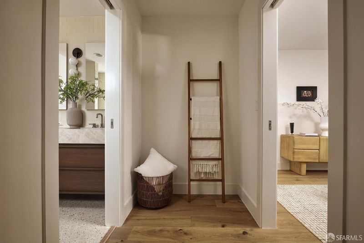
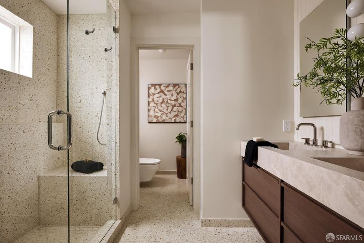
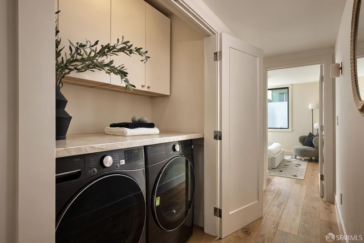
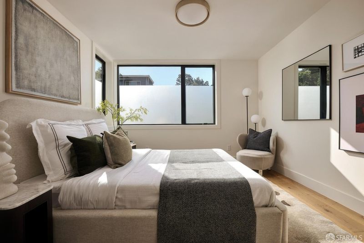
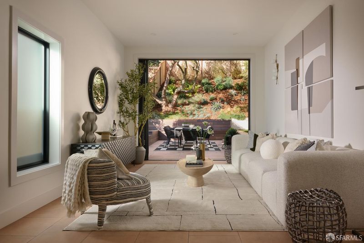
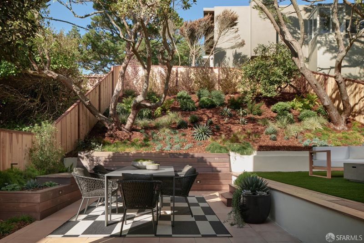
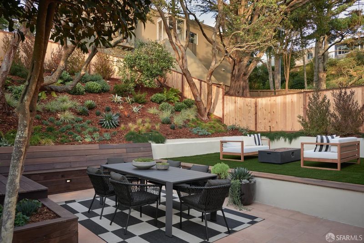
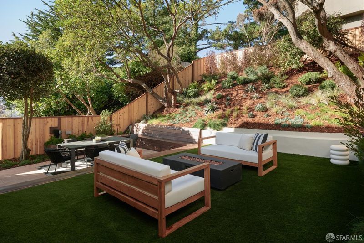
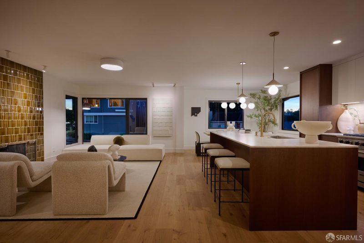
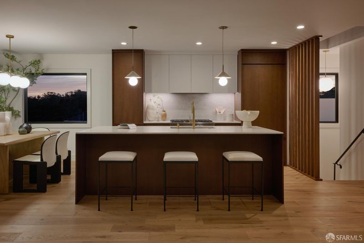
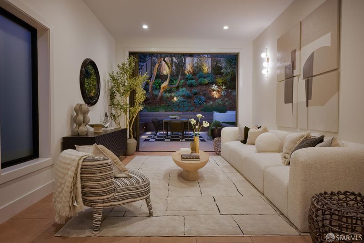
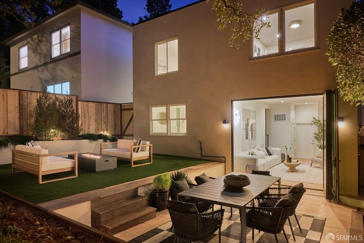
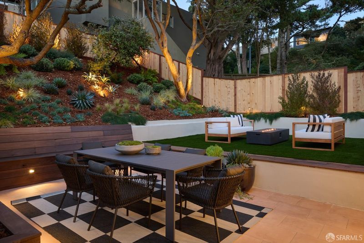
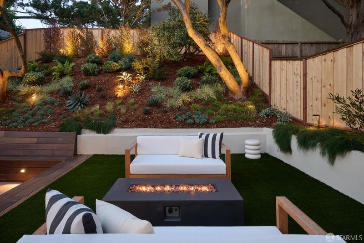
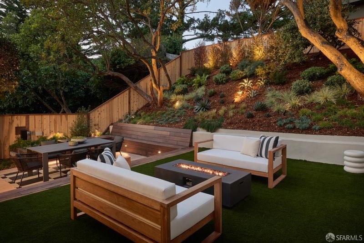
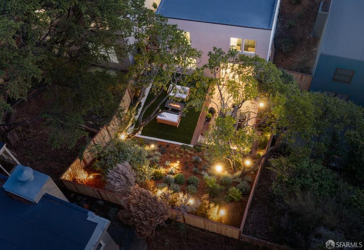
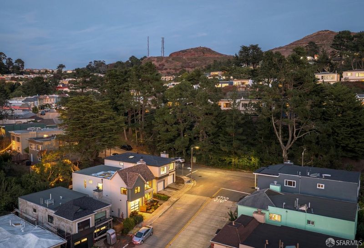
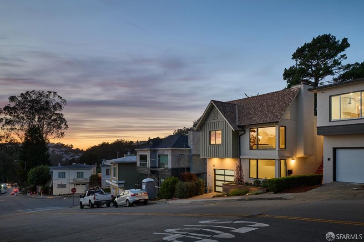
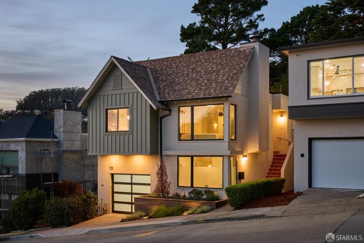
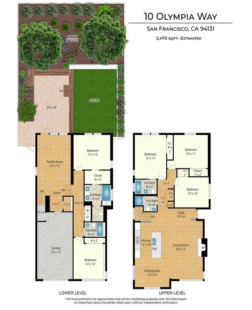
Set just blocks from the Midtown Terrace Playground, 10 Olympia Way is a fully-detached midcentury home on an oversized lot that has been thoroughly redesigned for today's lifestyle in a warm material palette that pays homage to the historical vernacular. Custom walnut louvers and terrazzo-clad bathrooms balance out creamy counters and dark wood paneled appliances. Considered lighting works in harmony with new windows and skylights, including a custom slide-and-swing glass wall that seamlessly connects the media room with the rear patio. All new electrical, plumbing, and mechanicals include an upgraded electrical panel, EV outlet, new radiant heat flooring, and central heat. From the imported custom European kitchen to the space-saving wall-mounted toilets there is no detail that has been overlooked in this home. Full of thoughtfully concealed storage from multiple hall closets to the custom laundry generously offering full-size side-by-side machines under a large workspace and cabinetry, there is ample room. Professionally landscaped yard and gardens include pet-friendly artificial turf, smart landscape lighting and irrigation, and a palette of native and drought-tolerant plants selected specifically for this location. Surrounded by open space that includes Twin Peaks, Mount Sutro, and the Laguna Honda trail system, walkable to Clarendon Elementary, Forest Hill Muni, and UCSF Parnassus.

- Days on Market
- 1 day
- Current Status
- Active
- Original Price
- $2,495,000
- List Price
- $2,495,000
- On Market Date
- Nov 6, 2026
- Property Type
- Single Family Residence
- District
- SF District 4 - Midtown Terrace
- Zip Code
- 94131
- MLS ID
- 426174306
- APN
- 2792 002
- Year Built
- 0
- Stories in Building
- 0
- Possession
- Close Of Escrow
- Data Source
- SFAR
- Origin MLS System
Clarendon Alternative Elementary School
Public K-5 Elementary
Students: 555 Distance: 0.2mi
Asawa (Ruth) San Francisco School Of The Arts, A Public School.
Public 9-12 Secondary, Coed
Students: 795 Distance: 0.4mi
Academy Of Arts And Sciences
Public 9-12
Students: 358 Distance: 0.4mi
Maria Montessori School
Private K-5, 8 Montessori, Coed
Students: NA Distance: 0.4mi
Rooftop Elementary School
Public K-8 Elementary, Coed
Students: 568 Distance: 0.5mi
Oaks Christian Academy
Private 3-12
Students: NA Distance: 0.6mi
- Bed
- 5
- Bath
- 4
- Parking
- 1
- Inside Entrance, Independent, On Site (Single Family Only)
- SQ FT
- 2,470
- SQ FT Source
- Graphic Artist
- Lot SQ FT
- 3,497.87
- Lot Acres
- 0.0803 Acres
- Kitchen
- Kitchen Island, Island w/Sink, Pantry Cabinet
- Entry Level
- 0
- Flooring
- Tile, Wood
- Foundation
- Concrete Perimeter
- Fire Place
- Wood Burning
- Heating
- Central, Radiant
- Laundry
- Laundry Closet
- Views
- Park/Greenbelt, Sutro Tower
- Possession
- Close Of Escrow
- Fee
- $18
- Name
- Midtown Terrace HOA
MLS and other Information regarding properties for sale as shown in Theo have been obtained from various sources such as sellers, public records, agents and other third parties. This information may relate to the condition of the property, permitted or unpermitted uses, zoning, square footage, lot size/acreage or other matters affecting value or desirability. Unless otherwise indicated in writing, neither brokers, agents nor Theo have verified, or will verify, such information. If any such information is important to buyer in determining whether to buy, the price to pay or intended use of the property, buyer is urged to conduct their own investigation with qualified professionals, satisfy themselves with respect to that information, and to rely solely on the results of that investigation.
School data provided by GreatSchools. School service boundaries are intended to be used as reference only. To verify enrollment eligibility for a property, contact the school directly.