

$2,250,000
2,028
SQ FT
$1,109
SQ/FT
831 South Wolfe Road
@ Iris Ave - 19 - Sunnyvale, Sunnyvale

- 5 Bed
- 3 Bath
- 2 Park
- 2,028 sqft
- SUNNYVALE
-

-
Sat Nov 7, 2:00 pm - 4:00 pm
-
Sun Nov 8, 2:00 pm - 4:00 pm
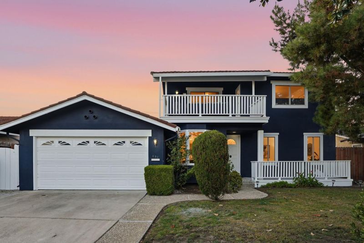
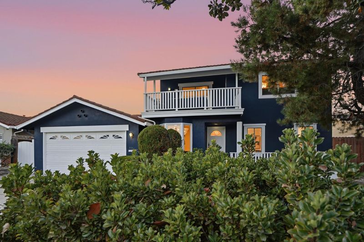
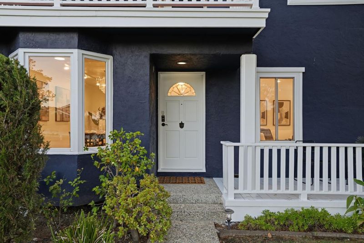
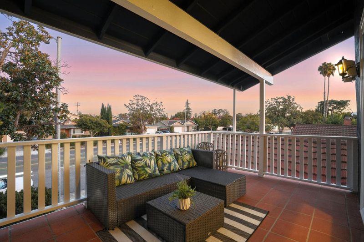
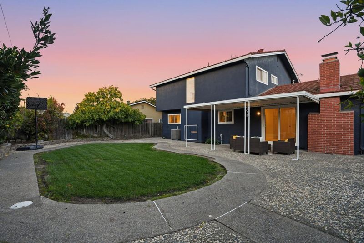
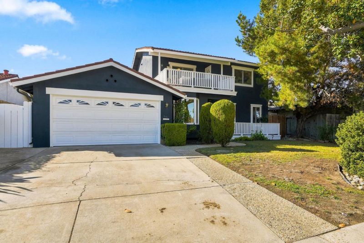
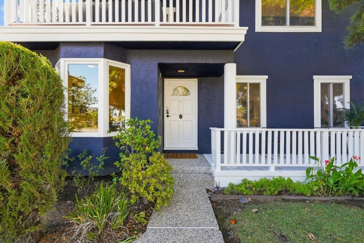
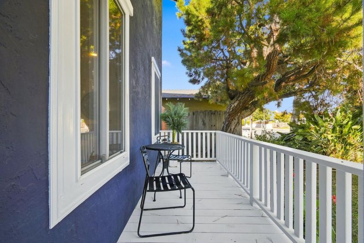
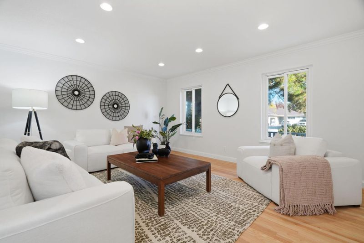
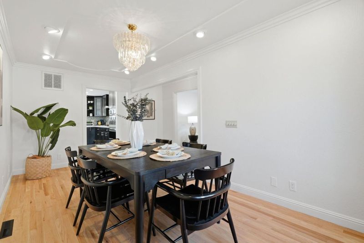
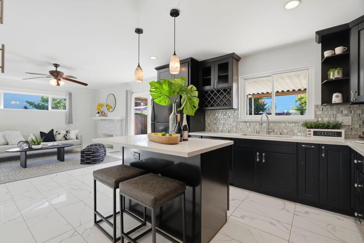
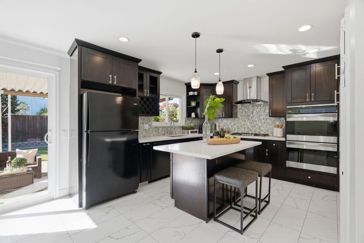
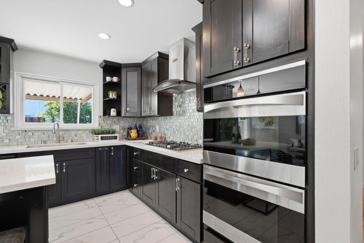
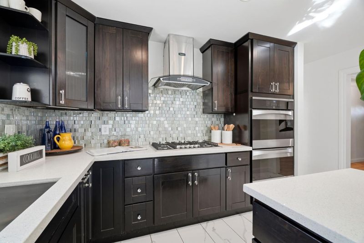
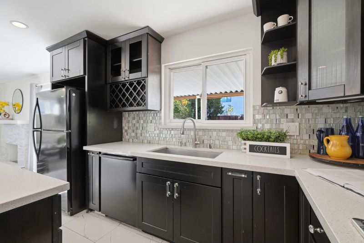
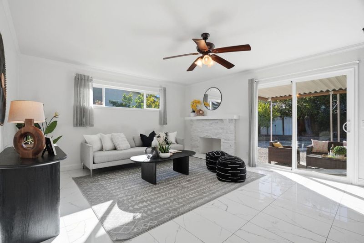
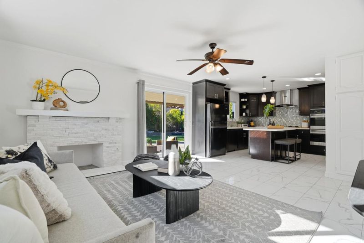
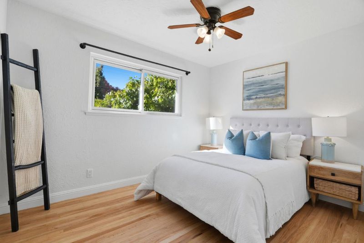
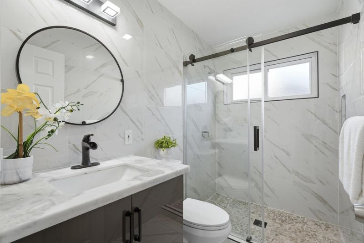
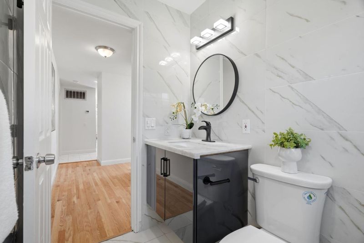
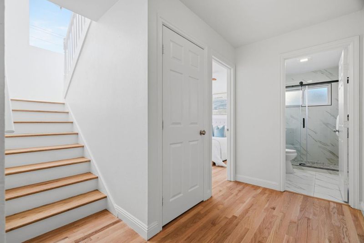
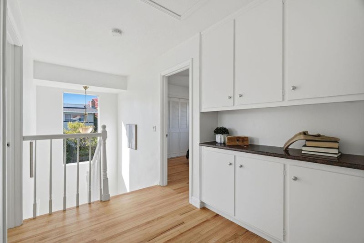
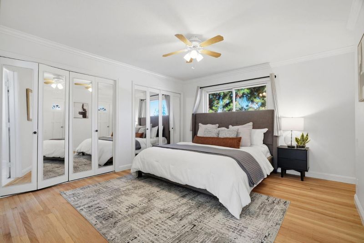
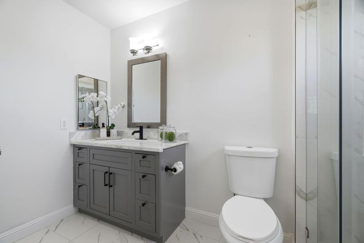
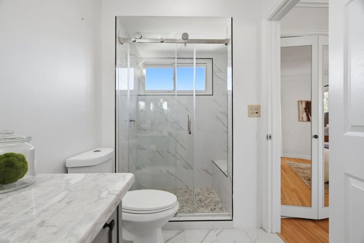
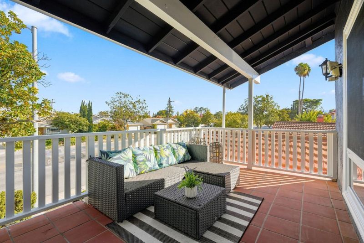
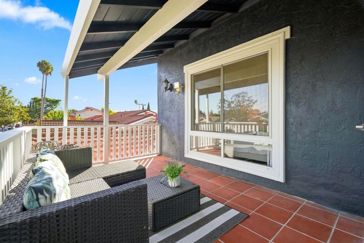
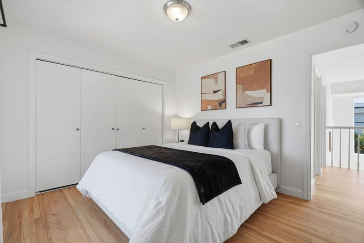
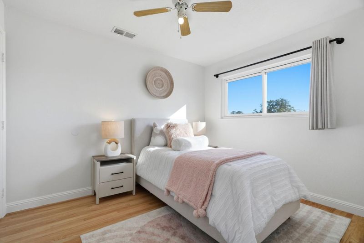
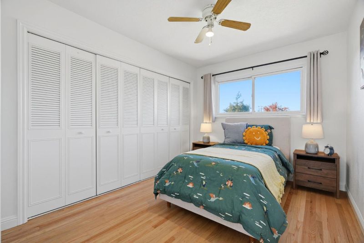
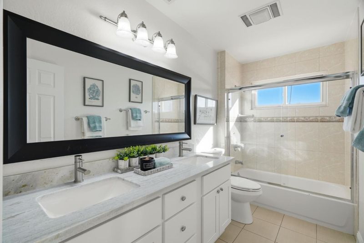
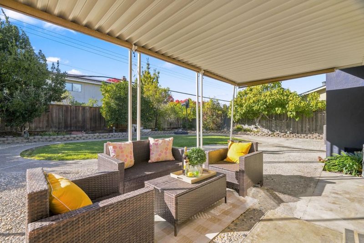
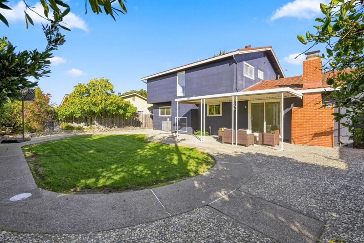
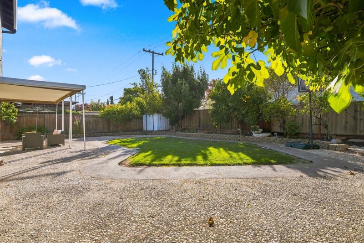
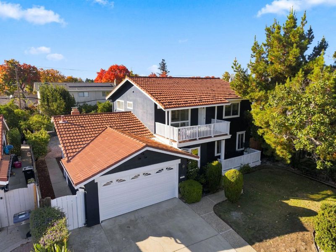
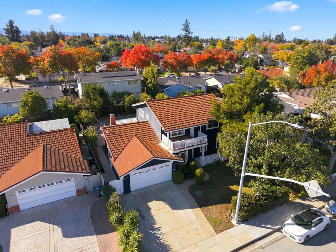
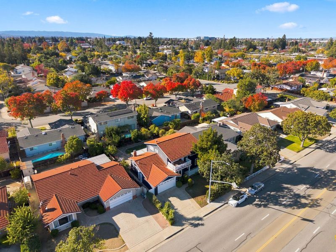
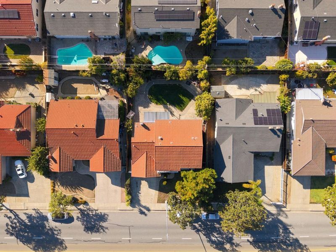
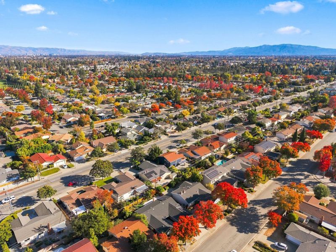
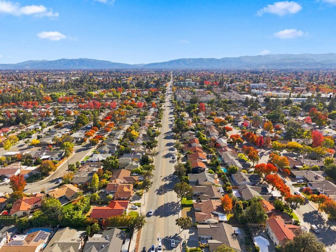
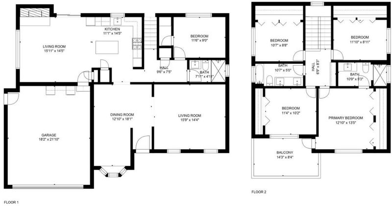
Welcome to 831 S Wolfe Rd, a beautifully updated east-facing home in Sunnyvale's desirable Gavello Glen neighborhood! Featuring 5 bedrooms, 3 full bathrooms, and over 2,000 sq ft on a 6,442 sq ft lot. Highlights include refinished hardwood floors, fresh paint, and recessed lighting.The formal living room leads to a dining room with a recessed ceiling and bay window. The kitchen features quartz countertops, tile backsplash, shaker cabinets, center island, pantry, five-burner gas range, and double ovens. The separate family room offers a fireplace and backyard access. A downstairs bedroom and full bathroom provide flexibility for guests,or a home office. Upstairs, the primary suite features two walk-in closets, a private balcony, and an updated bathroom with a frameless glass shower. Three additional bedrooms and a bathroom with dual vanities complete the upper level. Enjoy a spacious backyard with a covered patio and mature fruit trees. Additional features include a two-car garage, central HVAC, and d/p windows. Conveniently located near Braly and Ponderosa parks, Costco, Trader Joe's, Whole Foods, Downtown Sunnyvale, and major employers including Apple, NVIDIA, Google, and LinkedIn. Easy access to Lawrence Expressway and Highways 280, 101, 237, and 85.

- Days on Market
- 1 day
- Current Status
- Active
- Original Price
- $2,250,000
- List Price
- $2,250,000
- On Market Date
- Nov 6, 2026
- Property Type
- Single Family Home
- Area
- 19 - Sunnyvale
- Zip Code
- 94086
- MLS ID
- ML82066840
- APN
- 211-13-046
- Year Built
- 1966
- Stories in Building
- 2
- Possession
- Unavailable
- Data Source
- MLSL
- Origin MLS System
- MLSListings, Inc.
Braly Elementary School
Public K-5 Elementary
Students: 391 Distance: 0.2mi
Ponderosa Elementary School
Public K-5 Elementary
Students: 590 Distance: 0.3mi
Ellis Elementary School
Public K-5 Elementary
Students: 787 Distance: 0.8mi
Helios School
Private K-8 Coed
Students: 155 Distance: 0.8mi
Marian A. Peterson Middle School
Public 6-8 Middle
Students: 908 Distance: 0.8mi
Champion Kinder International School
Private K
Students: 128 Distance: 1.0mi
- Bed
- 5
- Bath
- 3
- Parking
- 2
- Attached Garage
- SQ FT
- 2,028
- SQ FT Source
- Unavailable
- Lot SQ FT
- 6,442.0
- Lot Acres
- 0.147888 Acres
- Cooling
- Central AC
- Dining Room
- Formal Dining Room
- Disclosures
- Natural Hazard Disclosure
- Family Room
- Kitchen / Family Room Combo
- Flooring
- Hardwood, Tile
- Foundation
- Crawl Space
- Fire Place
- Family Room
- Heating
- Forced Air
- Fee
- Unavailable
MLS and other Information regarding properties for sale as shown in Theo have been obtained from various sources such as sellers, public records, agents and other third parties. This information may relate to the condition of the property, permitted or unpermitted uses, zoning, square footage, lot size/acreage or other matters affecting value or desirability. Unless otherwise indicated in writing, neither brokers, agents nor Theo have verified, or will verify, such information. If any such information is important to buyer in determining whether to buy, the price to pay or intended use of the property, buyer is urged to conduct their own investigation with qualified professionals, satisfy themselves with respect to that information, and to rely solely on the results of that investigation.
School data provided by GreatSchools. School service boundaries are intended to be used as reference only. To verify enrollment eligibility for a property, contact the school directly.