

$685,000
1,575
SQ FT
$435
SQ/FT
6440 Sunnymere
@ Gardenia Place - Millmont, Oakland

- 4 Bed
- 3 Bath
- 0 Park
- 1,575 sqft
- Oakland
-

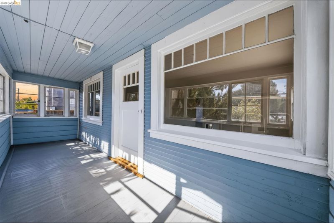
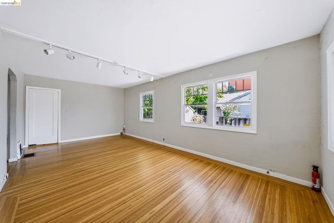
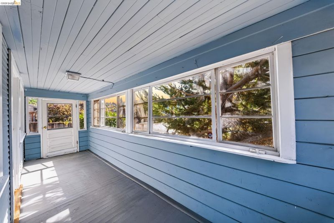
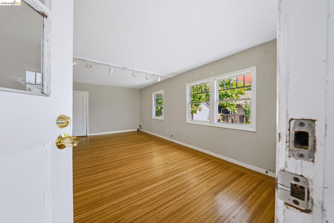
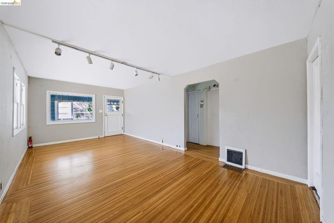
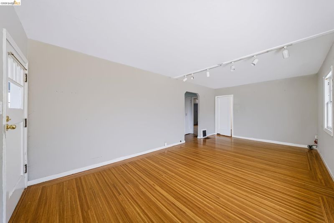
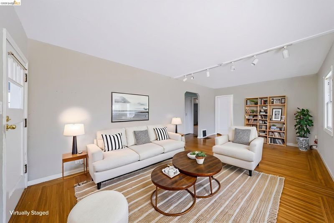
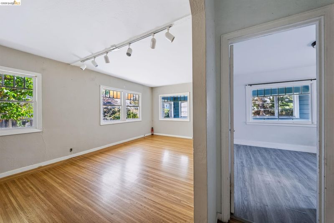
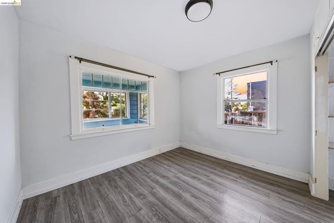
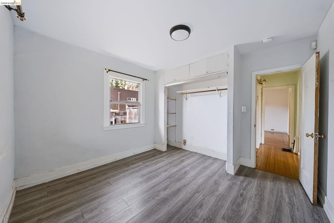
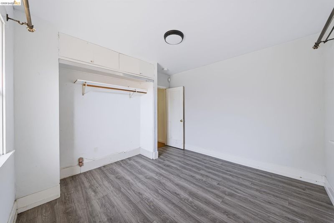
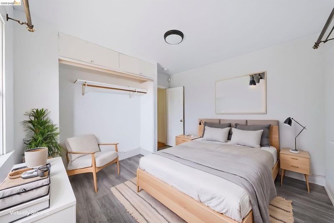
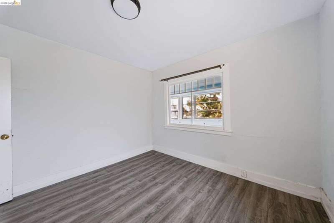
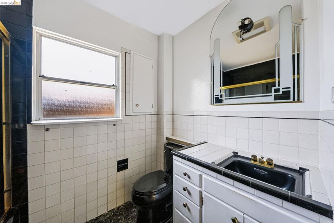
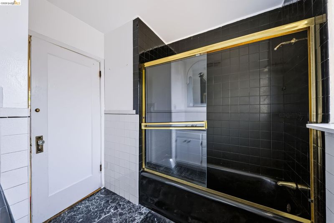
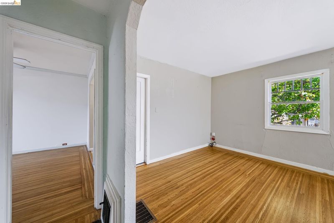
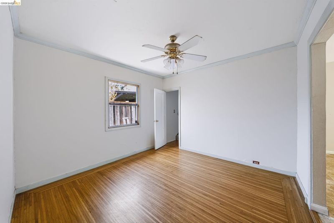
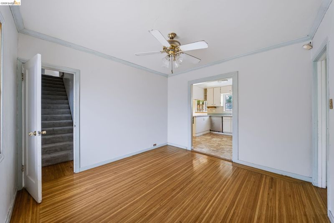
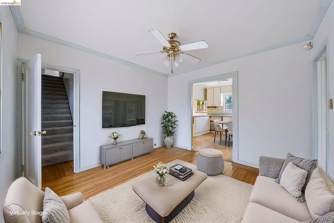
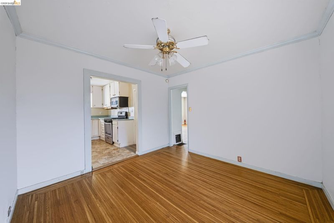
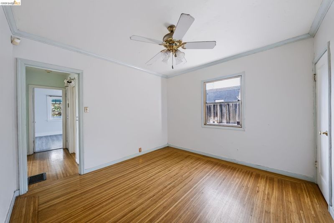
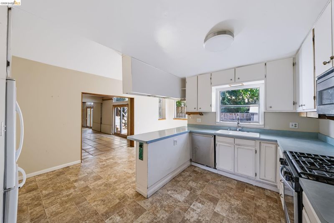
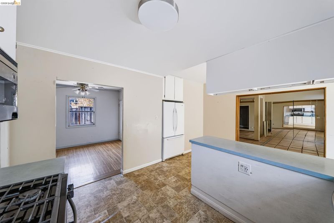
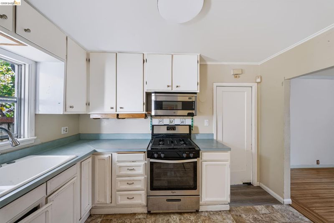
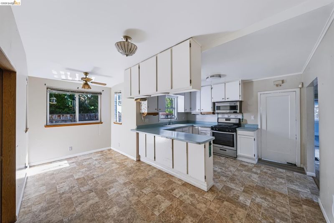
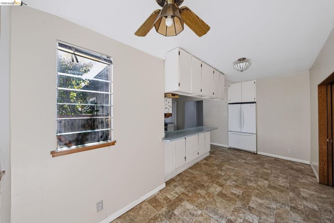
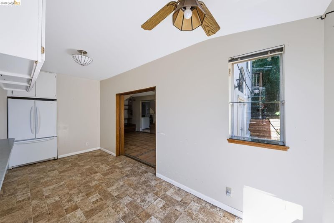
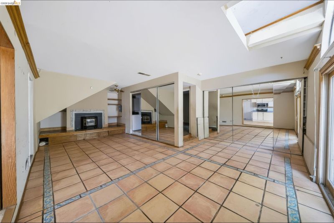
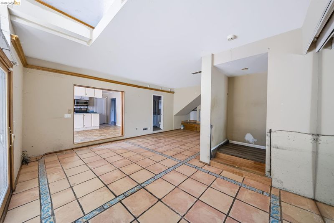
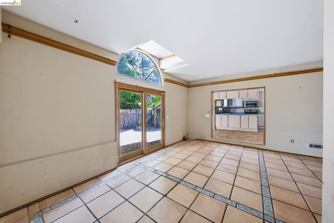
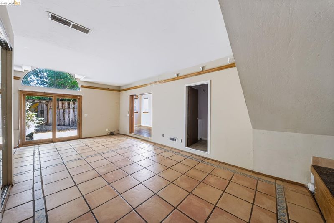
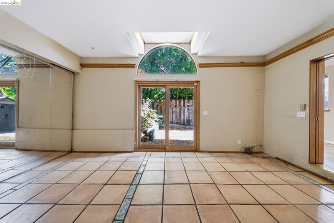
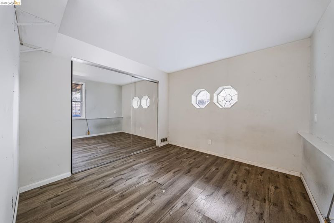
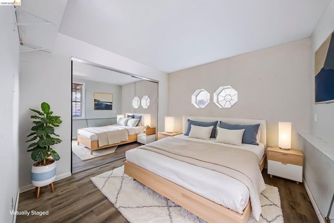
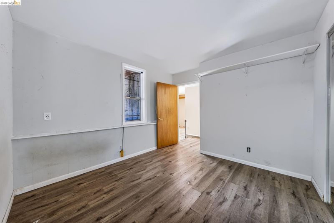
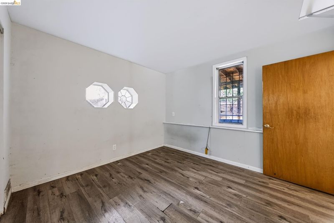
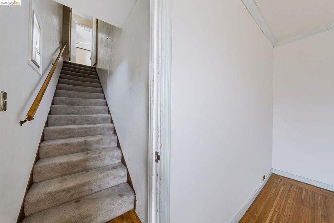
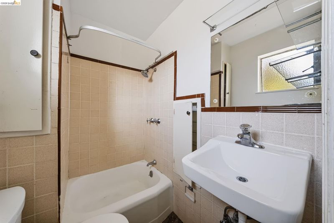
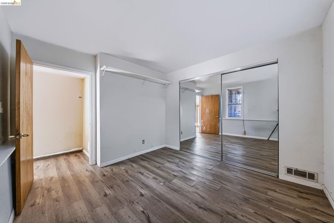
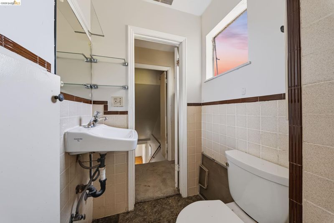
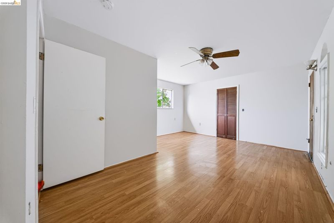
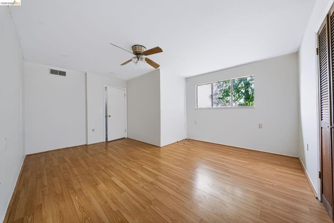
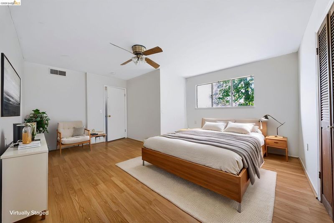
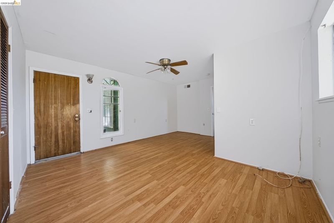
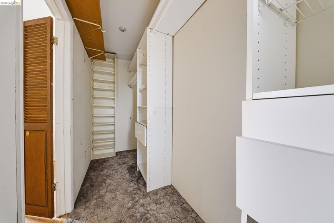
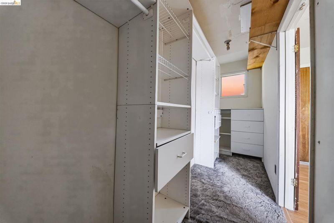
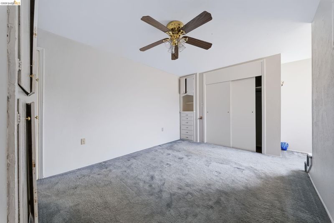
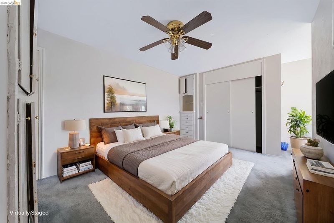
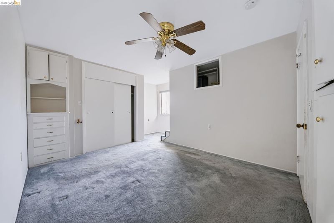
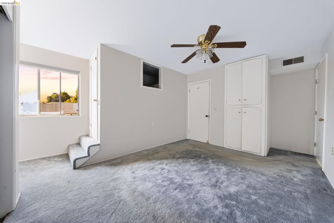
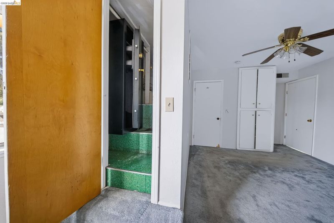
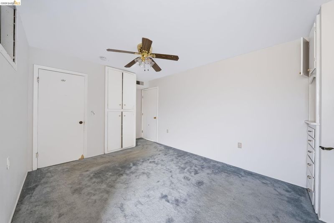
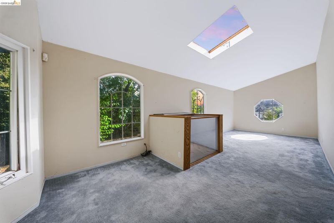
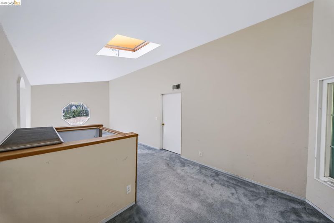
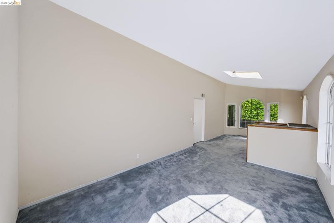
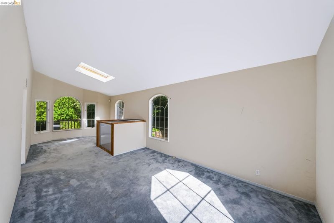
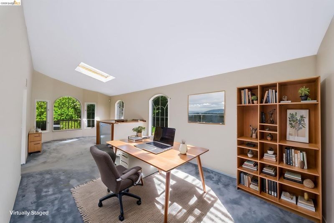
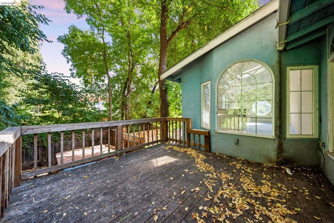
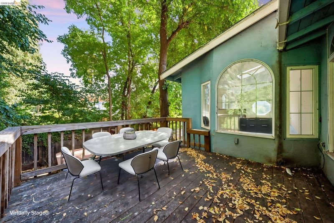
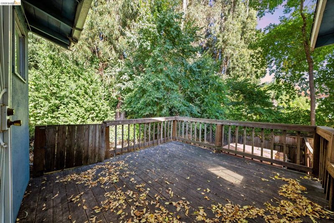
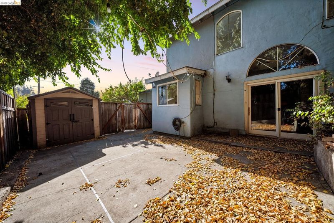
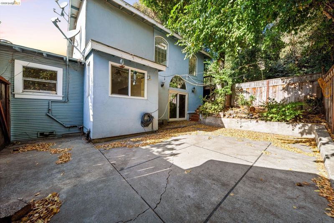
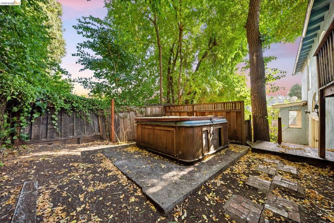
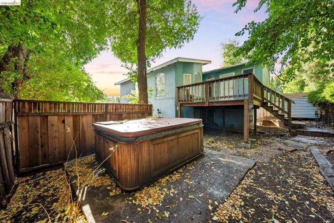
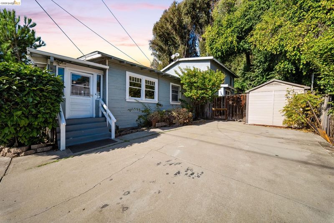
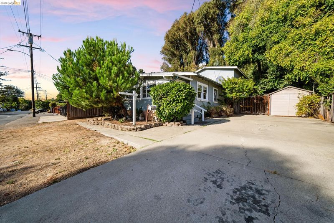
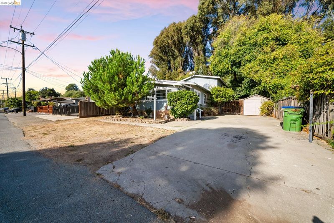
A true diamond in the rough with an expansive, flexible layout and tremendous potential. This character-filled Oakland home offers multiple bedrooms, bathrooms and living areas that may accommodate multigenerational living, guest space, home offices or creative uses. The large existing footprint also presents an opportunity to explore a possible second unit or ADU configuration, subject to buyer investigation and City approval. Bring your vision and transform this spacious property into something truly special. Conveniently located near transportation, shopping and major commuter routes. Property is being sold as-is.

- Current Status
- New
- Original Price
- $685,000
- List Price
- $685,000
- On Market Date
- Oct 16, 2026
- Property Type
- Detached
- D/N/S
- Millmont
- Zip Code
- 94605
- MLS ID
- 41151477
- APN
- 37A2759203
- Year Built
- 1926
- Stories in Building
- 2
- Possession
- Subject To Tenant Rights, Rental Agreement
- Data Source
- MAXEBRDI
- Origin MLS System
- Bridge AOR
Burckhalter Elementary School
Public K-5 Elementary
Students: 249 Distance: 0.3mi
I.Q.R.A.A.Educational Academy& Services
Private K-12
Students: 24 Distance: 0.6mi
Aspire Triumph Technology Academy
Charter K-5
Students: 284 Distance: 0.8mi
Oakland Unity Middle
Charter 6-8
Students: 184 Distance: 0.8mi
Mills College Children's School
Private K-5 Alternative, Elementary, Coed
Students: 87 Distance: 0.8mi
Julia Morgan School For Girls
Private 6-8 Elementary, All Female
Students: 128 Distance: 0.8mi
- Bed
- 4
- Bath
- 3
- Parking
- 0
- Off Street
- SQ FT
- 1,575
- SQ FT Source
- Public Records
- Lot SQ FT
- 5,280.0
- Lot Acres
- 0.12 Acres
- Pool Info
- None
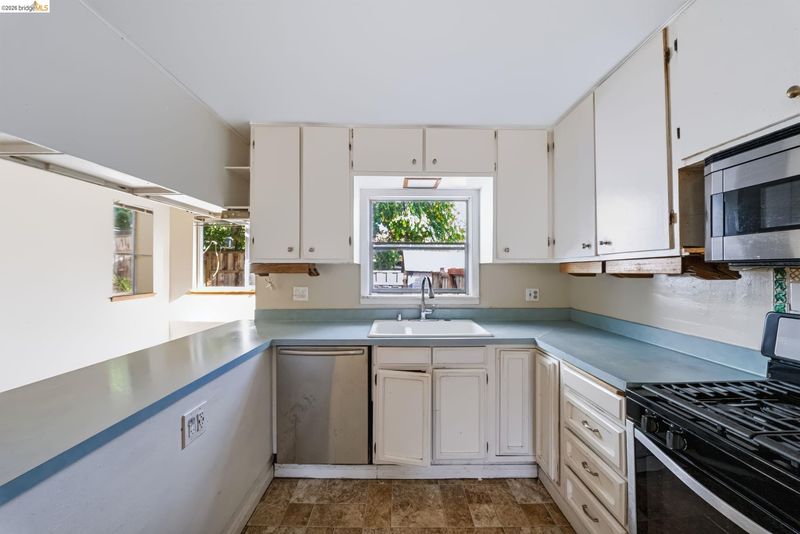
- Kitchen
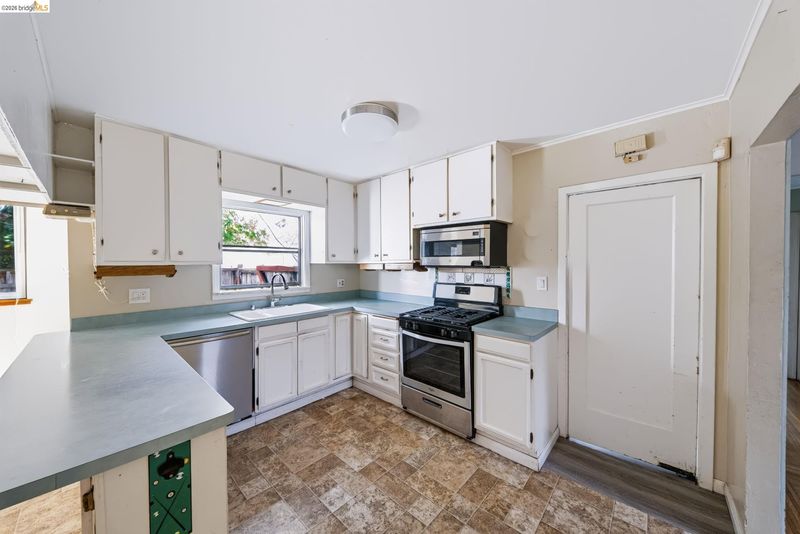
- Dishwasher, Gas Range, Plumbed For Ice Maker, Microwave, Range, Refrigerator, Breakfast Bar, Breakfast Nook, Laminate Counters, Disposal, Gas Range/Cooktop, Ice Maker Hookup, Range/Oven Built-in
- Cooling
- No Air Conditioning
- Disclosures
- Disclosure Package Avail
- Entry Level
- Exterior Details
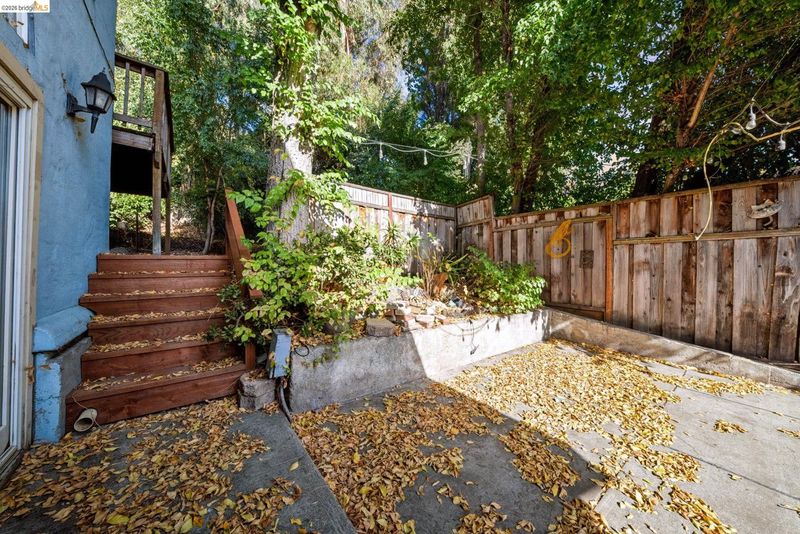
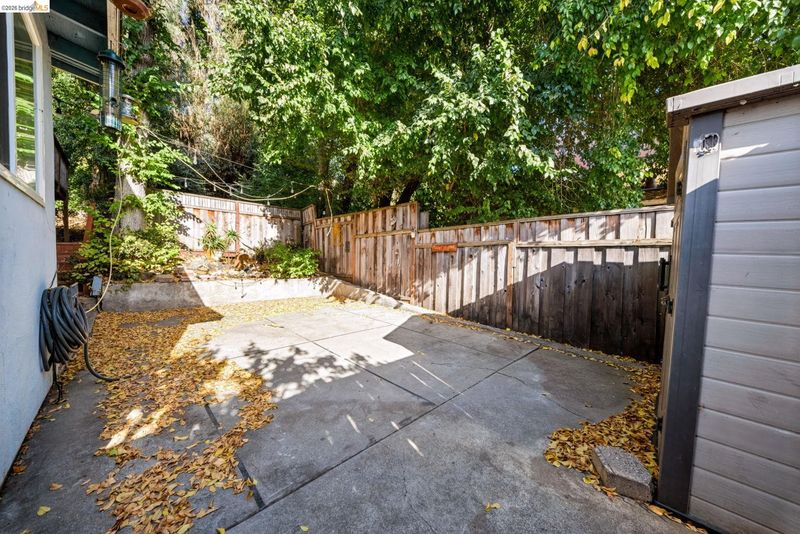
- Back Yard, Side Yard, Terraced Up
- Flooring
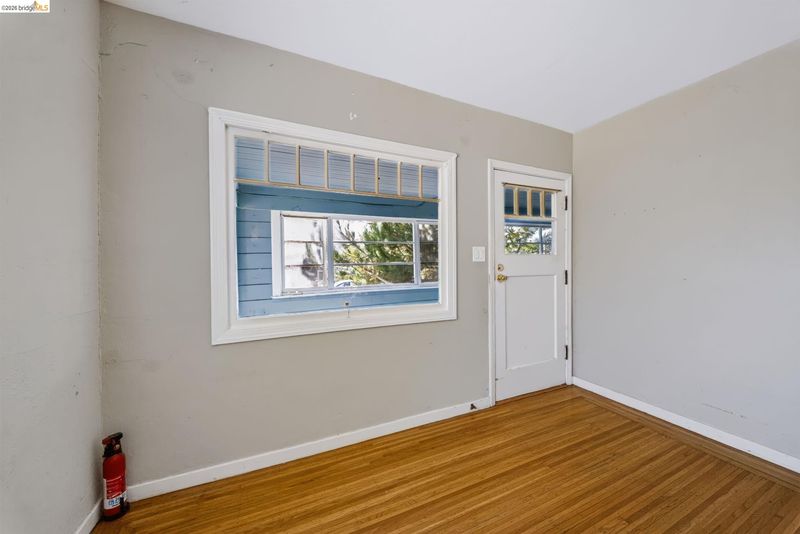
- Hardwood, Tile, Vinyl, Carpet
- Foundation
- Fire Place
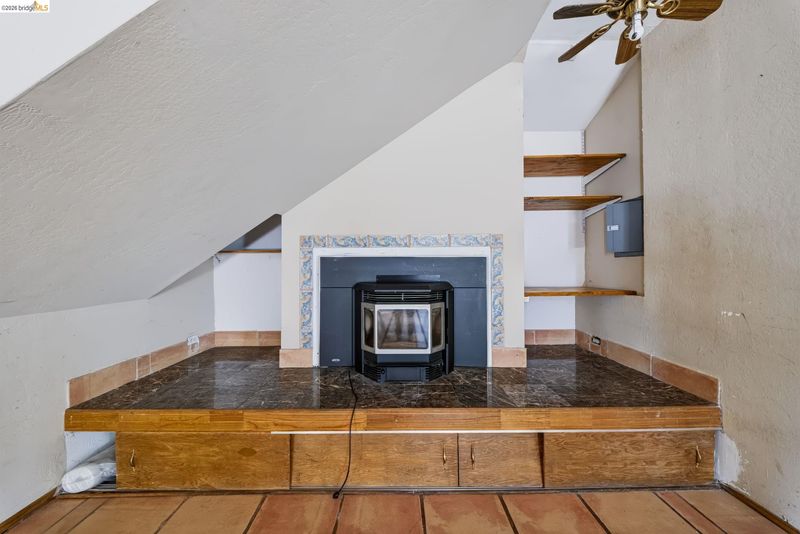
- Family Room, Insert
- Heating
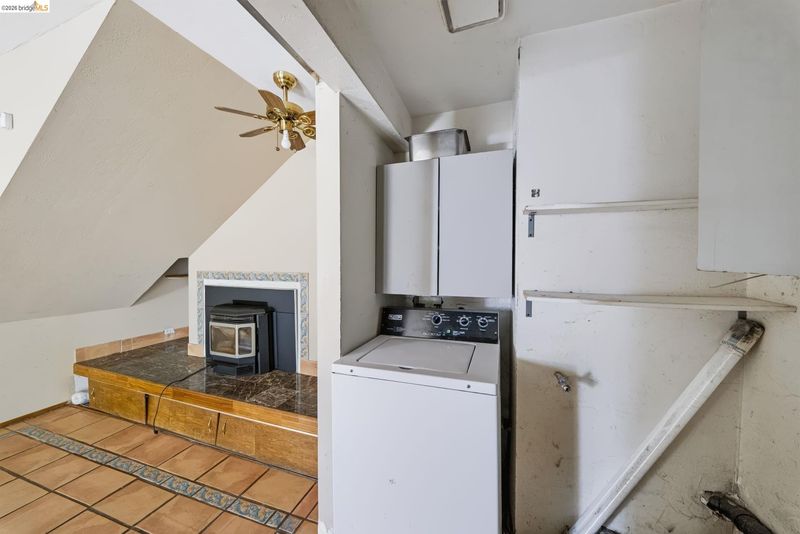
- Forced Air, Pellet Stove
- Laundry
- Hookups Only, Laundry Room
- Upper Level
- 2 Bedrooms, 1 Bath, Primary Bedrm Retreat
- Main Level
- 3 Bedrooms, 2 Baths, Laundry Facility, Main Entry
- Views
- None
- Possession
- Subject To Tenant Rights, Rental Agreement
- Basement
- Crawl Space
- Architectural Style
- Traditional
- Non-Master Bathroom Includes
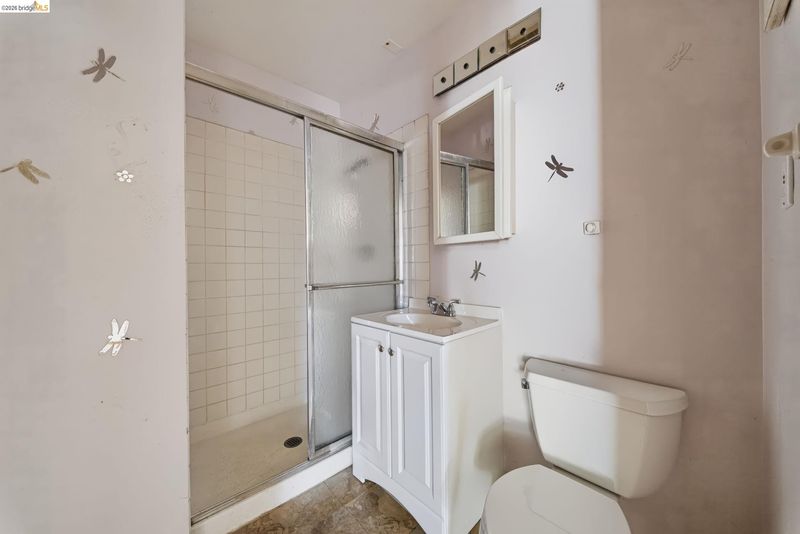
- Shower Over Tub, Stall Shower, Window
- Construction Status
- Existing
- Additional Miscellaneous Features
- Back Yard, Side Yard, Terraced Up
- Location
- Sloped Up, Back Yard, Borders Government Land, Front Yard, Landscaped
- Pets
- Yes
- Roof
- Composition Shingles
- Water and Sewer
- Public
- Fee
- Unavailable
MLS and other Information regarding properties for sale as shown in Theo have been obtained from various sources such as sellers, public records, agents and other third parties. This information may relate to the condition of the property, permitted or unpermitted uses, zoning, square footage, lot size/acreage or other matters affecting value or desirability. Unless otherwise indicated in writing, neither brokers, agents nor Theo have verified, or will verify, such information. If any such information is important to buyer in determining whether to buy, the price to pay or intended use of the property, buyer is urged to conduct their own investigation with qualified professionals, satisfy themselves with respect to that information, and to rely solely on the results of that investigation.
School data provided by GreatSchools. School service boundaries are intended to be used as reference only. To verify enrollment eligibility for a property, contact the school directly.