

$1,189,000
1,689
SQ FT
$704
SQ/FT
266 Turnstone Dr
@ Goldfinch Way - Livermore

- 4 Bed
- 2 Bath
- 2 Park
- 1,689 sqft
- Livermore
-

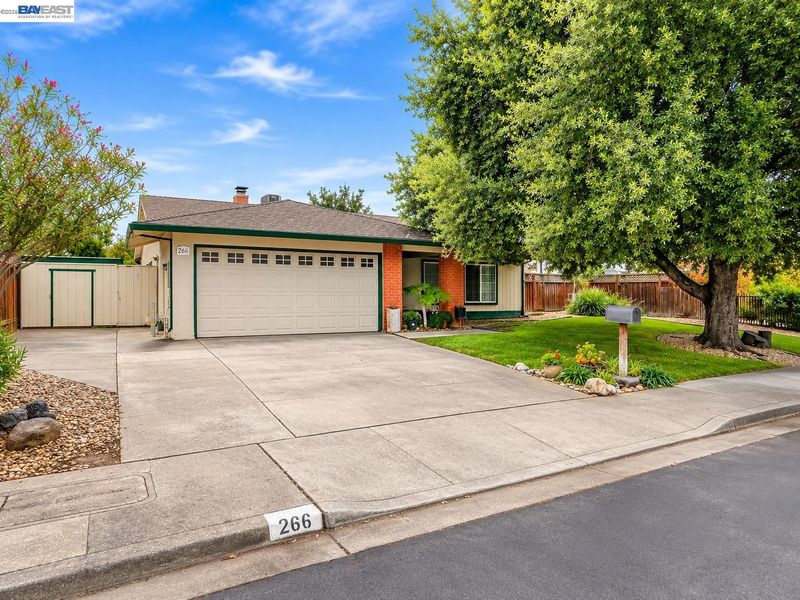
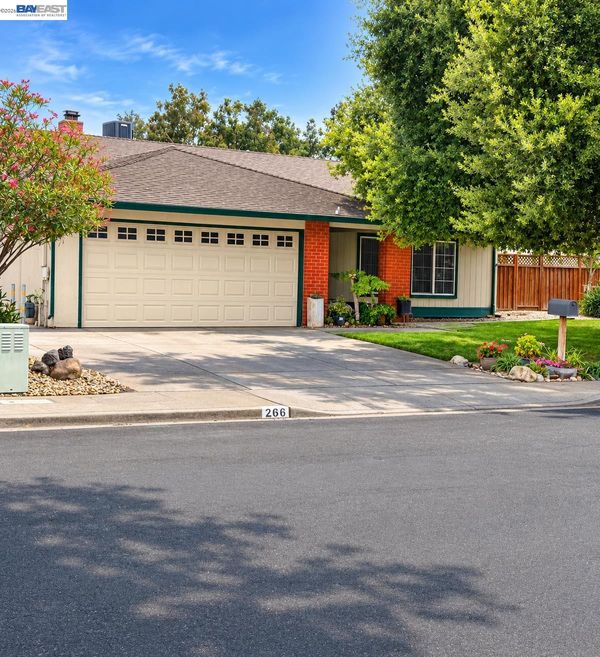
Don't miss this wonderful opportunity to own a 4-Bedroom Home with Swimming Pool in Livermore! Welcome to 266 Turnstone Avenue, Livermore! This charming 4-bedroom, 2-bathroom home offers a wonderful combination of comfort, functionality, and outdoor enjoyment. Step inside through the tiled front entryway into a welcoming living room featuring comfortable carpeting and a cozy wood-burning fireplace, perfect for relaxing and gathering with family and friends. All four bedrooms are carpeted, while the dining area and kitchen feature beautiful hardwood flooring, creating a warm and inviting space for everyday living and entertaining. Additional features include dual-pane windows, central air conditioning, and central heating, both reported to be in working condition, providing year-round comfort. Outside, enjoy a spacious front yard, generous side yard, and a backyard featuring a sparkling swimming pool, ideal for outdoor entertaining, relaxation, and enjoying sunny California days. The property also includes a convenient 2-car garage with additional parking and storage possibilities. Conveniently situated in the desirable city of Livermore, with access to shopping, dining, Hagemann park, and local amenities.

- Current Status
- New
- Original Price
- $1,189,000
- List Price
- $1,189,000
- On Market Date
- Nov 6, 2026
- Property Type
- Detached
- D/N/S
- Livermore
- Zip Code
- 94551
- MLS ID
- 41153175
- APN
- 9919027
- Year Built
- 1972
- Stories in Building
- 1
- Possession
- Close Of Escrow, Negotiable
- Data Source
- MAXEBRDI
- Origin MLS System
- BAY EAST
Granada High School
Public 9-12 Secondary
Students: 2282 Distance: 0.6mi
Rancho Las Positas Elementary School
Public K-5 Elementary
Students: 599 Distance: 0.6mi
Marylin Avenue Elementary School
Public K-5 Elementary
Students: 392 Distance: 0.7mi
Emma C. Smith Elementary School
Public K-5 Elementary
Students: 719 Distance: 1.0mi
Joe Michell K-8 School
Public K-8 Elementary
Students: 819 Distance: 1.1mi
William Mendenhall Middle School
Public 6-8 Middle
Students: 965 Distance: 1.2mi
- Bed
- 4
- Bath
- 2
- Parking
- 2
- Attached, Side Yard Access, Garage Door Opener
- SQ FT
- 1,689
- SQ FT Source
- Public Records
- Lot SQ FT
- 7,800.0
- Lot Acres
- 0.18 Acres
- Pool Info
- Gas Heat, In Ground
- Kitchen
- Dishwasher, Gas Range, Microwave, Range, Gas Water Heater, 220 Volt Outlet, Stone Counters, Disposal, Gas Range/Cooktop, Range/Oven Built-in
- Cooling
- Ceiling Fan(s), Central Air
- Disclosures
- Nat Hazard Disclosure
- Entry Level
- Exterior Details
- Back Yard, Dog Run, Front Yard, Side Yard, Sprinklers Front
- Flooring
- Hardwood, Tile, Carpet
- Foundation
- Fire Place
- Brick, Living Room, Wood Burning
- Heating
- Gravity, Forced Air, Natural Gas
- Laundry
- None
- Main Level
- 4 Bedrooms, 2 Baths
- Views
- None
- Possession
- Close Of Escrow, Negotiable
- Basement
- Crawl Space
- Architectural Style
- Ranch
- Non-Master Bathroom Includes
- Shower Over Tub, Tile, Tub
- Construction Status
- Existing
- Additional Miscellaneous Features
- Back Yard, Dog Run, Front Yard, Side Yard, Sprinklers Front
- Location
- Rectangular Lot, Back Yard, Front Yard, Sprinklers In Rear
- Pets
- Yes
- Roof
- Composition Shingles
- Water and Sewer
- Public
- Fee
- Unavailable
MLS and other Information regarding properties for sale as shown in Theo have been obtained from various sources such as sellers, public records, agents and other third parties. This information may relate to the condition of the property, permitted or unpermitted uses, zoning, square footage, lot size/acreage or other matters affecting value or desirability. Unless otherwise indicated in writing, neither brokers, agents nor Theo have verified, or will verify, such information. If any such information is important to buyer in determining whether to buy, the price to pay or intended use of the property, buyer is urged to conduct their own investigation with qualified professionals, satisfy themselves with respect to that information, and to rely solely on the results of that investigation.
School data provided by GreatSchools. School service boundaries are intended to be used as reference only. To verify enrollment eligibility for a property, contact the school directly.