

$479,000
1,878
SQ FT
$255
SQ/FT
4417 Roma Lane
@ Henry Long & Pisa Cir - 20803 - Stockton SW, Stockton

- 4 Bed
- 2 Bath
- 2 Park
- 1,878 sqft
- STOCKTON
-

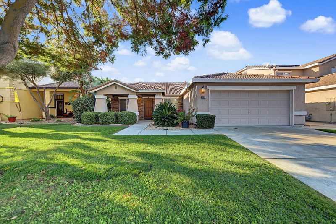
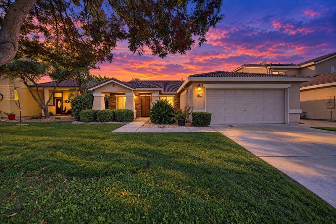
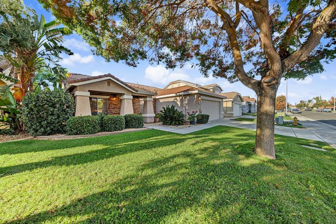
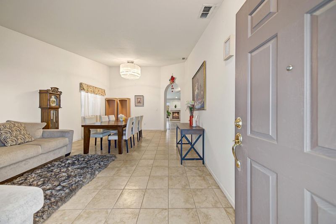
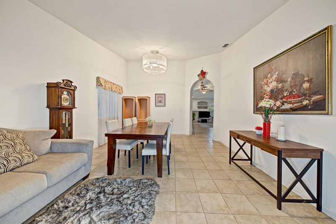
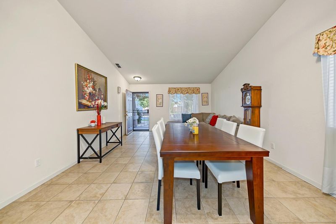
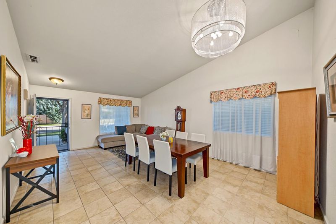
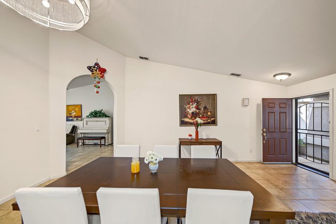
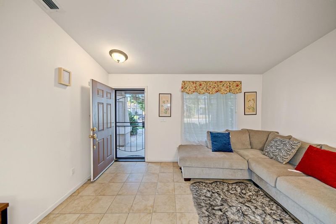
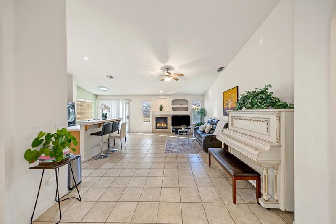
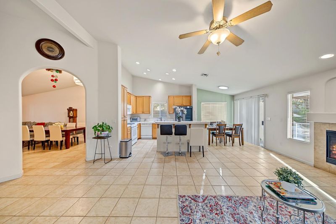
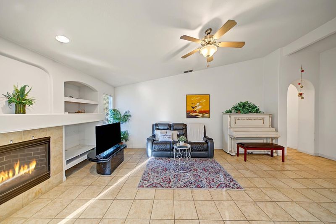
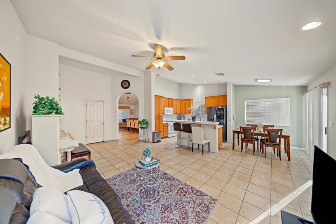
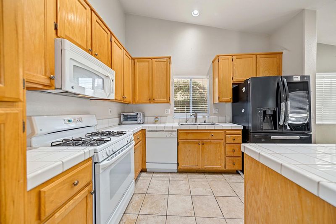
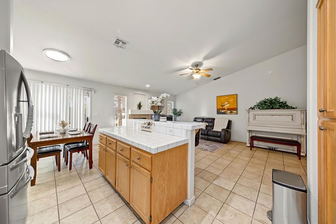
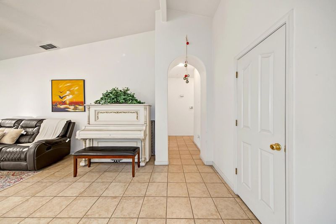
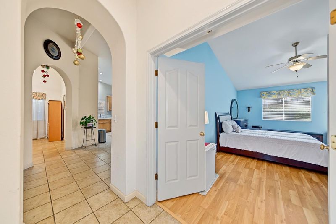
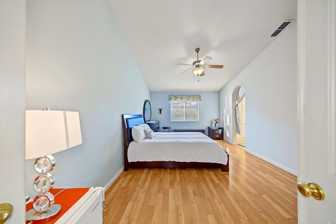
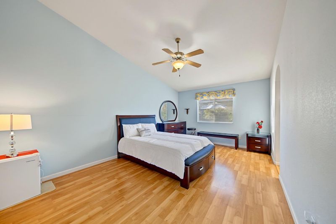
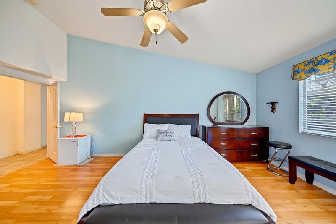
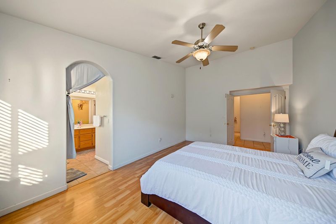
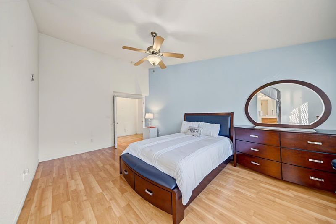
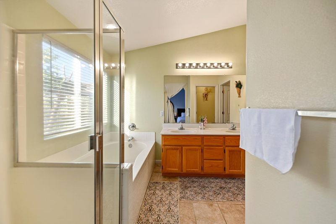
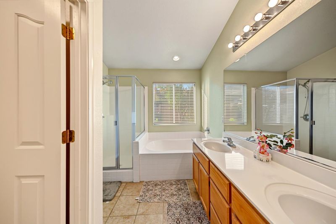
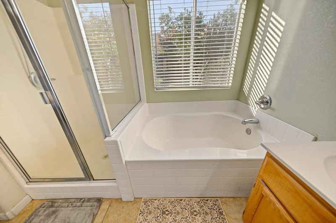
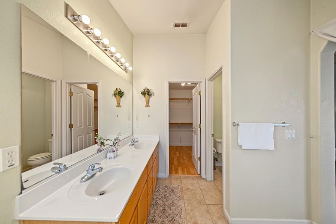
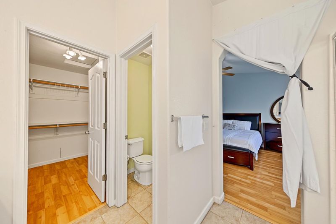
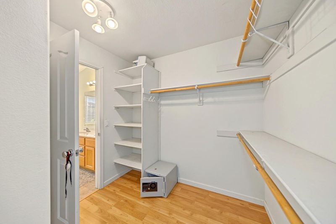
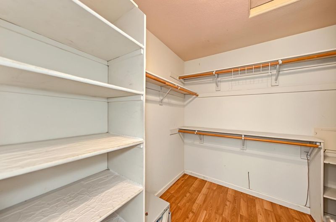
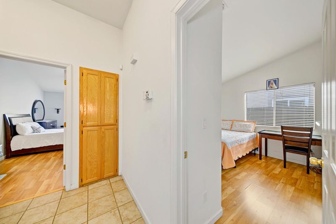
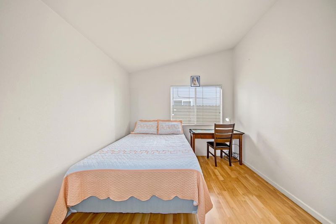
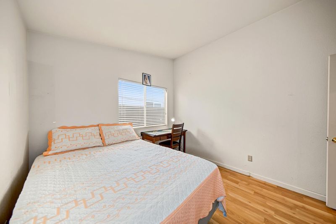
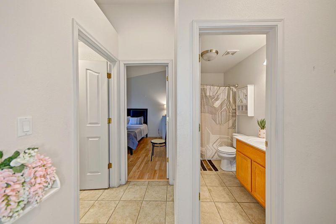
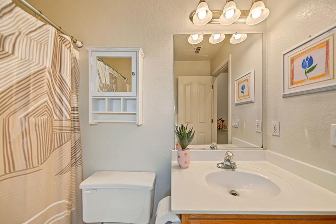
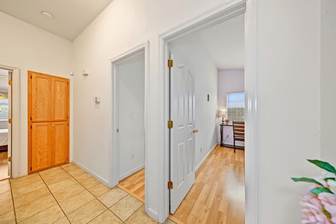
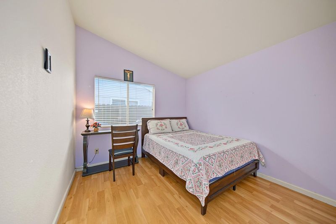
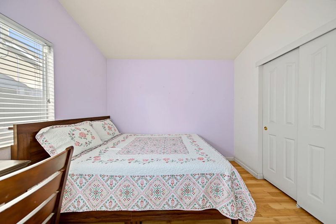
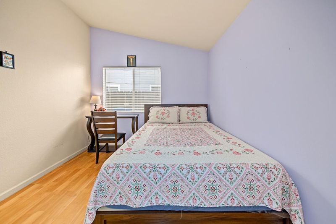
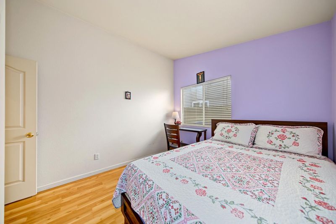
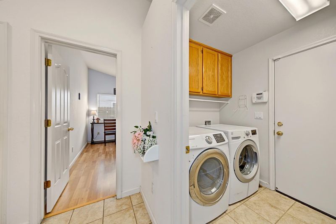
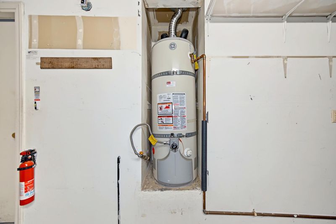
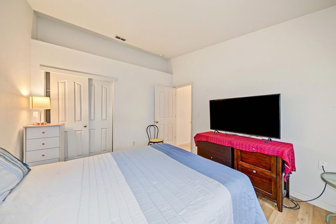
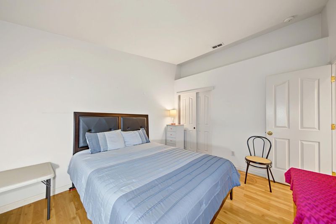
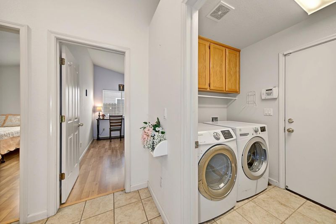
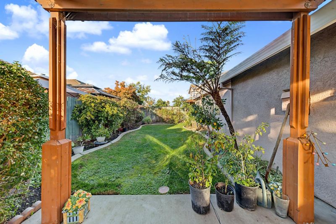
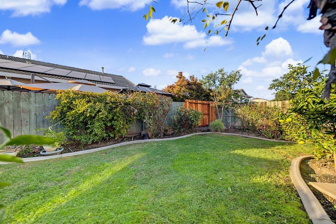
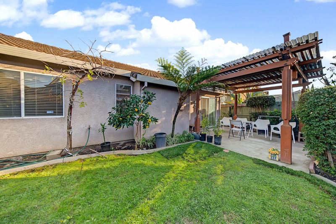
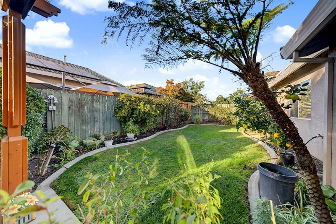
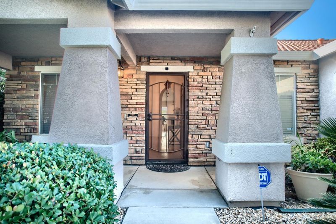
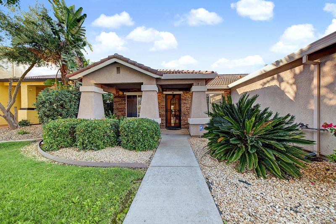
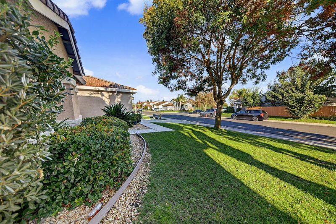
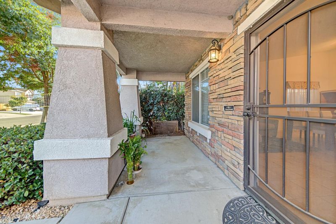
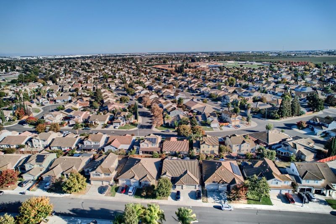
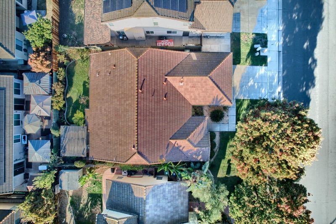
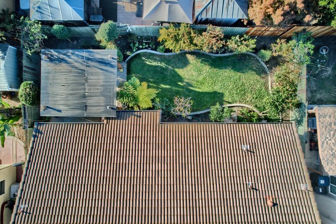
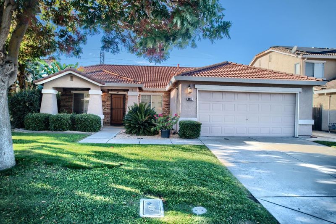
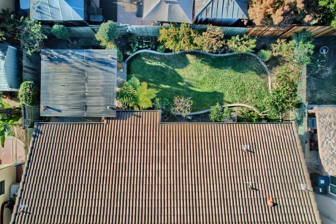
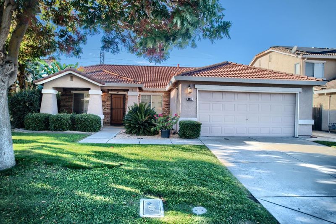
Welcome to 4417 Roma Ln in the desirable Weston Ranch community of Stockton! This beautiful single-story home offers 4 bedrooms, 2 bathrooms, and 1,878 sq. ft. of comfortable living space. The inviting layout features high ceilings, double-pane windows, and a spacious primary suite complete with a large bathroom, soaking tub, and walk-in closet. Step outside to enjoy the private backyard patio, beautifully landscaped front and back yards, mature fruit trees, and a variety of plants. The convenient sprinkler system makes maintaining the outdoor spaces easy. Ideally located just minutes from San Joaquin General Hospital and the Richard A. Pittman VA Clinic, and approximately 15 minutes from the University of the Pacific. Weston Ranch offers a welcoming, family-friendly neighborhood with convenient access to schools, healthcare facilities, shopping, and local amenities. Don't miss your chance to make this wonderful home yours! With its spacious single-story layout, inviting outdoor space, and convenient location, this home is a must-see. Schedule your private showing today and discover everything 4417 Roma Ln has to offer. Your next chapter starts here!

- Days on Market
- 1 day
- Current Status
- Active
- Original Price
- $479,000
- List Price
- $479,000
- On Market Date
- Nov 6, 2026
- Property Type
- Single Family Home
- Area
- 20803 - Stockton SW
- Zip Code
- 95206
- MLS ID
- ML82066790
- APN
- 166-280-32
- Year Built
- 2002
- Stories in Building
- 1
- Possession
- Unavailable
- Data Source
- MLSL
- Origin MLS System
- MLSListings, Inc.
Weston Ranch High School
Public 9-12 Secondary
Students: 1191 Distance: 0.3mi
George Y. Komure Elementary School
Public K-8 Elementary, Yr Round
Students: 896 Distance: 0.3mi
New Vision High School
Public 9-12 Continuation
Students: 84 Distance: 0.3mi
August Knodt Elementary School
Public K-8 Elementary, Yr Round
Students: 806 Distance: 0.5mi
Great Valley Elementary School
Public K-8 Elementary, Yr Round
Students: 1089 Distance: 0.9mi
John Marshall Elementary School
Public K-8 Elementary
Students: 553 Distance: 1.5mi
- Bed
- 4
- Bath
- 2
- Parking
- 2
- Attached Garage
- SQ FT
- 1,878
- SQ FT Source
- Unavailable
- Lot SQ FT
- 5,500.0
- Lot Acres
- 0.126263 Acres
- Kitchen
- Countertop - Tile, Dishwasher, Garbage Disposal, Island, Microwave, Oven - Electric, Refrigerator
- Cooling
- Central AC
- Dining Room
- Other
- Disclosures
- Natural Hazard Disclosure
- Family Room
- Separate Family Room
- Flooring
- Laminate
- Foundation
- Concrete Slab
- Fire Place
- Living Room
- Heating
- Central Forced Air
- Laundry
- Washer / Dryer
- Fee
- Unavailable
MLS and other Information regarding properties for sale as shown in Theo have been obtained from various sources such as sellers, public records, agents and other third parties. This information may relate to the condition of the property, permitted or unpermitted uses, zoning, square footage, lot size/acreage or other matters affecting value or desirability. Unless otherwise indicated in writing, neither brokers, agents nor Theo have verified, or will verify, such information. If any such information is important to buyer in determining whether to buy, the price to pay or intended use of the property, buyer is urged to conduct their own investigation with qualified professionals, satisfy themselves with respect to that information, and to rely solely on the results of that investigation.
School data provided by GreatSchools. School service boundaries are intended to be used as reference only. To verify enrollment eligibility for a property, contact the school directly.