







$825,000
1,082
SQ FT
$762
SQ/FT
1415 Lincoln Avenue
@ Benton/Morton - Alameda Map Area 3, Alameda

- 2 Bed
- 1 Bath
- 0 Park
- 1,082 sqft
- Alameda
-

-
Sat Nov 7, 12:00 pm - 2:00 pm
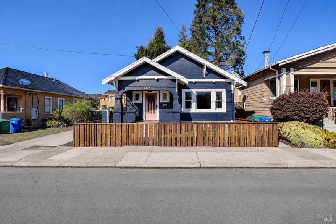
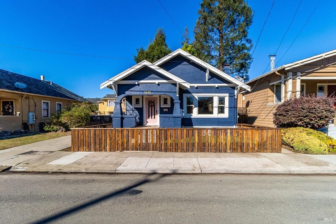
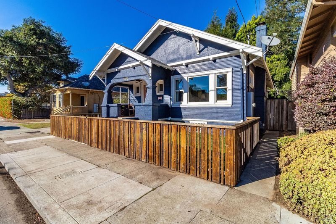
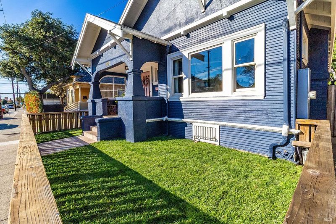
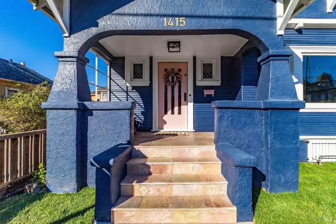
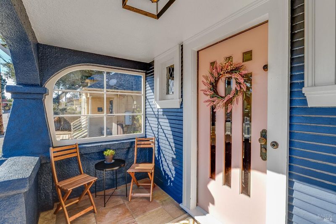
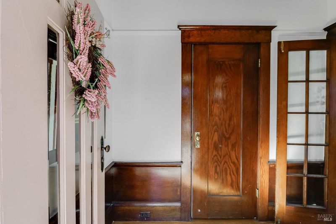
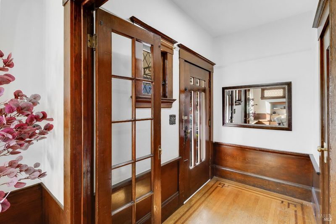
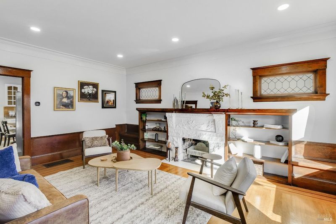
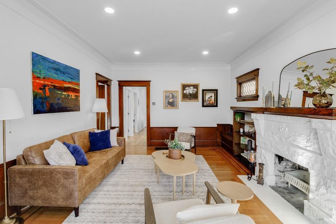
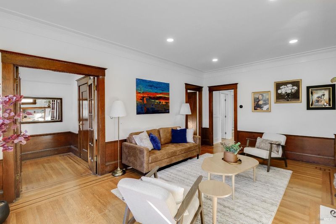
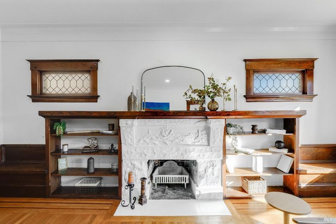
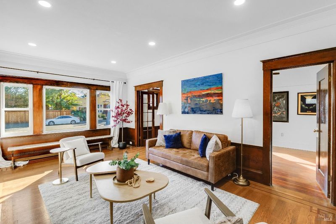
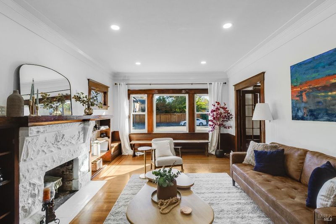
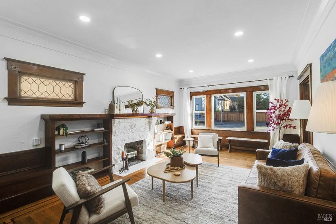
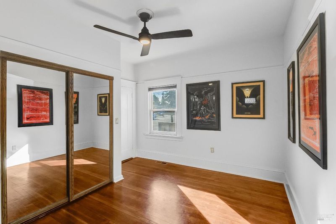
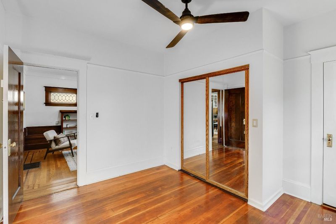
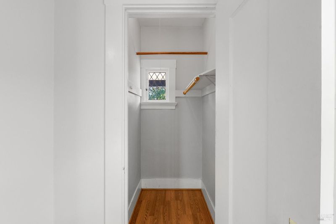
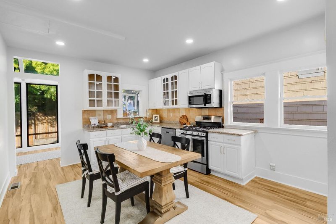
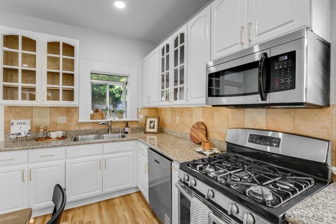
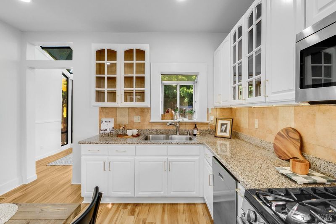
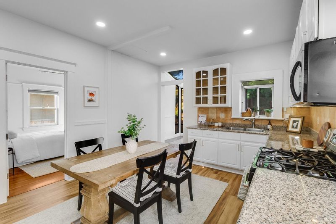
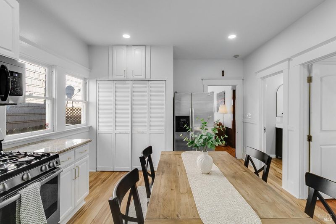
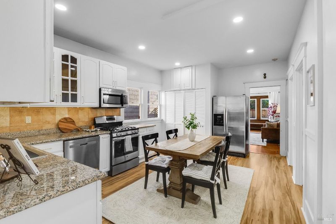
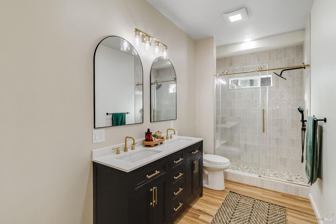
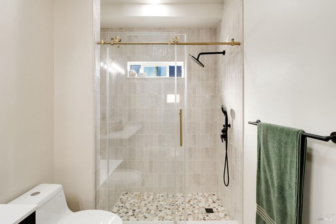
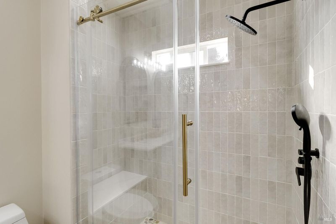
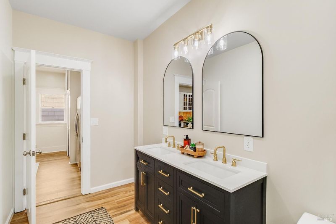
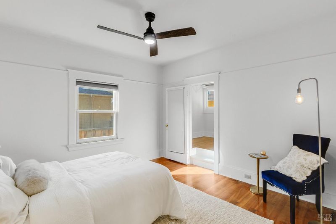
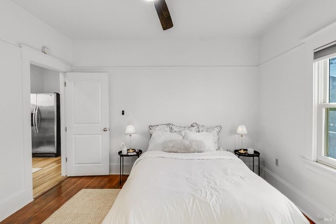
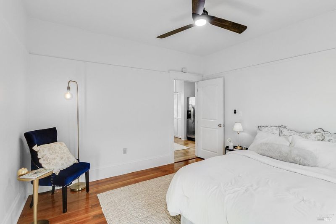
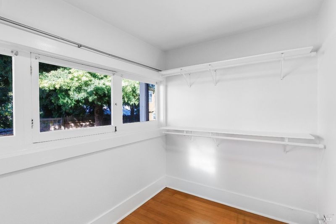
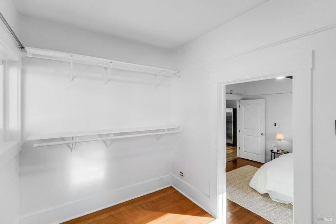
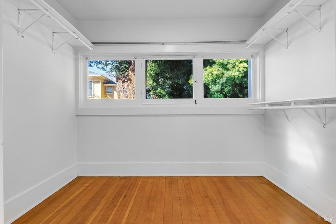
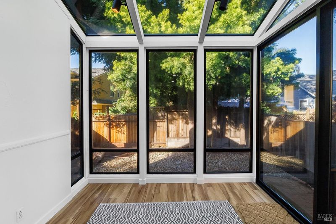
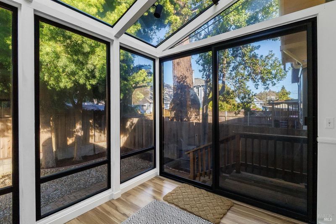
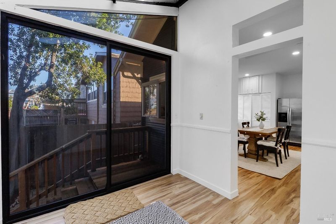
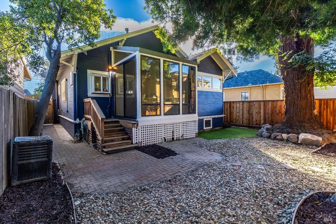
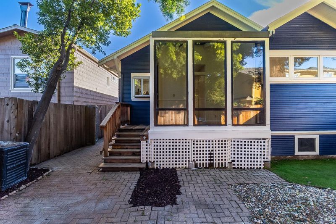
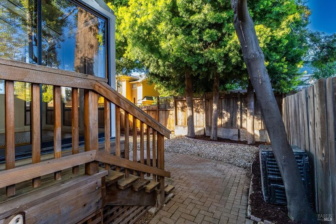
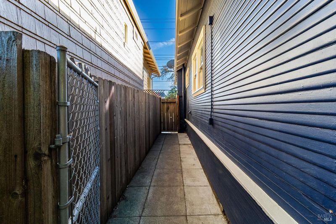
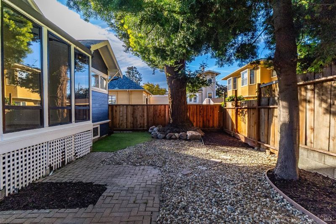
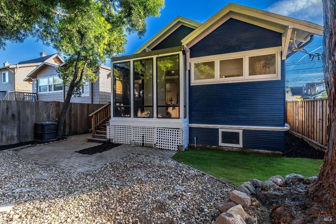
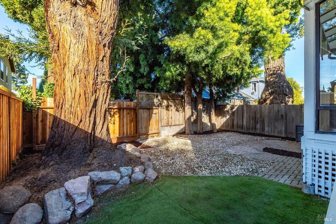
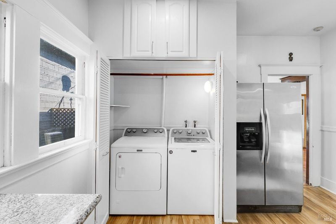
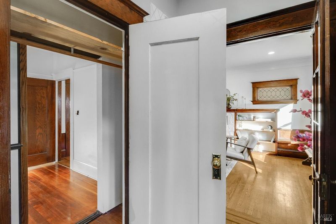
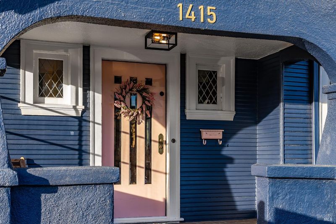
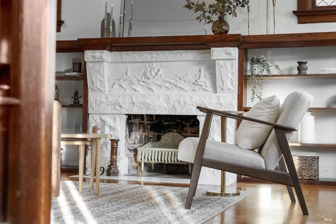
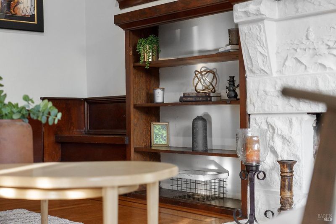
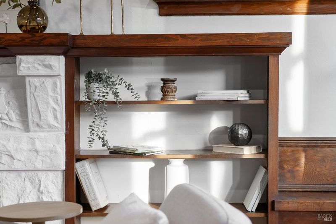
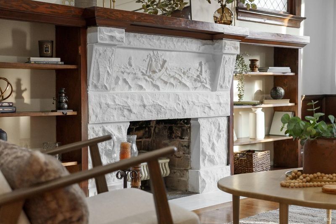
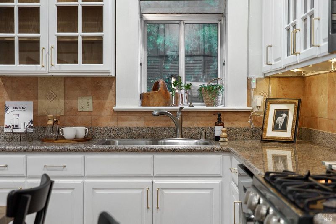
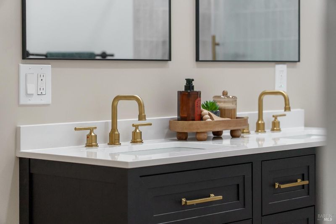
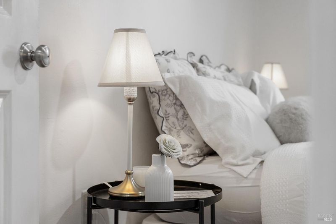
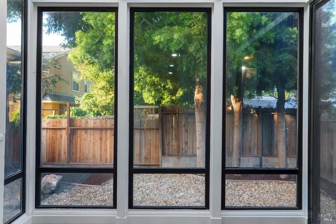
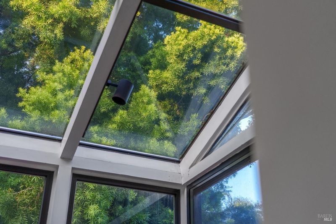
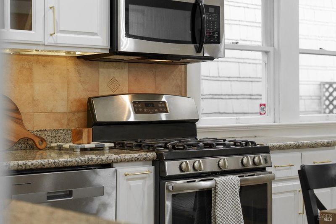
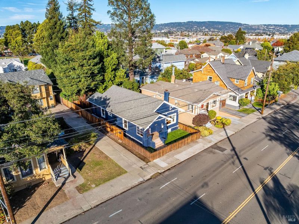
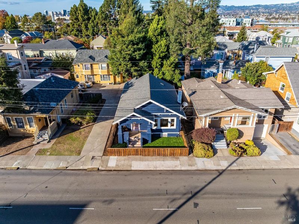
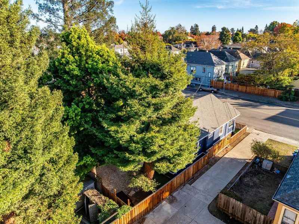
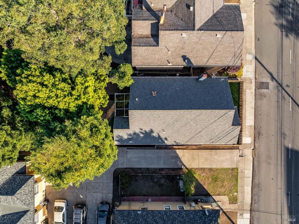
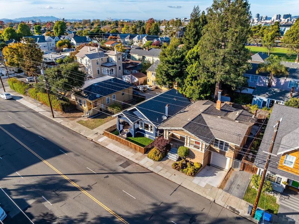
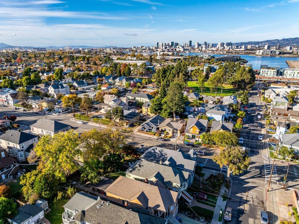
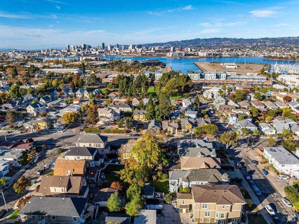
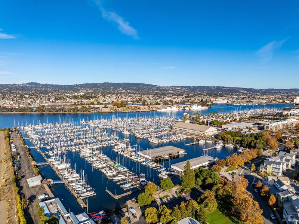
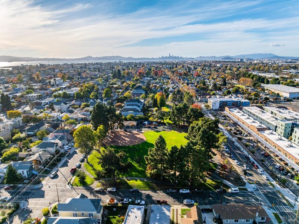
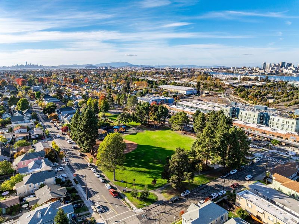
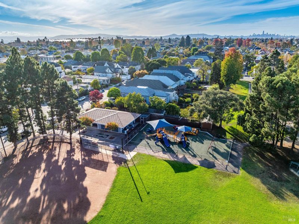
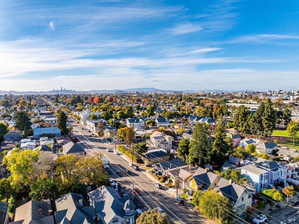
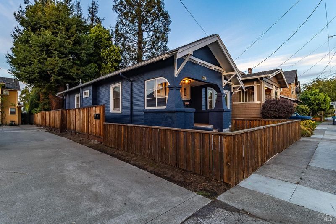
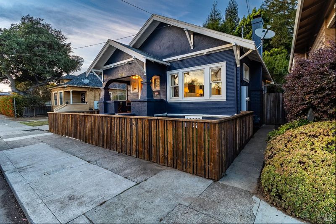
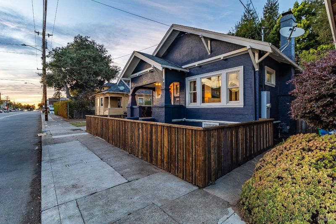
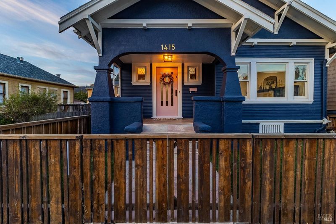
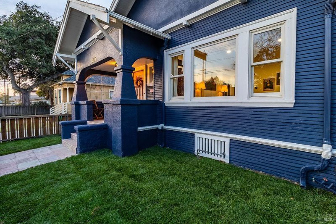
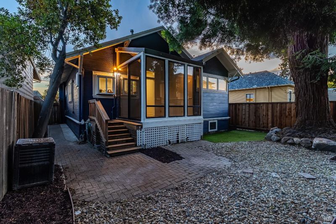
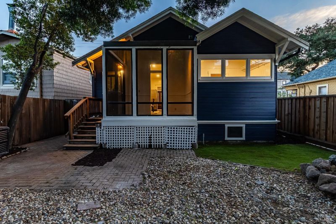
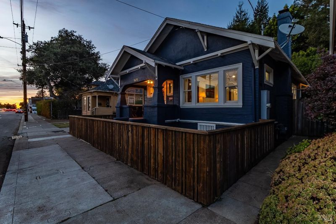
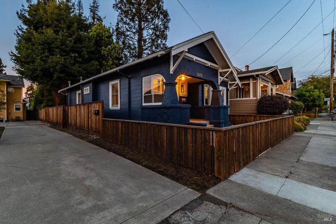
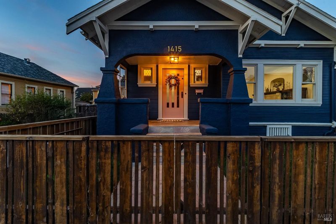
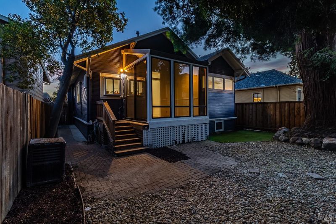
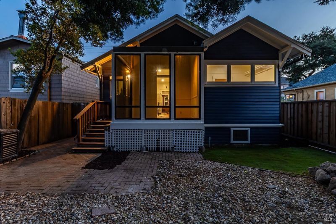
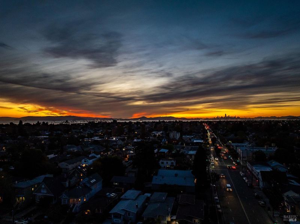
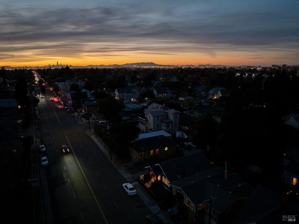
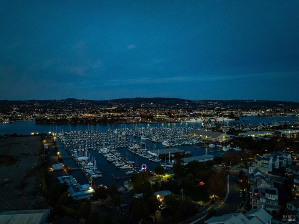
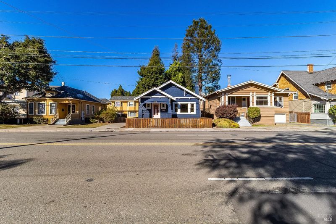
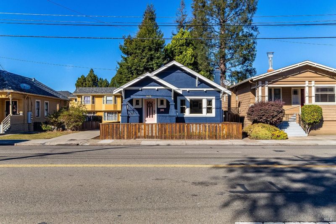
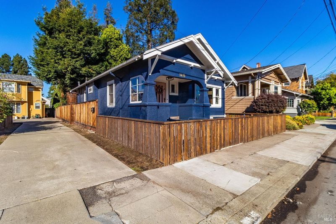
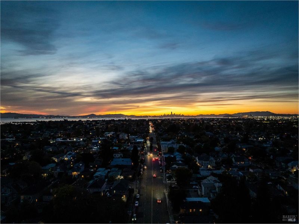
Welcome to this 1914 Craftsman in the desirable West End of Alameda, a vintage, established neighborhood where homes like this are loved for their workmanship and functionality. A low-pitched gable and a front porch with wide steps set the tone, and inside you'll find the handcrafted details Craftsman homes are known for: wood floors, built-in bookcases, crown moulding, and a gorgeous central fireplace Thoughtful updates bring modern-day convenience, including a fully renovated bathroom, new central heating, fresh interior paint, new flooring in kitchen, sunroom and bathroom and recessed lighting in the living and dining rooms. The spacious kitchen opens to a bright sunroom and out to the backyard. The principal bedroom has a walk-in closet, and the second bedroom has a smaller walk in closet plus coat closet. This lovely home also offers that extra sunroom, perfect for an office, reading nook, or flex space, not only you can enjoy the warmth of the sunshine but a view to a tall redwood tree bringing beauty and tranquility. Everyday life is easy here. Littlejohn Park is right next door, Home situated in a historic Main Street close to everything! The ferry to San Francisco is also nearby for an easy commute or a day in the city.

- Days on Market
- 1 day
- Current Status
- Active
- Original Price
- List Price
- $825,000
- On Market Date
- Nov 6, 2026
- Property Type
- Single Family Residence
- Area
- Alameda Map Area 3
- Zip Code
- 94501
- MLS ID
- 326092077
- APN
- 0720350013
- Year Built
- 1914
- Stories in Building
- 1
- Possession
- Close Of Escrow
- Data Source
- BAREIS
- Origin MLS System
Franklin Elementary School
Public K-5 Elementary
Students: 335 Distance: 0.4mi
Franklin Elementary School
Public K-5 Elementary
Students: 316 Distance: 0.4mi
Maya Lin School
Public K-5
Students: 427 Distance: 0.6mi
Children's Learning Center
Private 1-12 Special Education, Combined Elementary And Secondary, Coed
Students: 81 Distance: 0.6mi
Henry Haight Elementary School
Public K-5 Elementary
Students: 383 Distance: 0.7mi
Henry Haight Elementary School
Public K-5 Elementary
Students: 544 Distance: 0.7mi
- Bed
- 2
- Bath
- 1
- Double Vanity, Dual Flush Toilet, Tub w/Shower Over
- Parking
- 0
- No Garage, Other
- SQ FT
- 1,082
- SQ FT Source
- Assessor Auto-Fill
- Lot SQ FT
- 2,627.0
- Lot Acres
- 0.0603 Acres
- Kitchen
- Granite Counters
- Cooling
- None
- Disclosures
- Standard
- Flooring
- Wood
- Fire Place
- Brick
- Heating
- Central
- Laundry
- Dryer Included, Washer Included
- Main Level
- Bedroom(s), Full Bath(s), Kitchen, Living Room, Primary Bedroom, Street Entrance
- Possession
- Close Of Escrow
- Basement
- None
- Architectural Style
- Craftsman
- Fee
- $0
MLS and other Information regarding properties for sale as shown in Theo have been obtained from various sources such as sellers, public records, agents and other third parties. This information may relate to the condition of the property, permitted or unpermitted uses, zoning, square footage, lot size/acreage or other matters affecting value or desirability. Unless otherwise indicated in writing, neither brokers, agents nor Theo have verified, or will verify, such information. If any such information is important to buyer in determining whether to buy, the price to pay or intended use of the property, buyer is urged to conduct their own investigation with qualified professionals, satisfy themselves with respect to that information, and to rely solely on the results of that investigation.
School data provided by GreatSchools. School service boundaries are intended to be used as reference only. To verify enrollment eligibility for a property, contact the school directly.