

$798,000
1,687
SQ FT
$473
SQ/FT
42 Crescent Drive
@ Clifford Ave - 54 - Amesti / Green Valley Road, Watsonville

- 4 Bed
- 2 Bath
- 2 Park
- 1,687 sqft
- WATSONVILLE
-

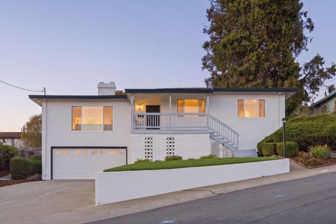
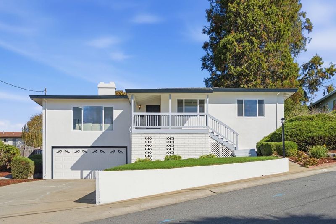
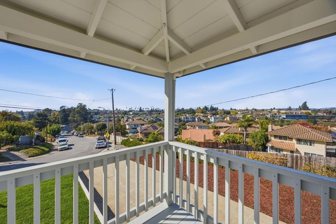
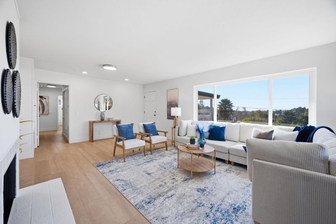
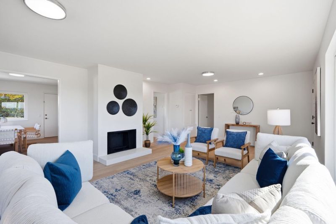
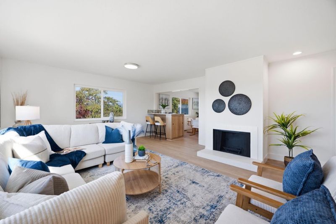
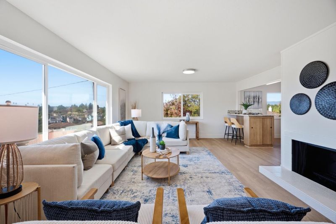
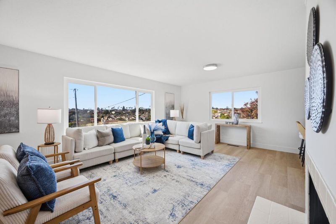
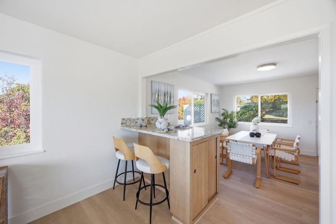
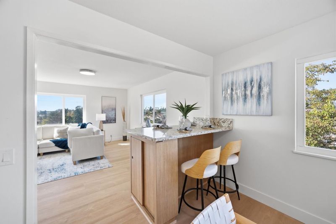
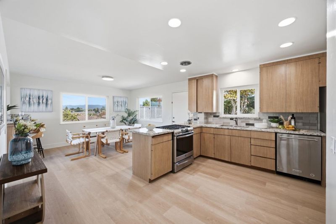
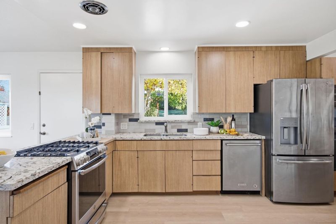
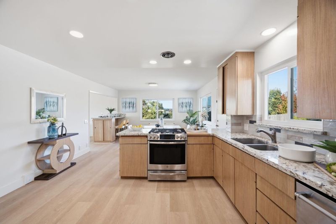
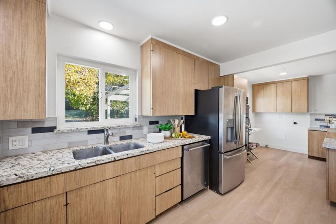
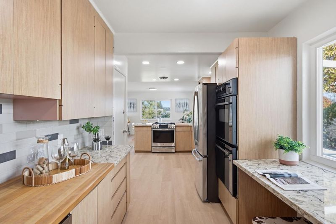
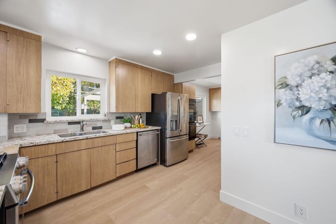
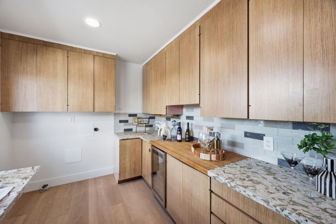
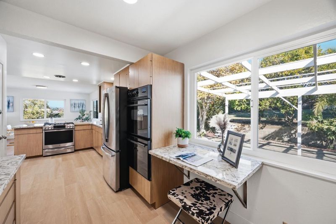
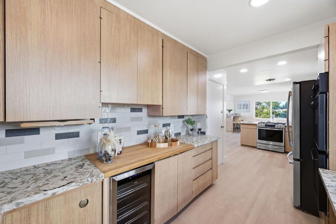
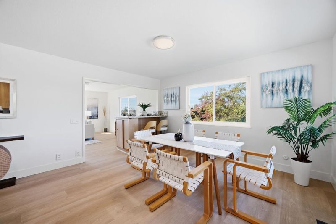
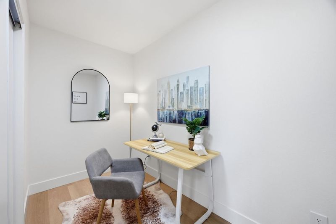
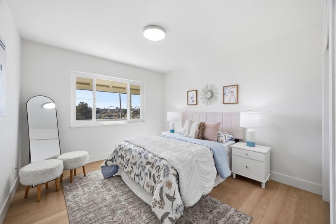
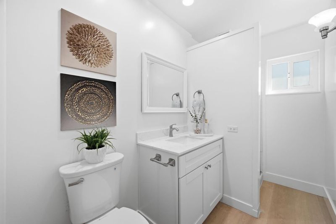
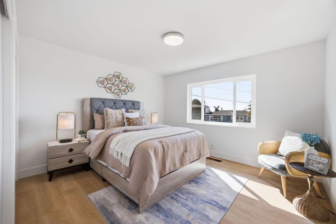
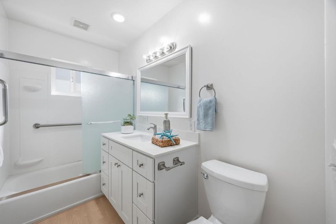
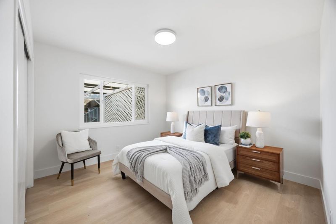
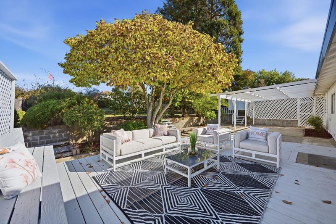
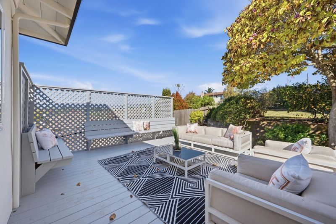
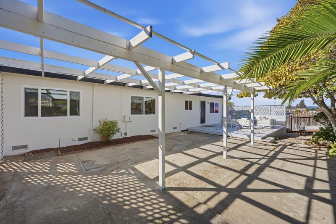
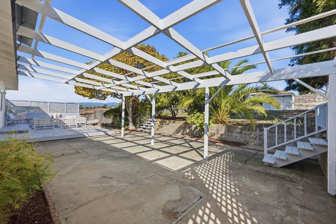
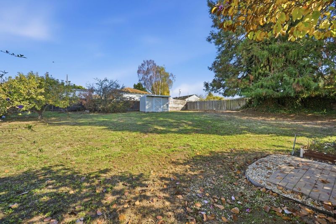
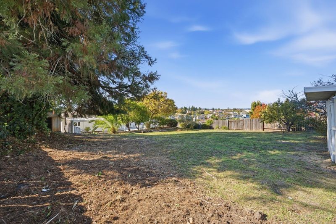
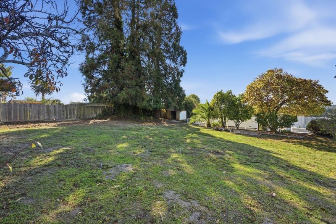
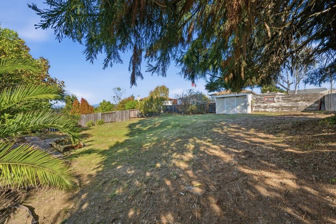
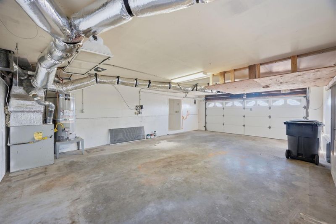
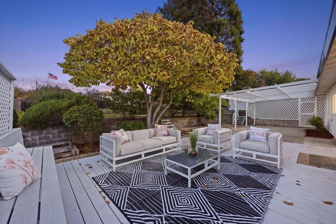
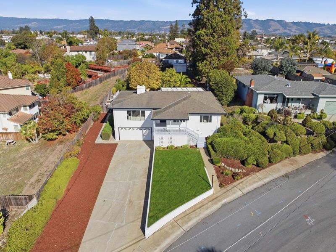
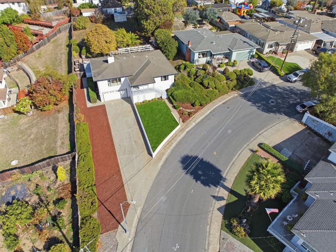
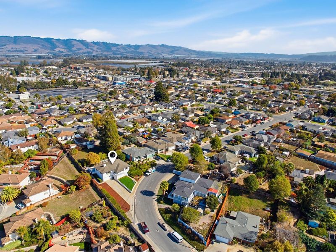
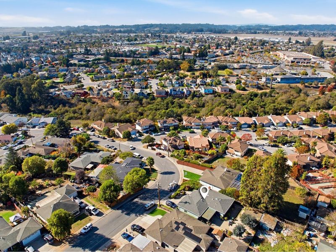
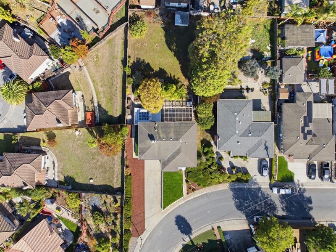
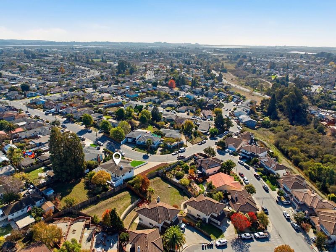
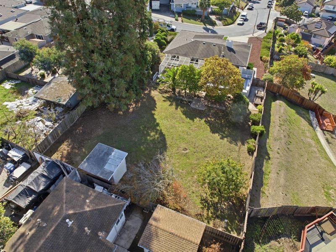
Welcome to 42 Crescent Drive, a 4 bed, 2 bath home with views, offering approx. 1,687 sq ft on an oversized lot of approx. 15,682 sq ft. Set above the street with a manicured front lawn and a covered front porch overlooking the neighborhood. The bright living room features large picture windows and a fireplace, opening to the dining area and breakfast bar, all filled with great natural light. The kitchen offers stone countertops, abundant cabinetry, a tile backsplash, a gas range, double wall ovens, and stainless appliances, plus a second prep area with butcher block, a beverage fridge, and a built-in desk. Four bright bedrooms, one staged as a home office, and two baths with updated vanities. Fresh paint, newer laminate flooring throughout, updated lighting fixtures, and good closet space. The backyard is made for entertaining with a large deck with built-in seating, a pergola-covered patio, and an expansive lawn with citrus and mature trees, raised garden beds, and a storage shed. A wide driveway leads to the large attached garage with overhead storage. So many things to offer to make this home your own.

- Days on Market
- 0 days
- Current Status
- Active
- Original Price
- $798,000
- List Price
- $798,000
- On Market Date
- Nov 10, 2026
- Property Type
- Single Family Home
- Area
- 54 - Amesti / Green Valley Road
- Zip Code
- 95076
- MLS ID
- ML82066417
- APN
- 016-021-12-000
- Year Built
- 1962
- Stories in Building
- Unavailable
- Possession
- Unavailable
- Data Source
- MLSL
- Origin MLS System
- MLSListings, Inc.
Green Valley Christian School
Private K-12 Combined Elementary And Secondary, Religious, Coed
Students: 239 Distance: 0.2mi
H. A. Hyde Elementary School
Public K-5 Elementary
Students: 529 Distance: 0.3mi
Academic/Vocational Charter Institute
Charter 9-12 Secondary
Students: 75 Distance: 0.4mi
Freedom Elementary School
Public K-5 Elementary
Students: 635 Distance: 0.4mi
Coastal Edge Academy
Private 6-8
Students: 6 Distance: 0.5mi
Starlight Elementary School
Public K-5 Elementary
Students: 632 Distance: 0.6mi
- Bed
- 4
- Bath
- 2
- Parking
- 2
- Attached Garage
- SQ FT
- 1,687
- SQ FT Source
- Unavailable
- Lot SQ FT
- 15,682.0
- Lot Acres
- 0.360009 Acres
- Cooling
- None
- Dining Room
- Dining Area in Family Room
- Disclosures
- Natural Hazard Disclosure
- Family Room
- Kitchen / Family Room Combo
- Foundation
- Crawl Space
- Fire Place
- Other
- Heating
- Central Forced Air
- Fee
- Unavailable
MLS and other Information regarding properties for sale as shown in Theo have been obtained from various sources such as sellers, public records, agents and other third parties. This information may relate to the condition of the property, permitted or unpermitted uses, zoning, square footage, lot size/acreage or other matters affecting value or desirability. Unless otherwise indicated in writing, neither brokers, agents nor Theo have verified, or will verify, such information. If any such information is important to buyer in determining whether to buy, the price to pay or intended use of the property, buyer is urged to conduct their own investigation with qualified professionals, satisfy themselves with respect to that information, and to rely solely on the results of that investigation.
School data provided by GreatSchools. School service boundaries are intended to be used as reference only. To verify enrollment eligibility for a property, contact the school directly.