

$525,000
1,048
SQ FT
$501
SQ/FT
8233 Golf Links Rd
@ 82nd Ave - Oak Knoll, Oakland

- 2 Bed
- 1 Bath
- 1 Park
- 1,048 sqft
- Oakland
-

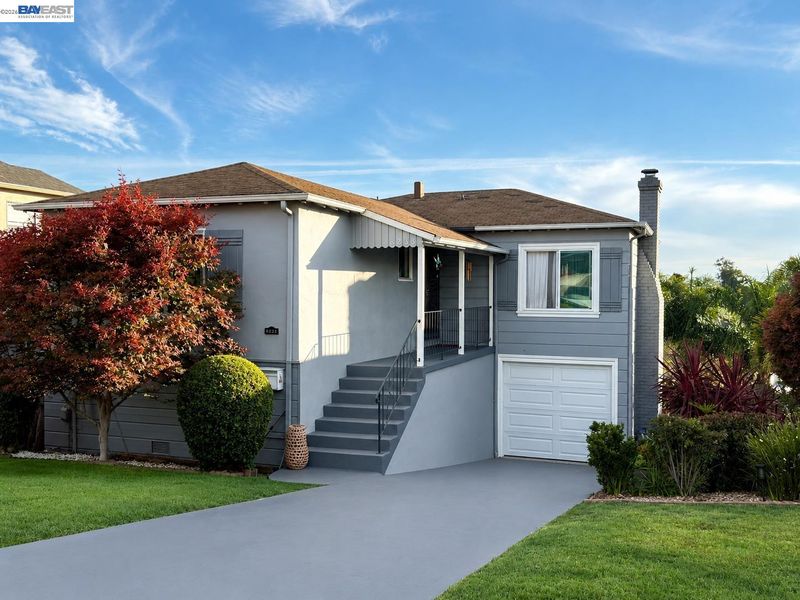
A rare opportunity in one of East Oakland’s most strategically positioned corridors. This 3 bedroom, 1 bath home sits on a large, entirely usable lot with a backyard garden and entertainment space framed by sweeping views of Oakland and the Bay Area — downtown Oakland, the Bay Bridge, and the Golden Gate Bridge all from your own yard. Mature fruit trees, generous storage throughout, and a two-car garage round out the practical side. A separate private entrance opens up significant ADU potential for multigenerational living, guest quarters, or additional income. Buyer to verify all development possibilities with the City of Oakland. The location puts you at the center of Oakland’s next chapter. The long-planned Oak Knoll development is moving forward at the former Naval hospital site off Mountain Boulevard — 918 homes plus a village center with retail, restaurants, and open space. New commercial and multifamily construction is reshaping the Bancroft Avenue and 73rd Avenue corridor. And the 112-acre Coliseum complex is in the process of transferring to a development group with plans for housing, retail, and entertainment. The Oakland Zoo and Knowland Park are minutes away, with Anthony Chabot Regional Park, Lake Chabot Golf Course, and miles of East Bay Regional Park trails just up the road. Mills College at Northeastern University, Merritt College, and Holy Names are all nearby, along with Eastmont Town Center, Lincoln Square and Montclair Village for everyday shopping.

- Current Status
- Active - Coming Soon
- Original Price
- $525,000
- List Price
- $525,000
- On Market Date
- Aug 26, 2026
- Property Type
- Detached
- D/N/S
- Oak Knoll
- Zip Code
- 94605
- MLS ID
- 41146161
- APN
- 43A46447
- Year Built
- 1939
- Stories in Building
- 1
- Possession
- Close Of Escrow
- Data Source
- MAXEBRDI
- Origin MLS System
- BAY EAST
LPS Oakland R&D
Charter 9-12
Students: 483 Distance: 0.2mi
Castlemont High
Public 9-12
Students: 835 Distance: 0.2mi
Parker Elementary School
Public K-8 Elementary
Students: 314 Distance: 0.2mi
Aspire College Academy
Charter K-5
Students: 286 Distance: 0.4mi
Pear Tree Community School
Private PK-3 Coed
Students: 65 Distance: 0.5mi
Bay Area Technology School
Charter 6-12 Secondary, Coed
Students: 299 Distance: 0.6mi
- Bed
- 2
- Bath
- 1
- Parking
- 1
- Attached, Garage, Off Street, Parking Spaces, Side Yard Access, Enclosed, Garage Faces Front, Private, RV Possible, Garage Door Opener
- SQ FT
- 1,048
- SQ FT Source
- Public Records
- Lot SQ FT
- 7,851.0
- Lot Acres
- 0.18 Acres
- Pool Info
- None
- Kitchen
- Dishwasher, Electric Range, Microwave, Free-Standing Range, Refrigerator, Dryer, Washer, Gas Water Heater, 220 Volt Outlet, Counter - Solid Surface, Electric Range/Cooktop, Pantry, Range/Oven Free Standing, Wet Bar, Other
- Cooling
- Ceiling Fan(s), No Air Conditioning, See Remarks
- Disclosures
- Nat Hazard Disclosure
- Entry Level
- Exterior Details
- Garden, Back Yard, Garden/Play, Side Yard, Sprinklers Automatic, Sprinklers Front, Storage, Entry Gate, Landscape Front, Low Maintenance, Private Entrance, See Remarks, Yard Space
- Flooring
- Wood
- Foundation
- Fire Place
- Electric, Family Room
- Heating
- Electric, Natural Gas, Wall Furnace, Fireplace(s)
- Laundry
- 220 Volt Outlet, Dryer, In Basement, Laundry Room, Washer, In Unit, Cabinets, See Remarks, Space For Frzr/Refr
- Main Level
- 2 Bedrooms, 1 Bath, Main Entry
- Views
- Bay Bridge, City Lights, Hills, Mountain(s), Water, City
- Possession
- Close Of Escrow
- Basement
- Crawl Space
- Architectural Style
- Contemporary, Craftsman
- Non-Master Bathroom Includes
- Shower Over Tub
- Construction Status
- Existing
- Additional Miscellaneous Features
- Garden, Back Yard, Garden/Play, Side Yard, Sprinklers Automatic, Sprinklers Front, Storage, Entry Gate, Landscape Front, Low Maintenance, Private Entrance, See Remarks, Yard Space
- Location
- Sloped Down, Back Yard, Front Yard, Landscaped, Paved, Private, See Remarks, Street Light(s)
- Roof
- Composition Shingles
- Water and Sewer
- Public
- Fee
- Unavailable
MLS and other Information regarding properties for sale as shown in Theo have been obtained from various sources such as sellers, public records, agents and other third parties. This information may relate to the condition of the property, permitted or unpermitted uses, zoning, square footage, lot size/acreage or other matters affecting value or desirability. Unless otherwise indicated in writing, neither brokers, agents nor Theo have verified, or will verify, such information. If any such information is important to buyer in determining whether to buy, the price to pay or intended use of the property, buyer is urged to conduct their own investigation with qualified professionals, satisfy themselves with respect to that information, and to rely solely on the results of that investigation.
School data provided by GreatSchools. School service boundaries are intended to be used as reference only. To verify enrollment eligibility for a property, contact the school directly.