

$569,000
1,167
SQ FT
$488
SQ/FT
817 Jefferson
@ Washington - Winters Area, Winters

- 4 Bed
- 2 Bath
- 0 Park
- 1,167 sqft
- Winters
-

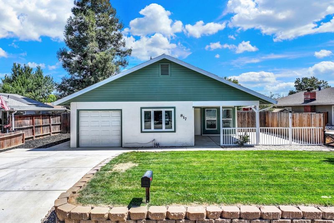
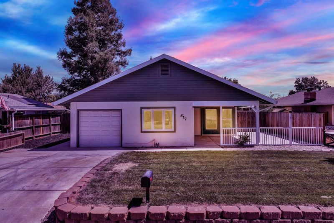
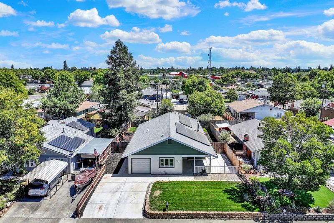
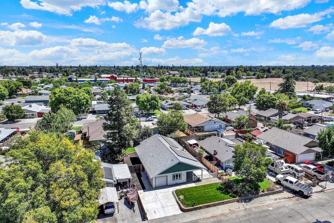
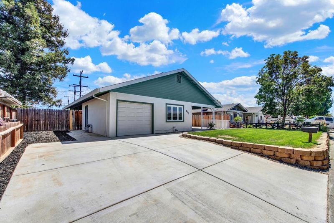
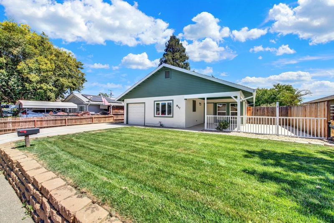
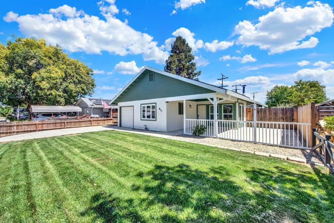
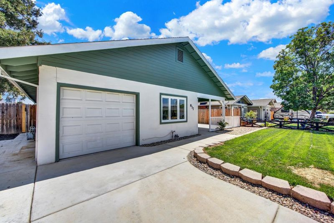
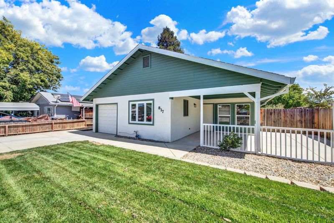
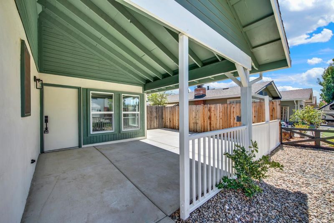
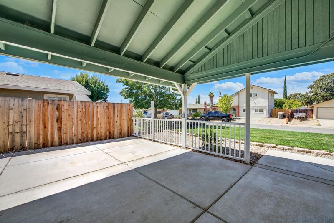
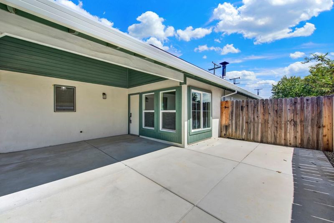
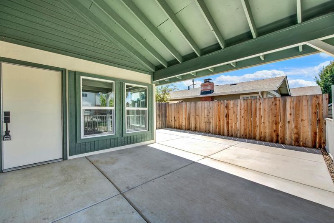
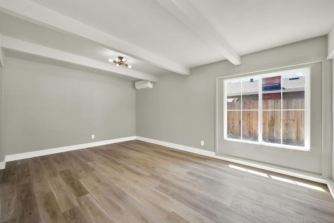
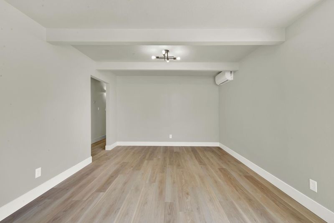
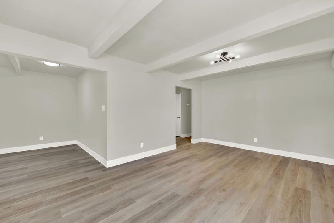
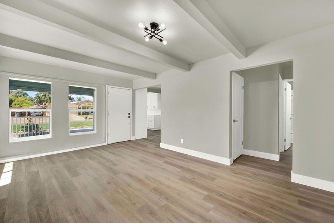
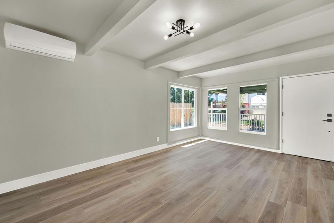
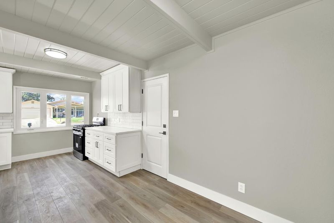
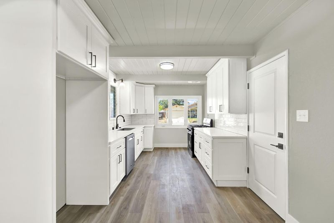
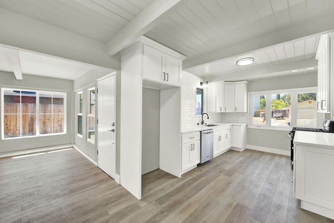
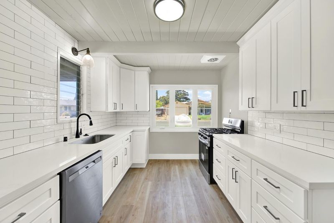
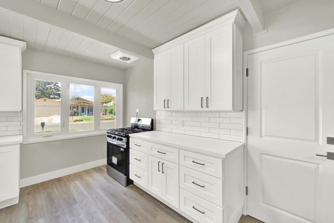
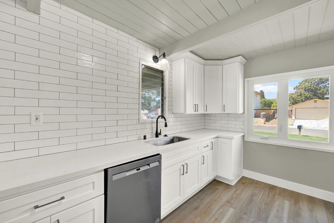
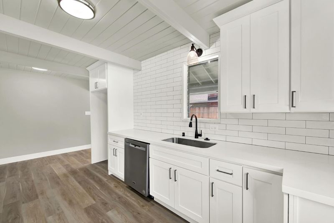
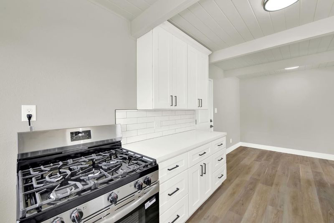
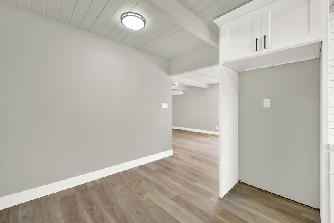
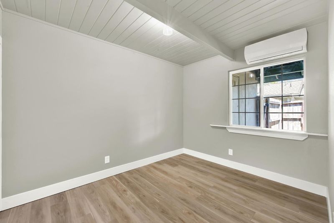
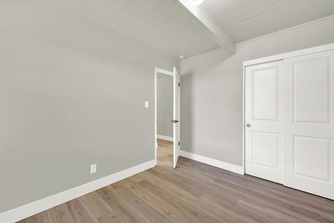
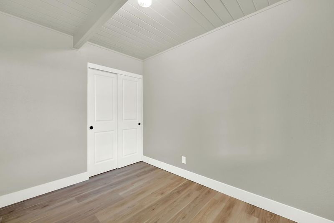
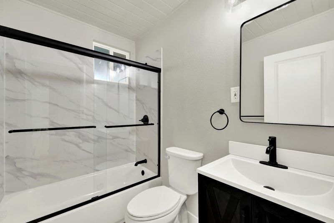
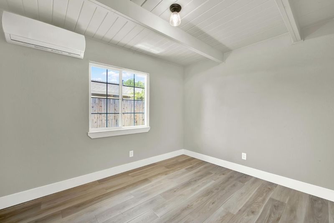
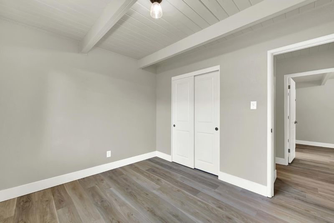
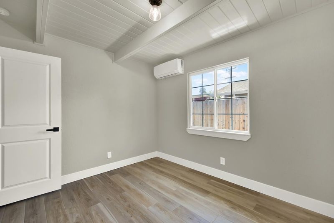
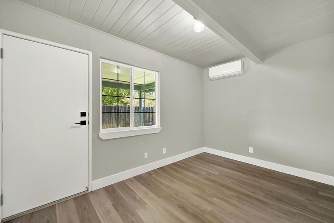
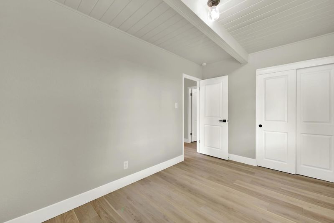
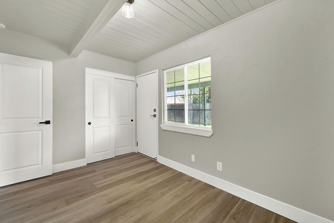
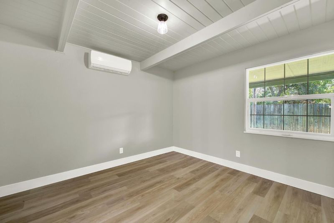
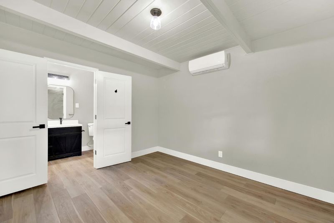
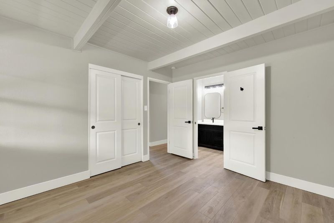
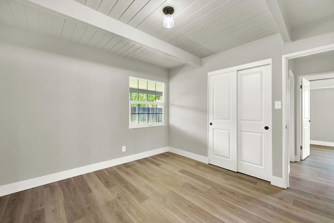
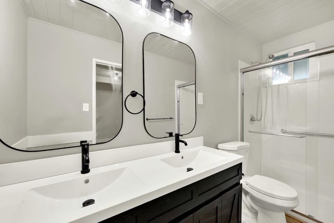
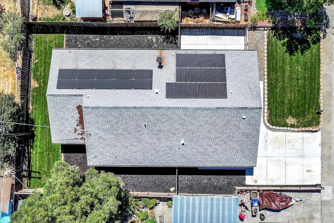
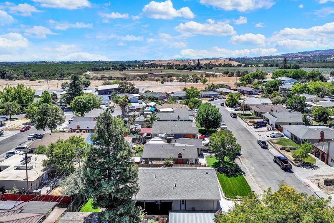
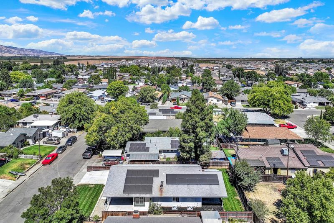
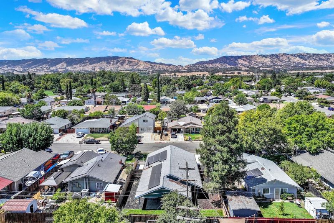
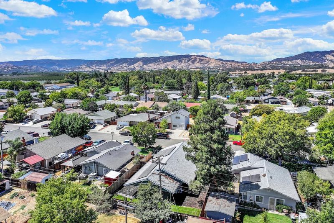
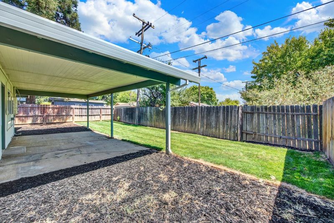
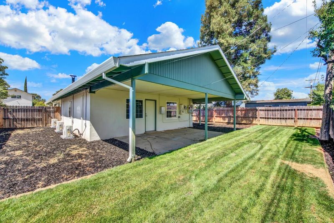
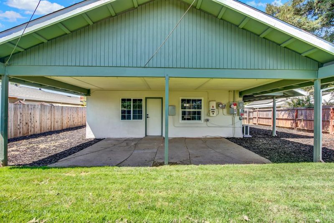
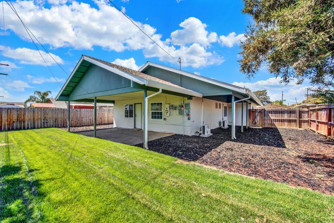
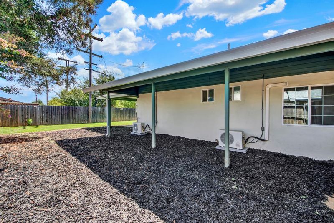
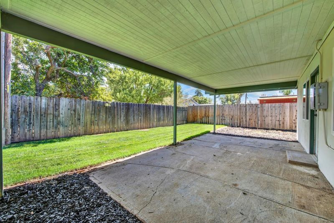
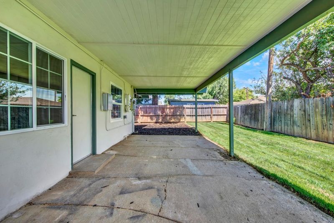
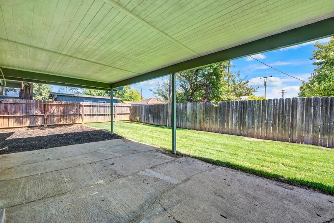
Welcome to this tastefully updated home in the charming community of Winters, where modern comfort, energy efficiency, and stylish finishes come together. Featuring four bedrooms and two bathrooms, this move-in-ready residence offers a spacious, functional layout designed for comfortable California living. The inviting front porch provides the perfect place to relax and enjoy the neighborhood. Inside, extensive improvements include fresh interior and exterior paint, new luxury vinyl plank flooring, updated doors, faucets, electrical outlets, and switches, plus energy-efficient mini-split heating and air-conditioning units in every room. The beautifully remodeled bathrooms feature new vanities, quartz shower surrounds, and updated hardware. The refreshed kitchen showcases new cabinetry, subway-tile backsplash, quartz countertops, and a large picture window overlooking the surrounding hills. An owned solar system helps reduce energy costs and enhances the home's overall efficiency. Ideally located near schools, parks, and historic downtown Winters, this beautifully maintained property offers an appealing blend of thoughtful updates, everyday comfort, and small-town charm. Don't miss the opportunity to make it your next home.

- Days on Market
- 2 days
- Current Status
- Active
- Original Price
- $569,000
- List Price
- $569,000
- On Market Date
- Aug 24, 2026
- Property Type
- Single Family Residence
- Area
- Winters Area
- Zip Code
- 95694
- MLS ID
- 226106929
- APN
- 003-463-012-000
- Year Built
- 1955
- Stories in Building
- Unavailable
- Possession
- Close Of Escrow
- Data Source
- BAREIS
- Origin MLS System
Winters Elementary School
Public K-5 Elementary
Students: 704 Distance: 0.4mi
Winters Middle School
Public 6-8 Middle
Students: 352 Distance: 0.5mi
Wolfskill High School
Public 9-12 Continuation
Students: 21 Distance: 0.7mi
Winters Community Christian School
Private 1-2, 4-8 Elementary, Religious, Coed
Students: NA Distance: 0.9mi
Winters High School
Public 9-12 Secondary
Students: 458 Distance: 1.0mi
Vacaville Adventist Christian School
Private K-8 Elementary, Religious, Coed
Students: 12 Distance: 5.0mi
- Bed
- 4
- Bath
- 2
- Shower Stall(s), Double Sinks
- Parking
- 0
- Covered, Garage Facing Front, Uncovered Parking Spaces 2+
- SQ FT
- 1,167
- SQ FT Source
- Assessor Auto-Fill
- Lot SQ FT
- 6,181.0
- Lot Acres
- 0.1419 Acres
- Kitchen
- Breakfast Area, Quartz Counter
- Cooling
- MultiUnits
- Dining Room
- Space in Kitchen
- Family Room
- Open Beam Ceiling
- Living Room
- Great Room
- Flooring
- Luxury Vinyl Plank
- Foundation
- Slab
- Heating
- MultiUnits
- Laundry
- Hookups Only, In Garage
- Main Level
- Bedroom(s), Dining Room, Family Room, Primary Bedroom, Full Bath(s), Garage, Kitchen, Street Entrance
- Views
- Mountains
- Possession
- Close Of Escrow
- Basement
- None
- Architectural Style
- Contemporary
- Fee
- $0
MLS and other Information regarding properties for sale as shown in Theo have been obtained from various sources such as sellers, public records, agents and other third parties. This information may relate to the condition of the property, permitted or unpermitted uses, zoning, square footage, lot size/acreage or other matters affecting value or desirability. Unless otherwise indicated in writing, neither brokers, agents nor Theo have verified, or will verify, such information. If any such information is important to buyer in determining whether to buy, the price to pay or intended use of the property, buyer is urged to conduct their own investigation with qualified professionals, satisfy themselves with respect to that information, and to rely solely on the results of that investigation.
School data provided by GreatSchools. School service boundaries are intended to be used as reference only. To verify enrollment eligibility for a property, contact the school directly.