

$1,049,000
1,784
SQ FT
$588
SQ/FT
4250 Maybelle Ave
@ Bayo - Redwood Heights, Oakland

- 4 Bed
- 2 Bath
- 2 Park
- 1,784 sqft
- Oakland
-

-
Sat Nov 7, 1:30 pm - 3:30 pm
TBD
-
Sun Nov 8, 2:00 pm - 4:30 pm
TBD
-
Sat Nov 14, 2:00 pm - 4:30 pm
TBD
-
Sun Nov 15, 2:00 pm - 4:30 pm
TBD
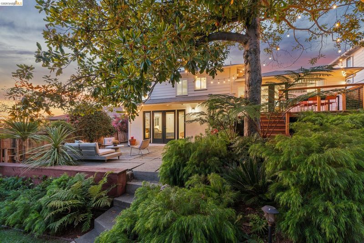
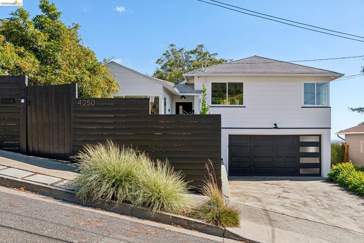
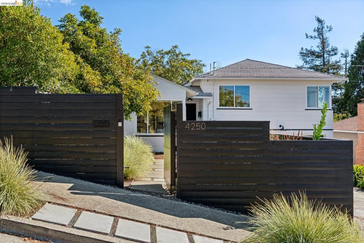
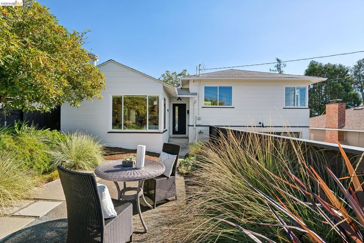
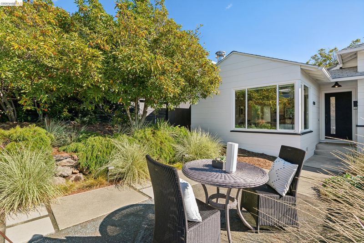
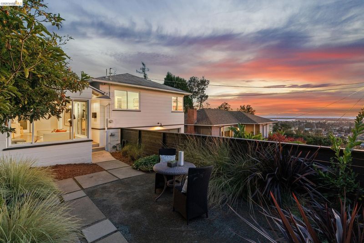
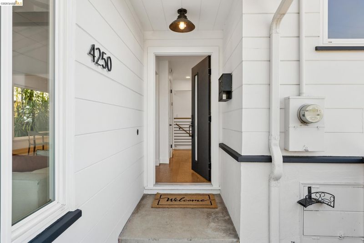
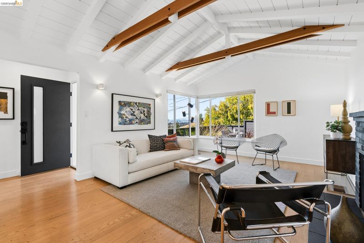
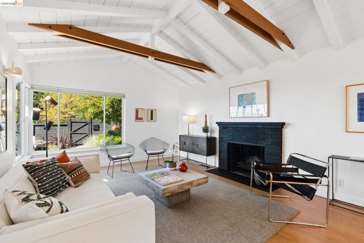
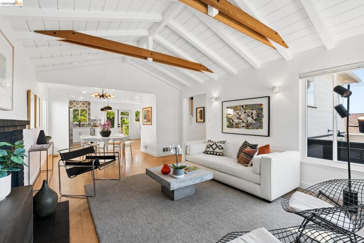
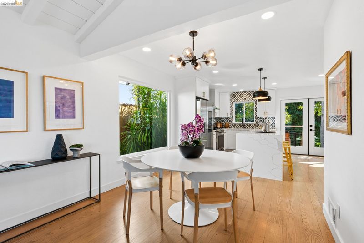
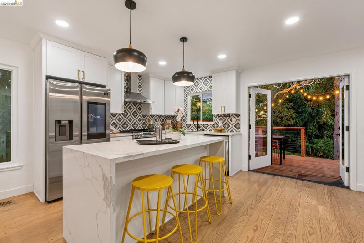
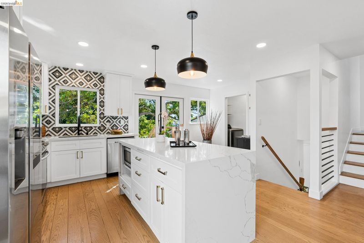
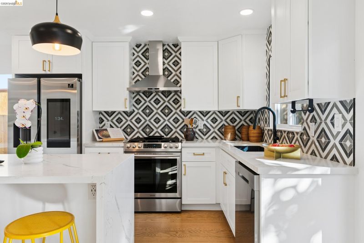
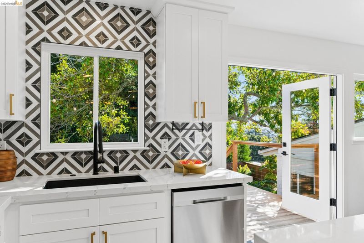
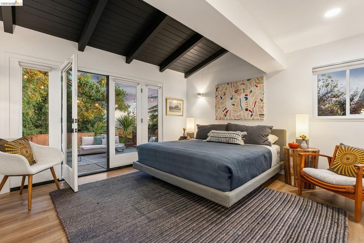
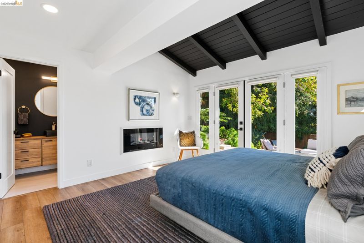
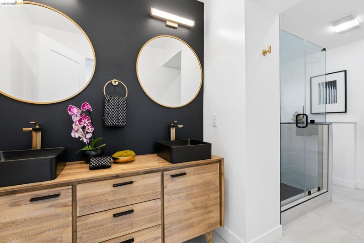
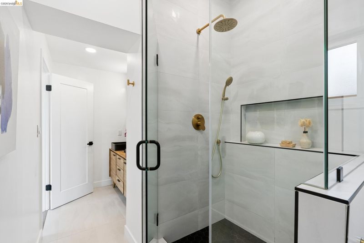
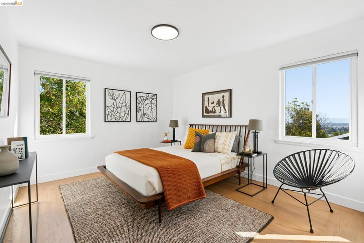
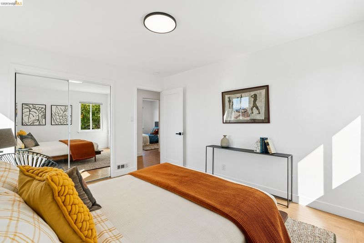
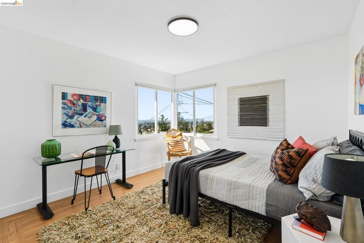
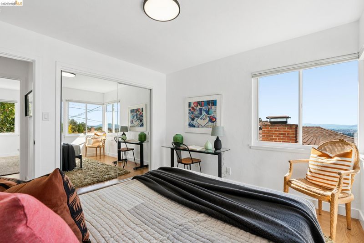
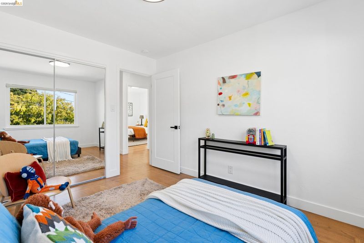
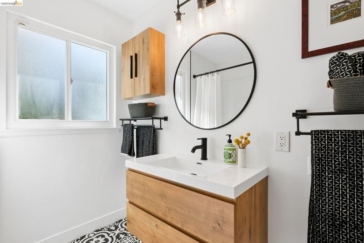
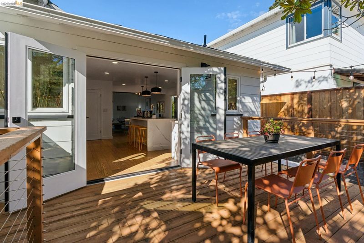
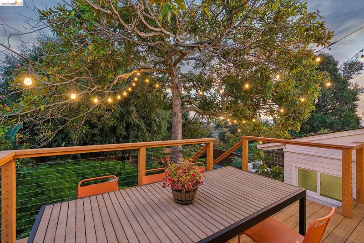
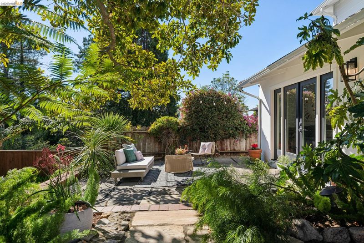
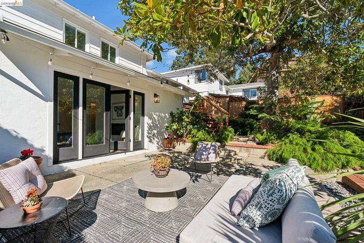
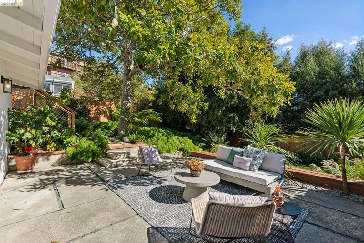
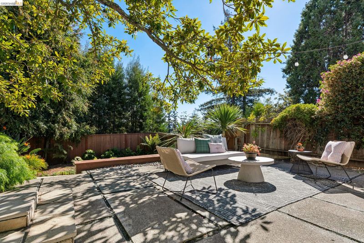
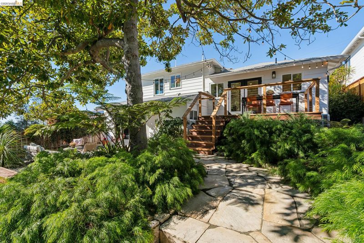
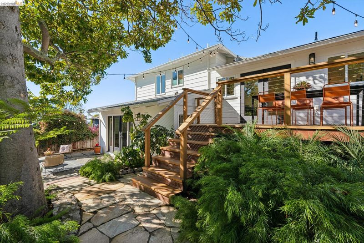
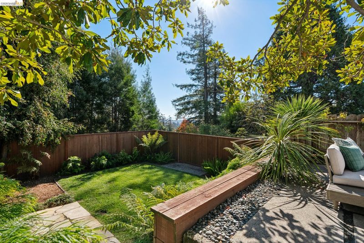
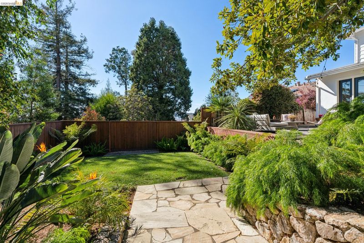
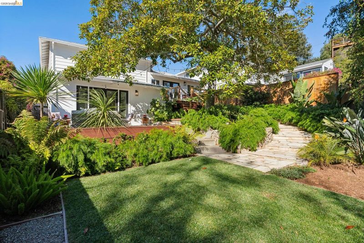
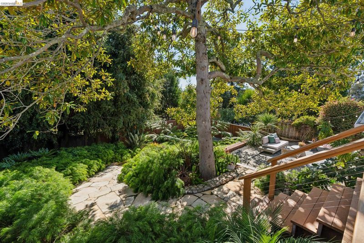
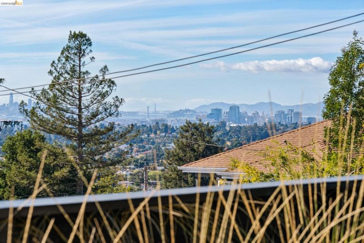
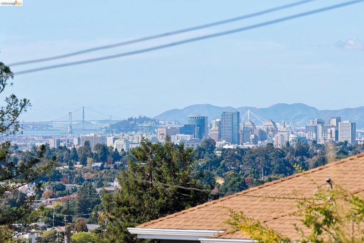
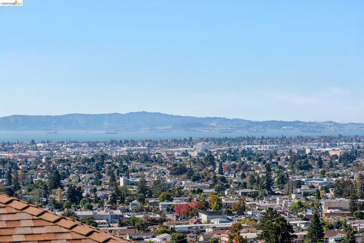
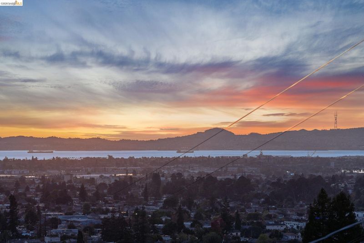
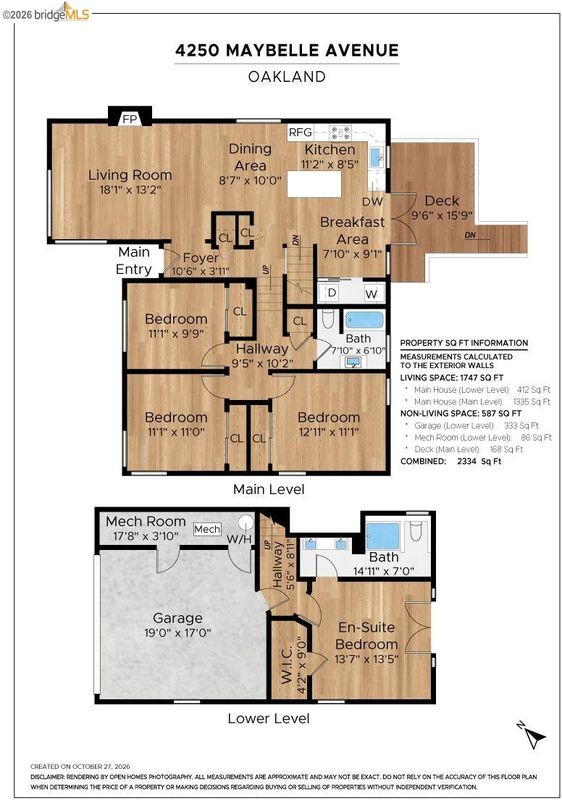
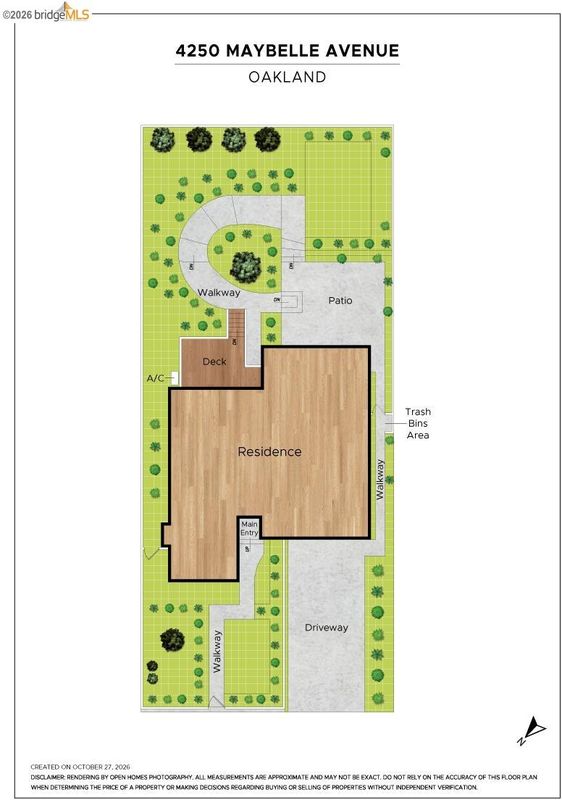
Wait until you see the yard! Perched at the top of Maybelle Avenue in Redwood Heights, this beautifully updated 4-bedroom, 2-bath home combines Bay views, exceptional indoor-outdoor living, and thoughtfully designed spaces for entertaining and everyday life. An open floor plan seamlessly connects the living and dining areas to a chef’s kitchen featuring stainless steel appliances, quartz countertops, a waterfall island, and plenty of room to gather. French doors open to a cedar deck overlooking a spectacular backyard, where a stately magnolia tree anchors the beautifully landscaped grounds. From al fresco dinners to lazy afternoons in the garden, the outdoor spaces are every bit as inviting as the home itself. The lower-level primary suite offers a private retreat with a spa-like en-suite bathroom and French doors opening to its own secluded patio. Extensive improvements enhance comfort and functionality, including a newer heat pump for year-round heating and cooling, updated ductwork, electrical upgrades, and beautifully reimagined landscaping. The backyard features new retaining walls, steps, lawn, and fencing (2024), while the redesigned front yard offers another private outdoor retreat with Bay views. With a two-car garage, fully fenced front and back yards, and multiple inviting indoor and outdoor spaces, this home captures the best of California living. Open Nov. 7 1:30-3:30 pm, Nov. 8 & 14-15 - 2-4:30 pm

- Current Status
- New
- Original Price
- $1,049,000
- List Price
- $1,049,000
- On Market Date
- Nov 5, 2026
- Property Type
- Detached
- D/N/S
- Redwood Heights
- Zip Code
- 94619
- MLS ID
- 41153090
- APN
- 30193433
- Year Built
- 1950
- Stories in Building
- Unavailable
- Possession
- Close Of Escrow
- Data Source
- MAXEBRDI
- Origin MLS System
- Bridge AOR
Redwood Heights Elementary School
Public K-5 Elementary
Students: 372 Distance: 0.3mi
St. Lawrence O'toole Elementary School
Private K-8 Elementary, Religious, Coed
Students: 180 Distance: 0.4mi
Laurel Elementary School
Public K-5 Elementary
Students: 475 Distance: 0.5mi
First Covenant Treehouse Preschool & Kindergarten
Private K Preschool Early Childhood Center, Religious, Coed
Students: 107 Distance: 0.5mi
Roses In Concrete
Charter K-8
Students: 368 Distance: 0.5mi
Raskob Learning Institute And Day School
Private 2-8 Special Education, Elementary, Coed
Students: 71 Distance: 0.6mi
- Bed
- 4
- Bath
- 2
- Parking
- 2
- Attached, Garage, Int Access From Garage, Parking Spaces, Garage Faces Front, Garage Door Opener
- SQ FT
- 1,784
- SQ FT Source
- Public Records
- Lot SQ FT
- 5,500.0
- Lot Acres
- 0.13 Acres
- Pool Info
- None
- Kitchen
- Dishwasher, Gas Range, Plumbed For Ice Maker, Refrigerator, Self Cleaning Oven, Dryer, Washer, Breakfast Bar, Counter - Solid Surface, Eat-in Kitchen, Disposal, Gas Range/Cooktop, Ice Maker Hookup, Kitchen Island, Pantry, Self-Cleaning Oven
- Cooling
- Heat Pump
- Disclosures
- Disclosure Package Avail
- Entry Level
- Exterior Details
- Garden, Back Yard, Front Yard, Garden/Play, Side Yard, Terraced Back, Landscape Back, Landscape Front, Low Maintenance, Private Entrance, Yard Space
- Flooring
- Hardwood
- Foundation
- Fire Place
- Brick, Electric, Living Room, Master Bedroom
- Heating
- Natural Gas, Heat Pump, Fireplace(s)
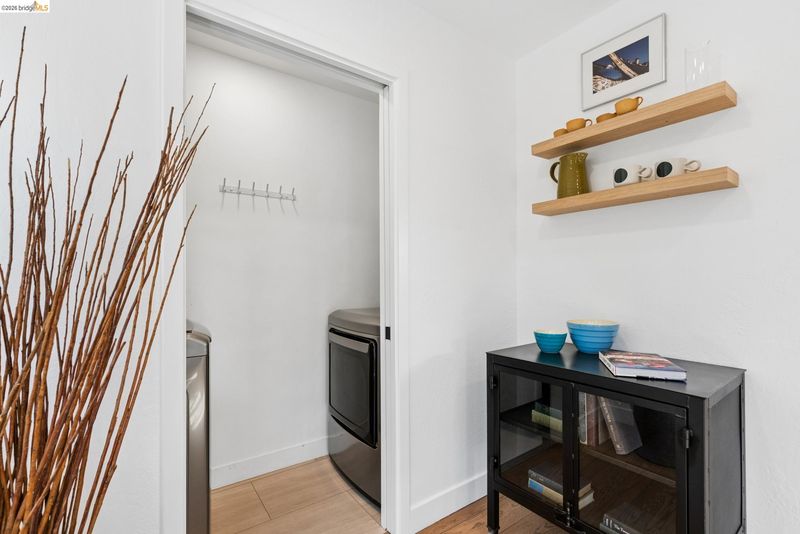
- Laundry
- 220 Volt Outlet, Dryer, Washer
- Upper Level
- 3 Bedrooms, 1 Bath
- Main Level
- Laundry Facility, No Steps to Entry, Main Entry
- Possession
- Close Of Escrow
- Basement
- Crawl Space
- Architectural Style
- Traditional
- Non-Master Bathroom Includes
- Shower Over Tub, Solid Surface, Tile, Dual Flush Toilet
- Construction Status
- Existing
- Additional Miscellaneous Features
- Garden, Back Yard, Front Yard, Garden/Play, Side Yard, Terraced Back, Landscape Back, Landscape Front, Low Maintenance, Private Entrance, Yard Space
- Location
- Level, Back Yard, Landscaped, Private
- Roof
- Composition Shingles
- Water and Sewer
- Public, Meter on Site, Water District
- Fee
- Unavailable
MLS and other Information regarding properties for sale as shown in Theo have been obtained from various sources such as sellers, public records, agents and other third parties. This information may relate to the condition of the property, permitted or unpermitted uses, zoning, square footage, lot size/acreage or other matters affecting value or desirability. Unless otherwise indicated in writing, neither brokers, agents nor Theo have verified, or will verify, such information. If any such information is important to buyer in determining whether to buy, the price to pay or intended use of the property, buyer is urged to conduct their own investigation with qualified professionals, satisfy themselves with respect to that information, and to rely solely on the results of that investigation.
School data provided by GreatSchools. School service boundaries are intended to be used as reference only. To verify enrollment eligibility for a property, contact the school directly.