

$975,000
1,219
SQ FT
$800
SQ/FT
132 Decker Way
@ Alum Rock - 4 - Alum Rock, San Jose

- 3 Bed
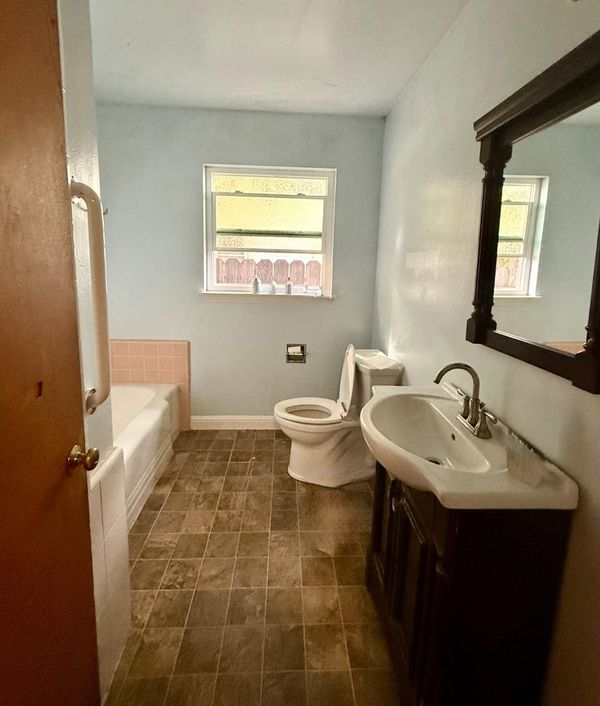
- 2 (1/1) Bath
- 2 Park
- 1,219 sqft
- SAN JOSE
-

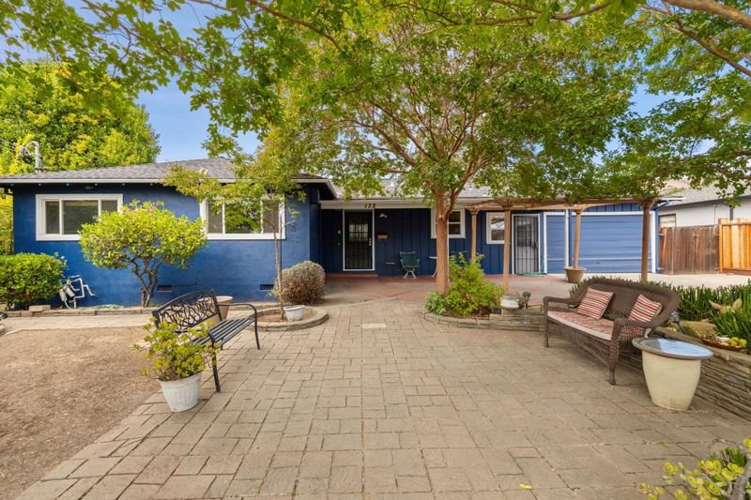
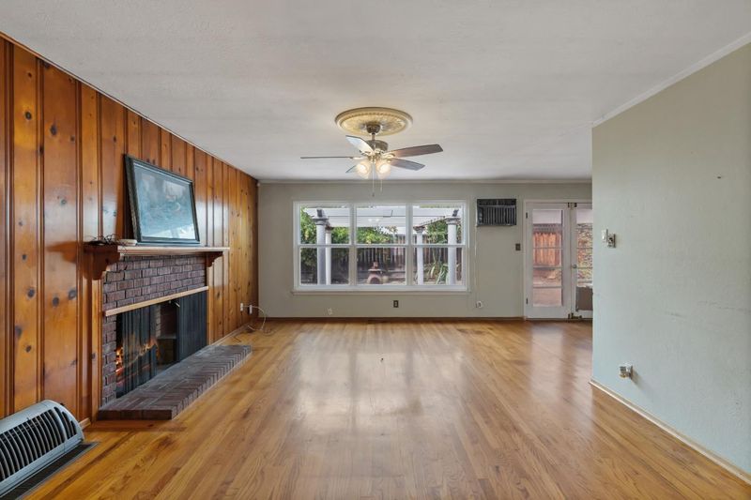
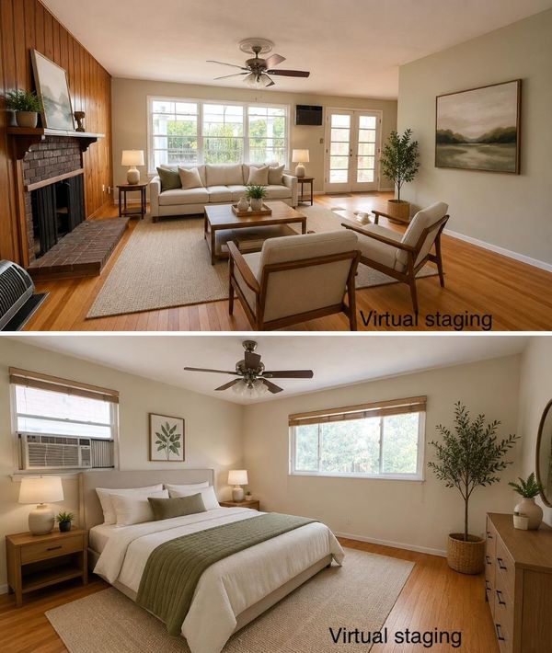
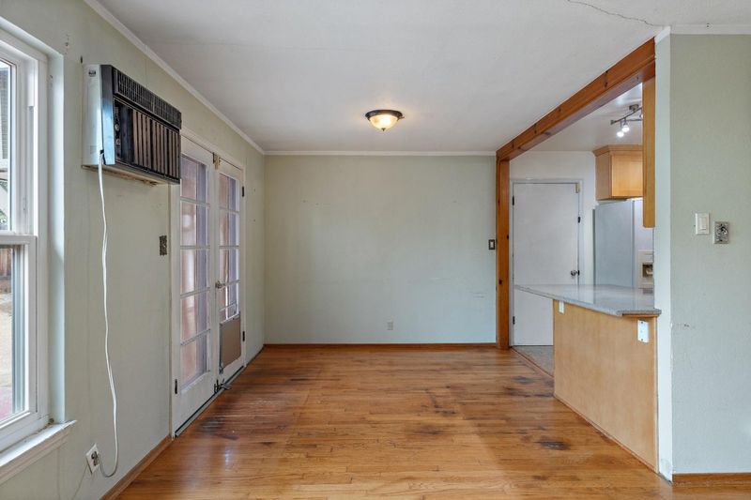
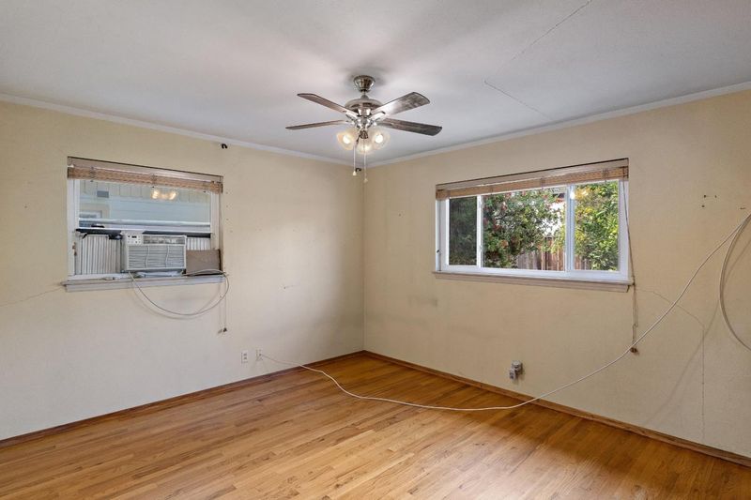
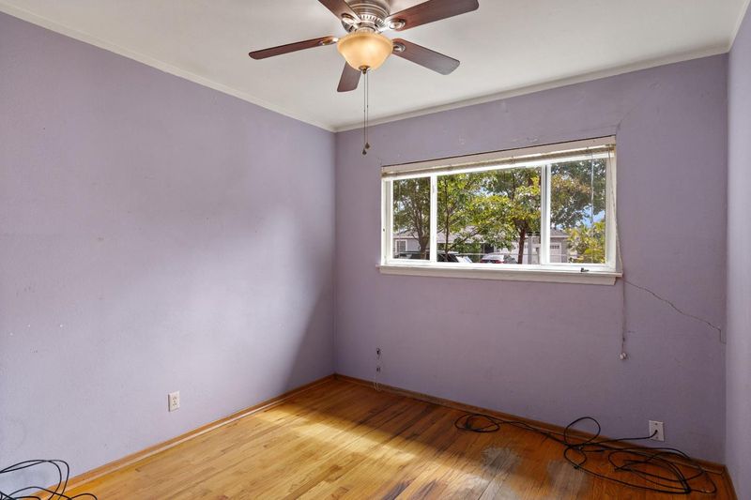
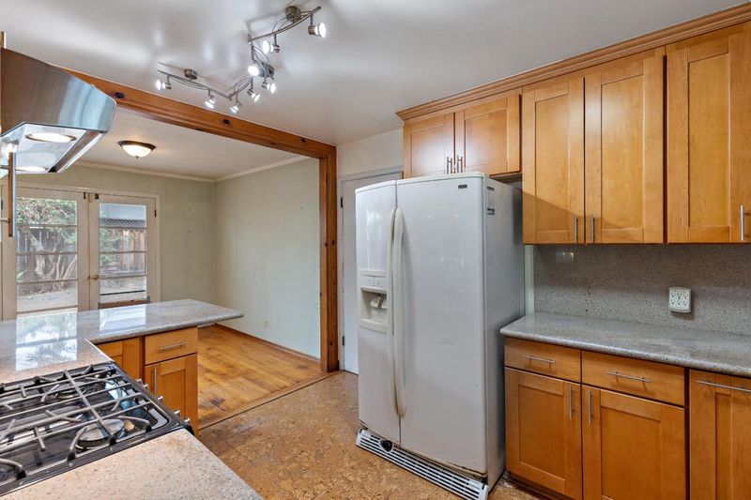
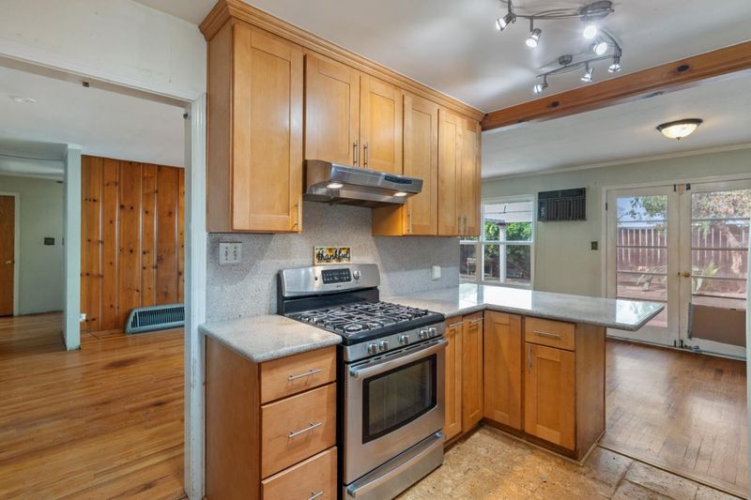
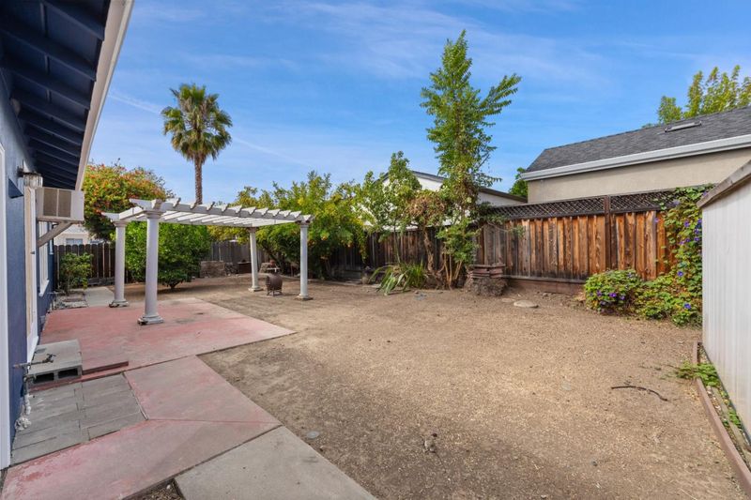
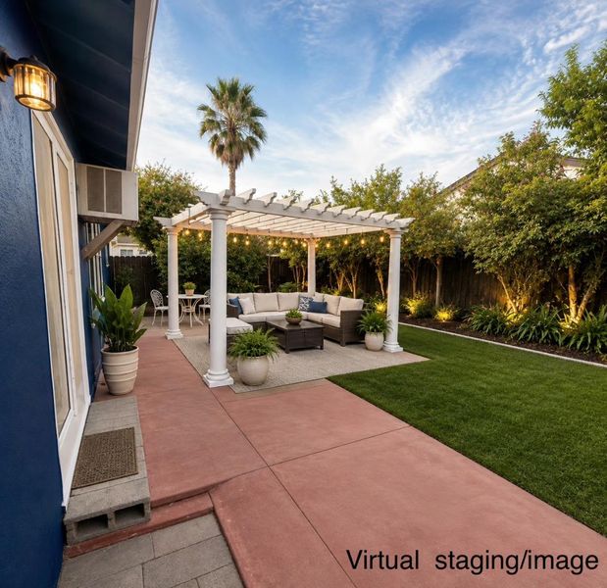
Located close to Alum Rock Foothills, this unique single story 1,219 square foot home offers three bedrooms and 1 1/2 bathrooms. The living room features a fireplace surrounded by real knotty pine paneling providing a cozy atmosphere as you peer through the large window framing the backyard filled with fruit trees. The 7,000sf lot combines practical living space with essential amenities and space for an ADU. With some TLC this charming home offers a skylights in the hallway as well as in the kitchen! Finished cabinets in the garage. This established community offers shopping, public transportation, dining and easy access to major freeways!

- Days on Market
- 0 days
- Current Status
- Active
- Original Price
- $975,000
- List Price
- $975,000
- On Market Date
- Aug 31, 2026
- Property Type
- Single Family Home
- Area
- 4 - Alum Rock
- Zip Code
- 95127
- MLS ID
- ML82059552
- APN
- 601-07-013
- Year Built
- 1954
- Stories in Building
- 1
- Possession
- COE
- Data Source
- MLSL
- Origin MLS System
- MLSListings, Inc.
Linda Vista Elementary School
Public K-5 Elementary, Coed
Students: 512 Distance: 0.2mi
St. John Vianney
Private K-8 Elementary, Religious, Coed
Students: 456 Distance: 0.2mi
Escuela Popular/Center For Training And Careers, Family Learning
Charter 9-12 Secondary
Students: 643 Distance: 0.5mi
James Lick High School
Public 9-12 Secondary
Students: 1053 Distance: 0.5mi
Millard Mccollam Elementary School
Public K-5 Elementary
Students: 502 Distance: 0.6mi
Foothills Christian Academy
Private K-8
Students: 18 Distance: 0.6mi
- Bed
- 3
- Bath
- 2 (1/1)
- Full on Ground Floor
- Parking
- 2
- Attached Garage, Off-Street Parking, On Street
- SQ FT
- 1,219
- SQ FT Source
- Unavailable
- Lot SQ FT
- 7,000.0
- Lot Acres
- 0.160698 Acres
- Pool Info
- None
- Kitchen
- Cooktop - Gas, Dishwasher, Microwave, Oven Range - Gas, Refrigerator, Skylight
- Cooling
- Window / Wall Unit
- Dining Room
- Dining Area
- Disclosures
- NHDS Report
- Family Room
- No Family Room
- Flooring
- Laminate, Wood
- Foundation
- Concrete Slab
- Fire Place
- Living Room
- Heating
- Central Forced Air
- Laundry
- In Garage
- Views
- None
- Possession
- COE
- Fee
- Unavailable
MLS and other Information regarding properties for sale as shown in Theo have been obtained from various sources such as sellers, public records, agents and other third parties. This information may relate to the condition of the property, permitted or unpermitted uses, zoning, square footage, lot size/acreage or other matters affecting value or desirability. Unless otherwise indicated in writing, neither brokers, agents nor Theo have verified, or will verify, such information. If any such information is important to buyer in determining whether to buy, the price to pay or intended use of the property, buyer is urged to conduct their own investigation with qualified professionals, satisfy themselves with respect to that information, and to rely solely on the results of that investigation.
School data provided by GreatSchools. School service boundaries are intended to be used as reference only. To verify enrollment eligibility for a property, contact the school directly.